
4709 Prairie Crest Lane, Arlington, TX 76005
Local realty services provided by:Better Homes and Gardens Real Estate Rhodes Realty
4709 Prairie Crest Lane,Arlington, TX 76005
$489,580
- 3 Beds
- 2 Baths
- 1,804 sq. ft.
- Single family
- Active
Listed by: jimmy rado
Office: david m. weekley
MLS#:21395016
Source:GDAR
Price summary
- Price:$489,580
- Price per sq. ft.:$271.39
- Monthly HOA dues:$347
About this home
The Ashbourne feels open, bright, and thoughtfully connected, with a welcoming entry that leads into the heart of the home. French doors on the study create a flexible space that's ideal for a home office, hobby room, or quiet retreat while still feeling connected to the main living areas. White cabinetry is beautifully complemented by a stained island and secondary cabinets, while polished nickel fixtures add a clean, timeless finish throughout. The gourmet kitchen flows seamlessly into the dining and family spaces, where a cozy corner fireplace adds warmth, character, and the perfect gathering spot.
An extended covered porch expands the living space outdoors, creating the ideal setting for morning coffee, evening relaxation, or entertaining guests. The private Owner's Retreat provides a peaceful escape with a spacious layout, a well-appointed en suite bath, and a generous walk-in closet. Thoughtfully designed with both everyday comfort and effortless entertaining in mind, Ashbourne offers a beautiful balance of style, functionality, and welcoming charm....
Contact an agent
Home facts
- Year built:2026
- Subdivision & Development:Viridian Elements 55+
- Listing ID #:21395016
- Added:1 day(s) ago
- Updated:September 25, 2026 at 12:07 PM
Rooms and interior
- Bedrooms:3
- Total bathrooms:2
- Full bathrooms:2
- Flooring:Carpet, Ceramic Tile, Laminate
- Kitchen Description:Dishwasher, Disposal, Double Oven, Electric Oven, Gas Cooktop, Microwave, Vented Exhaust Fan
- Living area:1,804 sq. ft.
Heating and cooling
- Cooling:Ceiling Fans, Central Air, Electric, Zoned
- Heating:Central, Natural Gas, Zoned
- Central air:Yes
Structure and exterior
- Roof:Composition
- Year built:2026
- Building area:1,804 sq. ft.
- Lot area:0.11 Acres
- Lot Features:Subdivision
- Architectural Style:Traditional
- Construction Materials:Brick, Stone, Stone Veneer
- Foundation Description:Slab
- Levels:1 Story
Schools
- High school:Trinity
- Middle school:Harwood
- Elementary school:Viridian
Finances and disclosures
- Price:$489,580
- Price per sq. ft.:$271.39
Features and amenities
- Appliances:Dishwasher, Disposal, Double Oven, Electric Oven, Gas Cooktop, Gas Water Heater, Microwave, Tankless Water Heater, Vented Exhaust Fan
- Amenities:Air Purifier, Carbon Monoxide Detectors, Fire Alarm, Prewired, Security System, Smoke Detectors
Parking
- Garage:Yes
- Garage spaces:2
 Information provided, in part, by North Texas Real Estate Information Systems, Inc. Last Updated September 25, 2026 Listings with the NTREIS logo are listed by brokerages other than Better Homes and Gardens Real Estate Rhodes Realty.
New listings near 4709 Prairie Crest Lane
- New
 $389,500Active3 beds 2 baths2,202 sq. ft.
6900 Field Lark Drive, Arlington, TX 76002
MLS# 21383102Listed by: EXP REALTY LLC - New
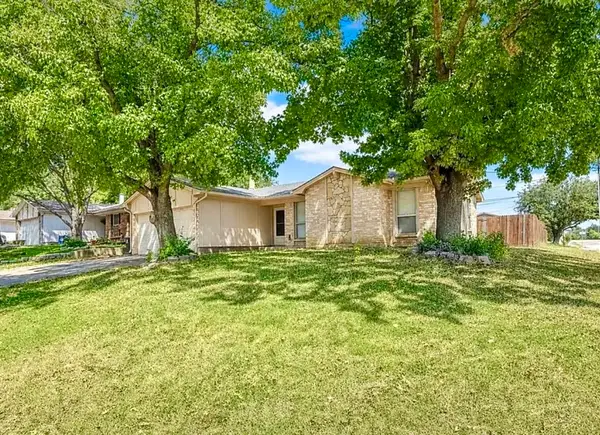 $255,000Active3 beds 2 baths1,254 sq. ft.
915 Lemontree Drive, Arlington, TX 76017
MLS# 21395806Listed by: BEYCOME BROKERAGE REALTY LLC - New
 $359,000Active3 beds 2 baths1,893 sq. ft.
5300 Queenlily Court, Arlington, TX 76018
MLS# 21395703Listed by: AKL REAL ESTATE - New
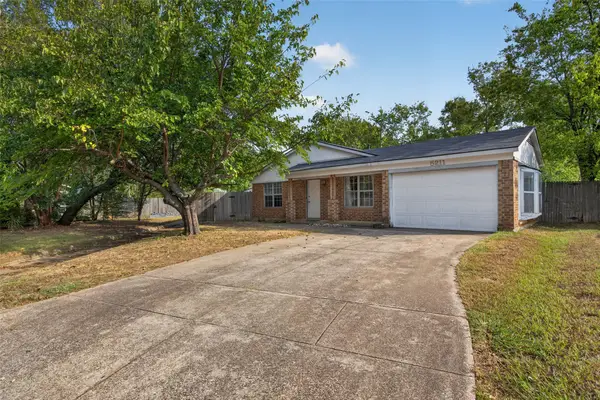 $250,000Active3 beds 2 baths1,085 sq. ft.
5211 Hideaway Court, Arlington, TX 76017
MLS# 21392342Listed by: TWENTY-TWO REALTY - New
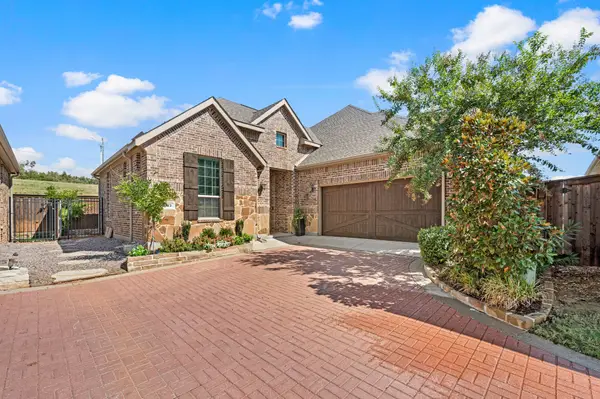 $445,000Active3 beds 2 baths1,846 sq. ft.
1833 Spotted Fawn Drive, Arlington, TX 76005
MLS# 21392924Listed by: C21 FINE HOMES JUDGE FITE - New
 $480,360Active5 beds 3 baths2,698 sq. ft.
4939 Simmental Drive, Arlington, TX 76001
MLS# 21394995Listed by: CENTURY 21 MIKE BOWMAN, INC. - New
 $485,990Active4 beds 3 baths2,832 sq. ft.
4931 Simmental Drive, Arlington, TX 76001
MLS# 21395020Listed by: CENTURY 21 MIKE BOWMAN, INC. - New
 $295,640Active4 beds 3 baths1,420 sq. ft.
2204 Cales Drive, Arlington, TX 76013
MLS# 21395285Listed by: ANDY INGRAM - New
 $665,000Active4 beds 3 baths3,010 sq. ft.
1434 Cypress Thorn Drive, Arlington, TX 76005
MLS# 21394899Listed by: VASTU REALTY INC. - Open Sun, 3 to 5pmNew
 $374,900Active4 beds 3 baths2,492 sq. ft.
4404 Rain Forest Drive, Arlington, TX 76017
MLS# 21395545Listed by: COLDWELL BANKER REALTY


Protect your home and budget from life's surprises with an Assurant Home Warranty, backed by a partner that supports you through every step of homeownership. Explore Plans.
© 2026 Better Homes and Gardens Real Estate LLC. An Anywhere Real Estate company. All rights reserved. Better Homes and Gardens® Real Estate is a registered trademark owned by Meredith Operations Corporation, licensed to Better Homes and Gardens Real Estate LLC and used with permission. Better Homes and Gardens Real Estate LLC fully supports the principles of the Fair Housing Act and the Equal Opportunity Act. Listing information is deemed reliable but is not guaranteed accurate.
Each office is independently owned and operated.
Any services or products provided by third parties are not provided by, affiliated with or related to Better Homes and Gardens Real Estate LLC, or its affiliated companies.