
4904 Saddleback Road, Arlington, TX 76017
Local realty services provided by:Better Homes and Gardens Real Estate Senter, REALTORS(R)
Listed by: gary bisha
Office: my castle realty
MLS#:21275402
Source:GDAR
Price summary
- Price:$339,900
- Price per sq. ft.:$141.74
About this home
Excellent Investment Opportunity. Spacious and full of potential, this 5-bedroom home is tucked away in an established Arlington neighborhood with convenient access to both Hwy 287 and I-20 for an easy commute anywhere in the Metroplex. Featuring a flexible floor plan with plenty of room for growing households, home offices, hobbies, or guests, this property offers the extra space hard to find at this price point. While the home could use a little TLC and cosmetic updating, it is priced accordingly and presents a great opportunity to make it your own. Property is being sold AS-IS. Buyer and buyer’s agent to independently verify all information.
Contact an agent
Home facts
- Year built:1989
- Subdivision & Development:Stagecoach Estates Add
- Listing ID #:21275402
- Added:109 day(s) ago
- Updated:September 14, 2026 at 11:55 AM
Rooms and interior
- Bedrooms:5
- Total bathrooms:3
- Full bathrooms:2
- Half bathrooms:1
- Kitchen Description:Disposal, Electric Oven, Electric Range
- Living area:2,398 sq. ft.
Heating and cooling
- Cooling:Central Air, Electric
- Heating:Electric
- Central air:Yes
Structure and exterior
- Roof:Composition
- Year built:1989
- Building area:2,398 sq. ft.
- Lot area:0.16 Acres
- Architectural Style:Traditional
- Construction Materials:Brick
- Foundation Description:Slab
- Levels:1 Story
Schools
- High school:Kennedale
- Middle school:Kennedale
- Elementary school:Patterson
Finances and disclosures
- Price:$339,900
- Price per sq. ft.:$141.74
- Tax amount:$7,657
Features and amenities
- Appliances:Disposal, Electric Oven, Electric Range
- Amenities:Fire Sprinkler System
Parking
- Garage:Yes
- Garage spaces:2
 Information provided, in part, by North Texas Real Estate Information Systems, Inc. Last Updated September 14, 2026 Listings with the NTREIS logo are listed by brokerages other than Better Homes and Gardens Real Estate Senter, REALTORS(R).
New listings near 4904 Saddleback Road
- New
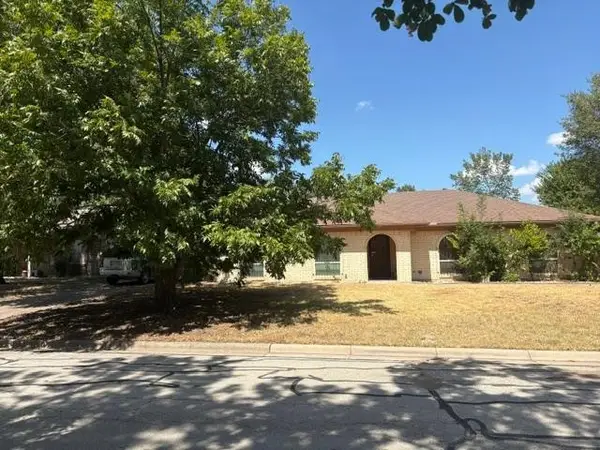 $329,900Active4 beds 3 baths2,417 sq. ft.
2011 Elmridge Drive, Arlington, TX 76012
MLS# 21385441Listed by: SANDRA LUNA & ASSOCIATES - New
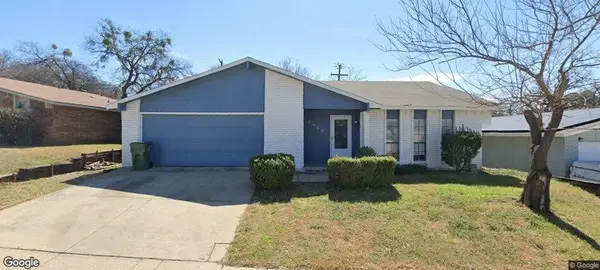 $300,000Active3 beds 2 baths2,211 sq. ft.
6602 Forestview Drive, Arlington, TX 76016
MLS# 21384141Listed by: KELLER WILLIAMS REALTY DPR - New
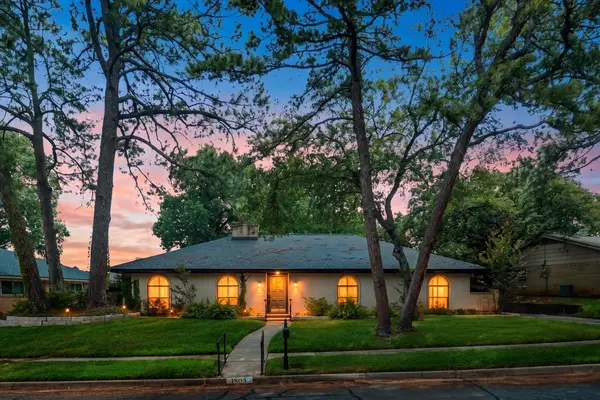 $449,000Active4 beds 3 baths2,166 sq. ft.
1805 Holm Oak Street, Arlington, TX 76012
MLS# 21385094Listed by: DYNAMIC REAL ESTATE GROUP - New
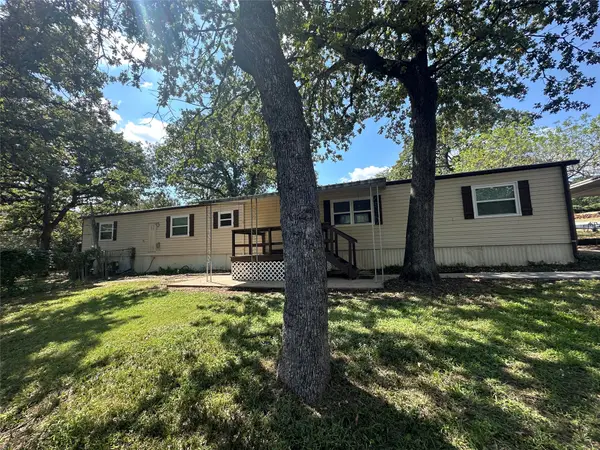 $175,000Active3 beds 2 baths1,120 sq. ft.
4324 Bradley Lane, Arlington, TX 76017
MLS# 21376004Listed by: KELLER WILLIAMS FORT WORTH - New
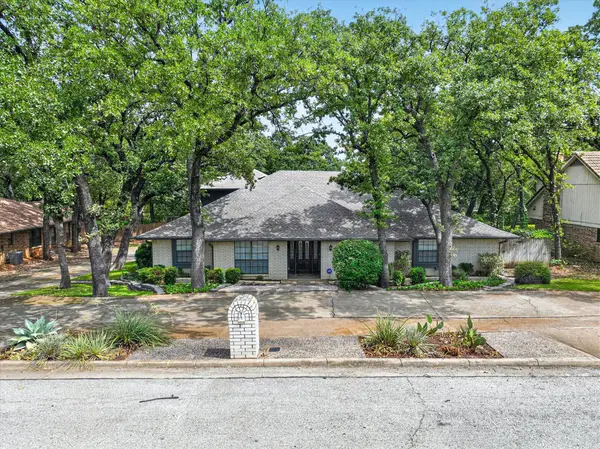 $489,000Active5 beds 4 baths3,471 sq. ft.
2201 Adams Drive, Arlington, TX 76011
MLS# 21382307Listed by: KIND REALTY - New
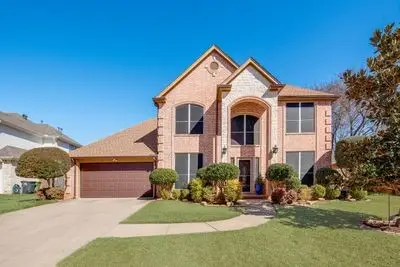 $430,000Active4 beds 3 baths2,554 sq. ft.
6405 Creekbend Court, Arlington, TX 76001
MLS# 21385146Listed by: DHS REALTY - New
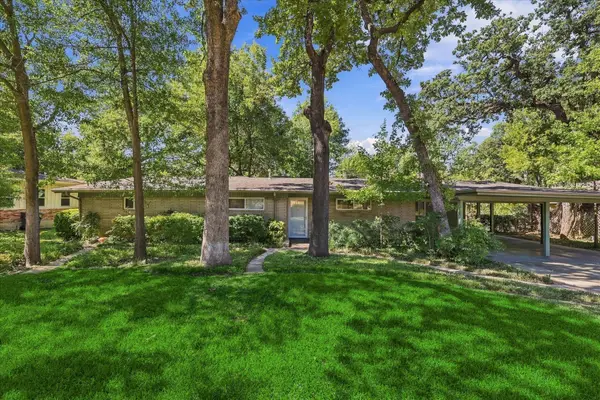 $379,900Active5 beds 3 baths2,283 sq. ft.
800 Briarwood Boulevard, Arlington, TX 76013
MLS# 21383430Listed by: SMART REALTY - New
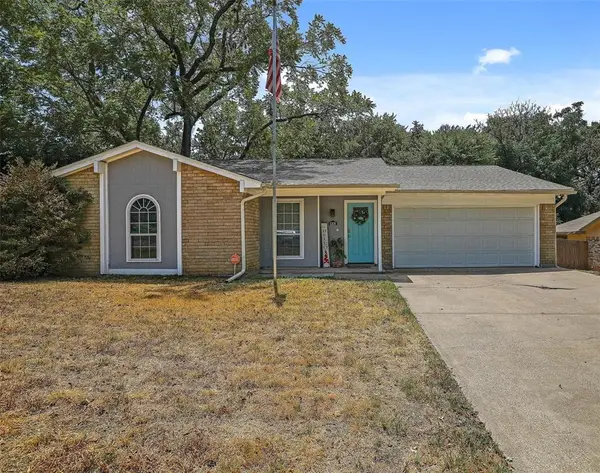 $410,000Active4 beds 2 baths2,228 sq. ft.
6306 Orchard Hill Drive, Arlington, TX 76016
MLS# 21384978Listed by: GUAPA HOMES, LLC - New
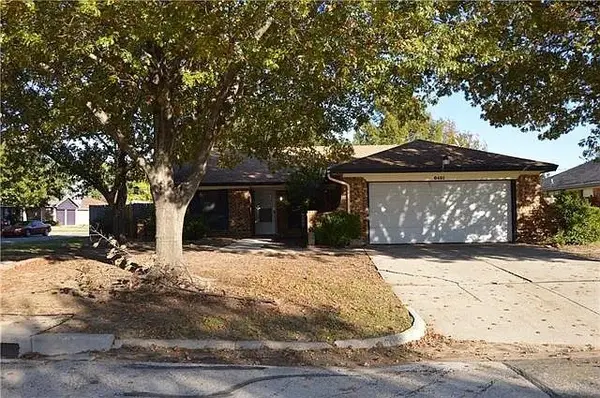 $260,000Active3 beds 2 baths1,509 sq. ft.
6401 Pilgrim Lane, Arlington, TX 76002
MLS# 21384813Listed by: NB ELITE REALTY - New
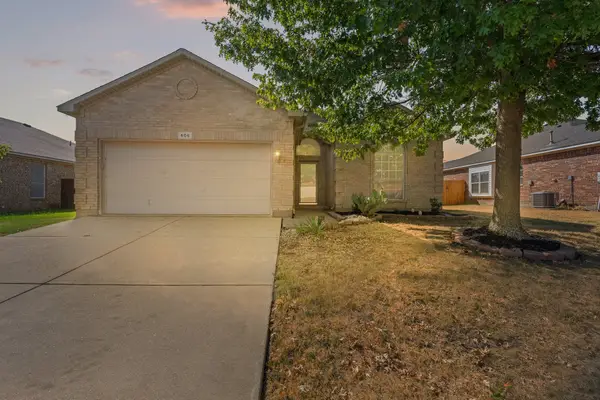 $325,000Active3 beds 2 baths1,608 sq. ft.
606 Poplar Vista Lane, Arlington, TX 76002
MLS# 21382323Listed by: JPAR - BURLESON


Protect your home and budget from life's surprises with an Assurant Home Warranty, backed by a partner that supports you through every step of homeownership. Explore Plans.
© 2026 Better Homes and Gardens Real Estate LLC. An Anywhere Real Estate company. All rights reserved. Better Homes and Gardens® Real Estate is a registered trademark owned by Meredith Operations Corporation, licensed to Better Homes and Gardens Real Estate LLC and used with permission. Better Homes and Gardens Real Estate LLC fully supports the principles of the Fair Housing Act and the Equal Opportunity Act. Listing information is deemed reliable but is not guaranteed accurate.
Each office is independently owned and operated.
Any services or products provided by third parties are not provided by, affiliated with or related to Better Homes and Gardens Real Estate LLC, or its affiliated companies.