
4927 Stage Line Drive, Arlington, TX 76017
Local realty services provided by:Better Homes and Gardens Real Estate Edwards & Associates
Listed by: heather clay
Office: fathom realty
MLS#:21342465
Source:GDAR
Price summary
- Price:$318,999
- Price per sq. ft.:$150.47
About this home
HERE IS YOUR OPPORTUNITY TO LIVE IN THE SOUGHT AFTER NEIGHBORHOOD OF OVERLAND STAGE ESTATES!! THIS HOME IS LOCATED ON A CULDESAC AND FEATURES 3 BEDROOMS AND TWO BATHROOMS WITH THE MASTER DOWNSTAIRS. KITCHEN FEATURES WHITE CABINETRY AND GRANITE COUNTERS. HOME HAS TONS OF CHARACTER INCLUDING A DOUBLE SIDED FIREPLACE. CONVENIENTLY LOCATED CLOSE TO SHOPPING AND HIGHWAYS. SCHEDULE YOUR SHOWING TODAY! ROOF WILL BE REPLACED PRIOR TO CLOSING.
Contact an agent
Home facts
- Year built:1977
- Subdivision & Development:Overland Stage Estates
- Listing ID #:21342465
- Added:57 day(s) ago
- Updated:October 07, 2026 at 12:20 PM
Rooms and interior
- Bedrooms:3
- Total bathrooms:2
- Full bathrooms:2
- Flooring:Carpet, Ceramic Tile, Wood
- Kitchen Description:Dishwasher, Disposal, Electric Range, Microwave
- Living area:2,120 sq. ft.
Heating and cooling
- Cooling:Ceiling Fans, Central Air, Electric
- Heating:Central, Fireplaces, Natural Gas
- Central air:Yes
Structure and exterior
- Year built:1977
- Building area:2,120 sq. ft.
- Lot area:0.21 Acres
- Lot Features:Cul De Sac, Interior Lot, Irregular Lot, Many Trees, Subdivision
- Foundation Description:Slab
- Levels:2 Story
Schools
- High school:Martin
- Middle school:Boles
- Elementary school:Wood
Finances and disclosures
- Price:$318,999
- Price per sq. ft.:$150.47
- Tax amount:$5,772
Features and amenities
- Appliances:Dishwasher, Disposal, Electric Range, Microwave
- Amenities:Window Coverings
Parking
- Garage:Yes
- Garage spaces:2
 Information provided, in part, by North Texas Real Estate Information Systems, Inc. Last Updated October 7, 2026 Listings with the NTREIS logo are listed by brokerages other than Better Homes and Gardens Real Estate Edwards & Associates.
New listings near 4927 Stage Line Drive
- New
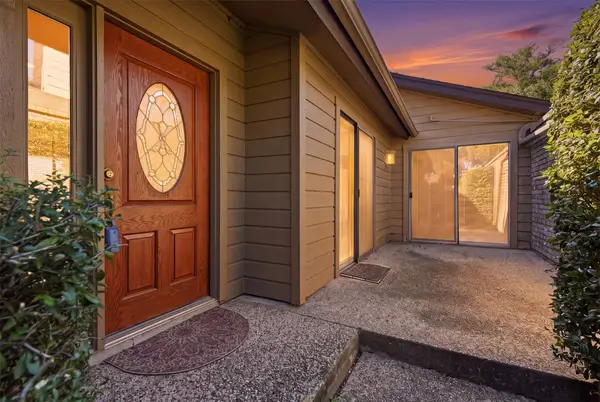 $324,000Active3 beds 2 baths2,080 sq. ft.
508 Fountainwood Drive, Arlington, TX 76012
MLS# 21399416Listed by: REGAL, REALTORS - New
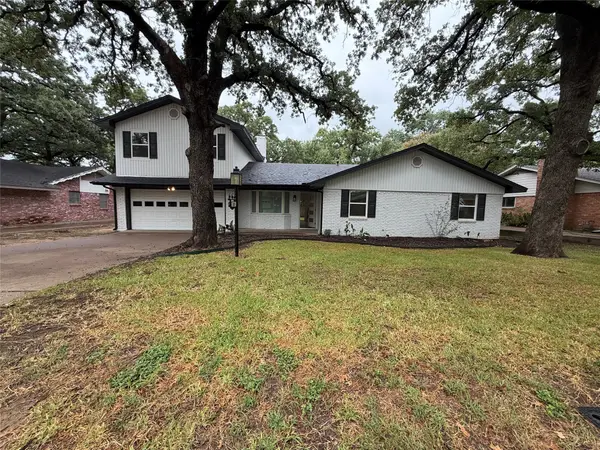 $435,000Active4 beds 3 baths2,158 sq. ft.
1515 Cherokee Street, Arlington, TX 76012
MLS# 21405242Listed by: OPENDOOR BROKERAGE, LLC - New
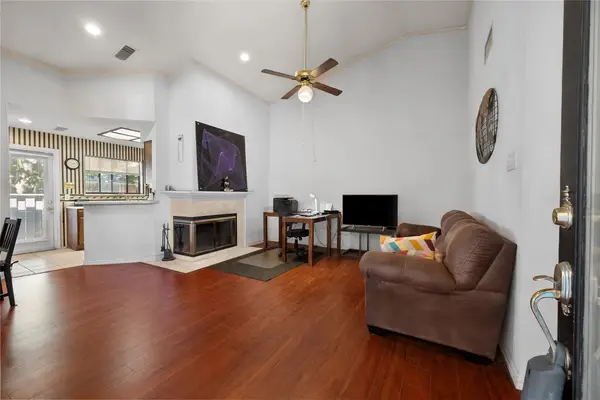 $115,000Active1 beds 1 baths698 sq. ft.
401 Pebble Way #237, Arlington, TX 76006
MLS# 21402968Listed by: KELLER WILLIAMS LONESTAR DFW - New
 $155,000Active3 beds 2 baths1,039 sq. ft.
2400 Monte Carlo Drive #A, Arlington, TX 76015
MLS# 21404309Listed by: JEFF VARNELL, REALTORS - New
 $180,000Active3 beds 2 baths1,039 sq. ft.
2400 Monte Carlo Drive #B, Arlington, TX 76015
MLS# 21404314Listed by: JEFF VARNELL, REALTORS - New
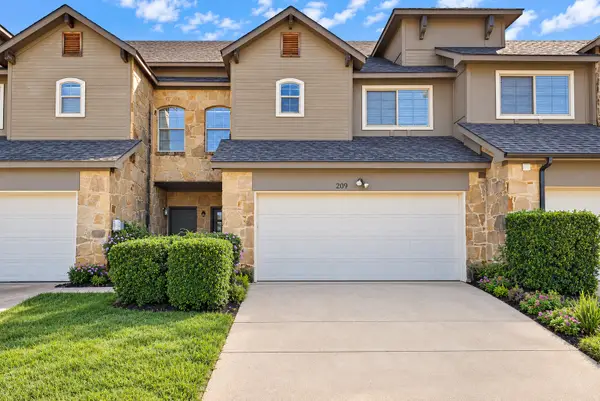 $319,000Active4 beds 3 baths2,154 sq. ft.
209 Wooded Glen Court, Arlington, TX 76013
MLS# 21399679Listed by: ARC REALTY DFW - New
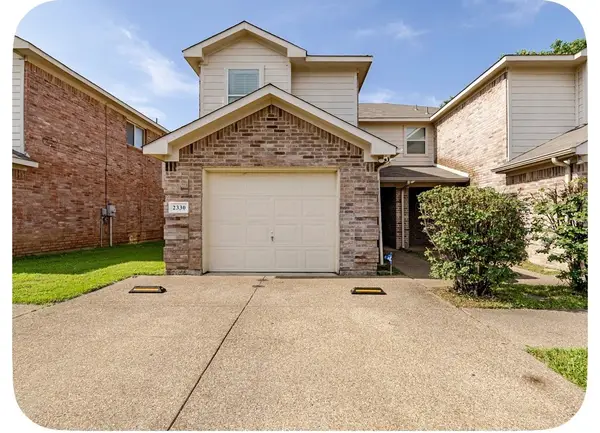 $285,000Active3 beds 3 baths1,586 sq. ft.
2330 Kingsway Drive, Arlington, TX 76012
MLS# 21404886Listed by: REAL BROKER, LLC - New
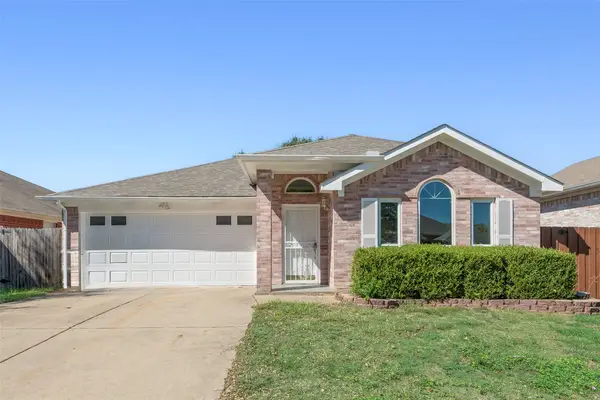 $320,000Active3 beds 2 baths1,575 sq. ft.
7016 Snowivy Court, Arlington, TX 76001
MLS# 21405040Listed by: UNIVERSAL REALTY, INC - New
 $220,000Active2 beds 1 baths938 sq. ft.
619 Truman Street, Arlington, TX 76011
MLS# 21404295Listed by: JEFF VARNELL, REALTORS - New
 $399,900Active3 beds 3 baths2,568 sq. ft.
3910 Cross Bend Court, Arlington, TX 76016
MLS# 21404678Listed by: STILL BROTHERS & ASSOC.


Protect your home and budget from life's surprises with an Assurant Home Warranty, backed by a partner that supports you through every step of homeownership. Explore Plans.
© 2026 Better Homes and Gardens Real Estate LLC. An Anywhere Real Estate company. All rights reserved. Better Homes and Gardens® Real Estate is a registered trademark owned by Meredith Operations Corporation, licensed to Better Homes and Gardens Real Estate LLC and used with permission. Better Homes and Gardens Real Estate LLC fully supports the principles of the Fair Housing Act and the Equal Opportunity Act. Listing information is deemed reliable but is not guaranteed accurate.
Each office is independently owned and operated.
Any services or products provided by third parties are not provided by, affiliated with or related to Better Homes and Gardens Real Estate LLC, or its affiliated companies.