
5004 Vaquero Drive, Arlington, TX 76017
Local realty services provided by:Better Homes and Gardens Real Estate Edwards & Associates
Listed by: billy vaselo happy, christie happy
Office: keller williams realty
MLS#:21326714
Source:GDAR
Price summary
- Price:$425,000
- Price per sq. ft.:$124.38
About this home
ASSUMABLE LOAN AVAILABLE! When rates are in the 6's this home has a 2.75 interest rate opportunity AVAILABLE! Set in South Arlington with OPEN SCHOOL DISTRICT, this beautiful home offers a two-story floorplan with no HOA, a brick exterior, mature landscaping, and a covered front entry. Inside, the home provides multiple living options with tile and hardwood flooring throughout the downstairs common areas, a wood-burning fireplace in the main living room, and generous natural light.
The kitchen is a standout with extensive cabinetry, granite countertops, stainless steel appliances, pendant lights, a large island, and excellent storage. The nearby dining space creates an easy connection between the kitchen and living areas, making the main level functional for daily living and entertaining.
All bedrooms include walk-in closets, and the home offers abundant storage throughout. The primary bedroom provides a comfortable retreat, while the upstairs layout includes split bedrooms and a large loft that works well as a game room, media room, home office, playroom, or second living space. Carpet adds comfort in the bedrooms, and natural gas is available at the property.
The backyard expands the living space outdoors with an extended patio, covered seating area, string lighting, outdoor TV setup, grilling space, open lawn, above-ground pool, storage shed, and an 8-foot privacy fence. Located near parks, golf, trails, entertainment options, retail centers, and major roadways, this home combines everyday convenience with flexible indoor and outdoor spaces. Enjoy nearby shopping, dining and entertainment at Arlington Highlands, The Parks Mall and local restaurants, with easy access to I-20 and Hwy 287. Outdoor options include Lake Arlington for fishing, boating and lakeside recreation, plus nearby parks, walking trails, sports fields, playgrounds and golf, including Tierra Verde Golf Club and area green spaces....
Contact an agent
Home facts
- Year built:2002
- Subdivision & Development:Bayberry Hills
- Listing ID #:21326714
- Added:47 day(s) ago
- Updated:September 14, 2026 at 11:55 AM
Rooms and interior
- Bedrooms:5
- Total bathrooms:4
- Full bathrooms:3
- Half bathrooms:1
- Flooring:Carpet, Ceramic Tile, Wood
- Kitchen Description:Dishwasher, Disposal, Electric Range, Microwave, Vented Exhaust Fan
- Living area:3,417 sq. ft.
Heating and cooling
- Cooling:Ceiling Fans, Central Air, Electric
- Heating:Central, Natural Gas
- Central air:Yes
Structure and exterior
- Roof:Composition
- Year built:2002
- Building area:3,417 sq. ft.
- Lot area:0.19 Acres
- Construction Materials:Brick
- Foundation Description:Slab
- Levels:2 Story
Schools
- High school:Kennedale
- Middle school:Kennedale
- Elementary school:Delaney
Finances and disclosures
- Price:$425,000
- Price per sq. ft.:$124.38
- Tax amount:$9,017
Features and amenities
- Appliances:Dishwasher, Disposal, Electric Range, Gas Water Heater, Microwave, Vented Exhaust Fan
- Amenities:Carbon Monoxide Detectors, Fire Alarm, Security Lights, Security System, Smoke Detectors
Parking
- Garage:Yes
- Garage spaces:2
 Information provided, in part, by North Texas Real Estate Information Systems, Inc. Last Updated September 14, 2026 Listings with the NTREIS logo are listed by brokerages other than Better Homes and Gardens Real Estate Edwards & Associates.
New listings near 5004 Vaquero Drive
- New
 $315,000Active3 beds 2 baths1,432 sq. ft.
7403 Fossil Lake Drive, Arlington, TX 76002
MLS# 21372154Listed by: COLDWELL BANKER REALTY - New
 $515,000Active3 beds 2 baths2,122 sq. ft.
4225 Whispering Willow Way, Arlington, TX 76005
MLS# 21375372Listed by: JPAR DALLAS - New
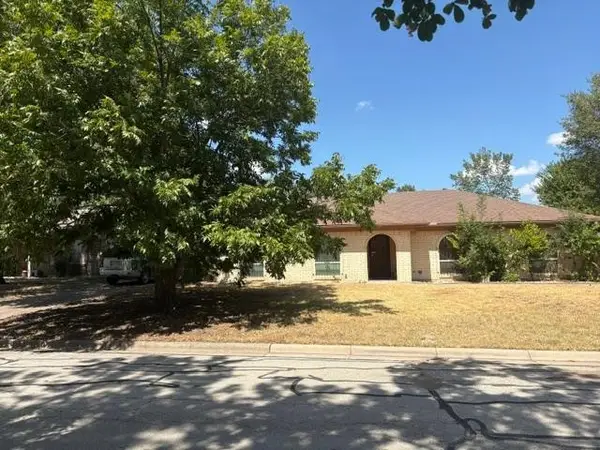 $329,900Active4 beds 3 baths2,417 sq. ft.
2011 Elmridge Drive, Arlington, TX 76012
MLS# 21385441Listed by: SANDRA LUNA & ASSOCIATES - New
 $300,000Active3 beds 2 baths2,211 sq. ft.
6602 Forestview Drive, Arlington, TX 76016
MLS# 21384141Listed by: KELLER WILLIAMS REALTY DPR - New
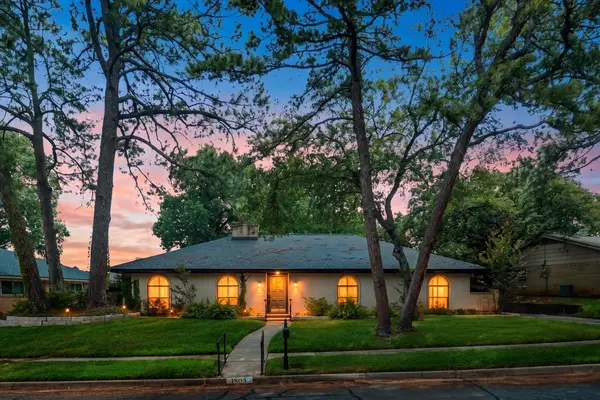 $449,000Active4 beds 3 baths2,166 sq. ft.
1805 Holm Oak Street, Arlington, TX 76012
MLS# 21385094Listed by: DYNAMIC REAL ESTATE GROUP - New
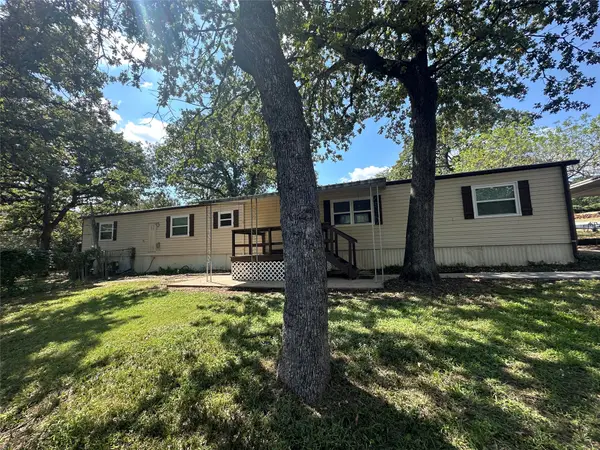 $175,000Active3 beds 2 baths1,120 sq. ft.
4324 Bradley Lane, Arlington, TX 76017
MLS# 21376004Listed by: KELLER WILLIAMS FORT WORTH - New
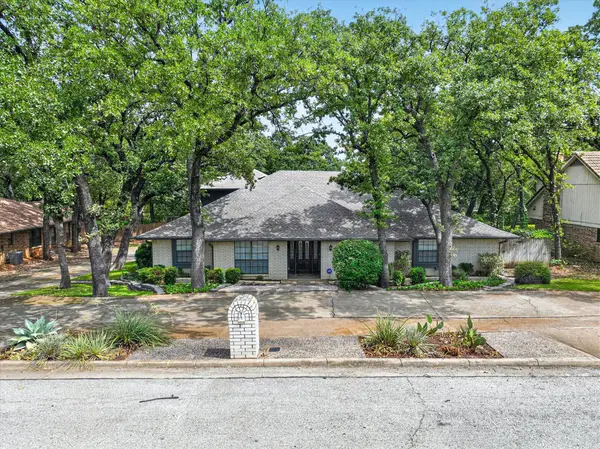 $489,000Active5 beds 4 baths3,471 sq. ft.
2201 Adams Drive, Arlington, TX 76011
MLS# 21382307Listed by: KIND REALTY - New
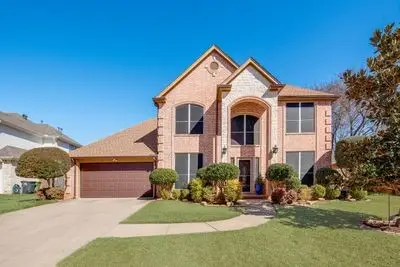 $430,000Active4 beds 3 baths2,554 sq. ft.
6405 Creekbend Court, Arlington, TX 76001
MLS# 21385146Listed by: DHS REALTY - New
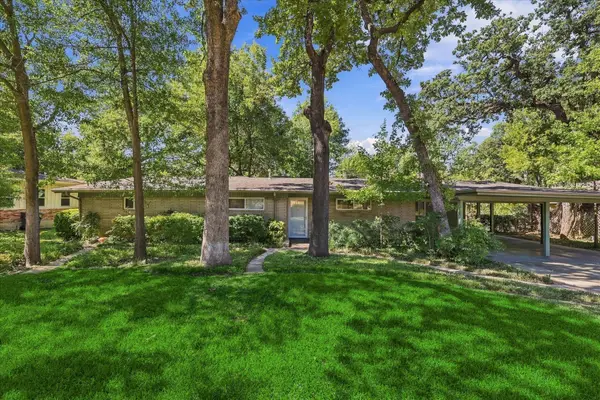 $379,900Active5 beds 3 baths2,283 sq. ft.
800 Briarwood Boulevard, Arlington, TX 76013
MLS# 21383430Listed by: SMART REALTY - New
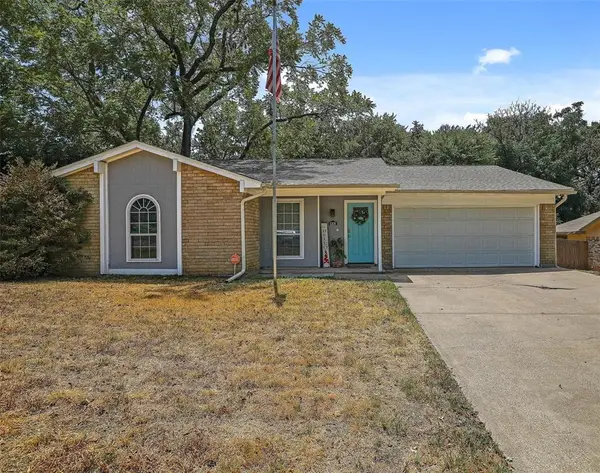 $410,000Active4 beds 2 baths2,228 sq. ft.
6306 Orchard Hill Drive, Arlington, TX 76016
MLS# 21384978Listed by: GUAPA HOMES, LLC


Protect your home and budget from life's surprises with an Assurant Home Warranty, backed by a partner that supports you through every step of homeownership. Explore Plans.
© 2026 Better Homes and Gardens Real Estate LLC. An Anywhere Real Estate company. All rights reserved. Better Homes and Gardens® Real Estate is a registered trademark owned by Meredith Operations Corporation, licensed to Better Homes and Gardens Real Estate LLC and used with permission. Better Homes and Gardens Real Estate LLC fully supports the principles of the Fair Housing Act and the Equal Opportunity Act. Listing information is deemed reliable but is not guaranteed accurate.
Each office is independently owned and operated.
Any services or products provided by third parties are not provided by, affiliated with or related to Better Homes and Gardens Real Estate LLC, or its affiliated companies.