
5103 Walsh Drive, Arlington, TX 76001
Local realty services provided by:Better Homes and Gardens Real Estate Edwards & Associates
Listed by: zyre sullivan
Office: exp realty, llc.
MLS#:21333275
Source:GDAR
Price summary
- Price:$420,000
- Price per sq. ft.:$223.17
- Monthly HOA dues:$33.33
About this home
Welcome to 5103 Walsh Drive, Arlington, TX—a beautifully maintained home in a desirable neighborhood offering comfort, style, and exceptional outdoor living. From the moment you arrive, you'll appreciate the pride of ownership that sets this property apart. This Yard of the Year Award-winning home features outstanding curb appeal with meticulously maintained landscaping that creates a warm and inviting first impression.
Inside, you'll find a fresh, move-in-ready interior with new interior paint throughout, along with updated kitchen and bathroom hardware that adds a modern touch. The functional floor plan provides comfortable living spaces perfect for everyday living and entertaining. Step outside to your own private backyard retreat. Relax beneath the charming pergola, tend to the established garden, or simply enjoy the peaceful outdoor setting that's ideal for morning coffee, weekend gatherings, or quiet evenings at home. Additional updates include a new roof and gutters replaced in 2026, storm door, adding both style and functionality. As part of a welcoming community, residents also enjoy access to a community swimming pool, offering the perfect place to cool off and connect with neighbors during the Texas summers. Conveniently located near shopping, dining, parks, and major highways, this home combines thoughtful updates, award-winning landscaping, and exceptional outdoor amenities in one outstanding package. Don't miss your opportunity to own this beautifully cared-for Arlington home—schedule your private showing today!...
Contact an agent
Home facts
- Year built:2015
- Subdivision & Development:Eden Glen Estates
- Listing ID #:21333275
- Added:59 day(s) ago
- Updated:September 16, 2026 at 11:45 AM
Rooms and interior
- Bedrooms:3
- Total bathrooms:2
- Full bathrooms:2
- Flooring:Simulated Wood, Tile
- Kitchen Description:Electric Cooktop, Electric Oven, Microwave
- Living area:1,882 sq. ft.
Heating and cooling
- Cooling:Central Air
- Heating:Central
- Central air:Yes
Structure and exterior
- Year built:2015
- Building area:1,882 sq. ft.
- Lot area:0.15 Acres
- Architectural Style:Traditional
- Construction Materials:Brick
- Foundation Description:Slab
- Levels:1 Story
Schools
- High school:Kennedale
- Middle school:Arthur,Kennedale
- Elementary school:Patterson
Finances and disclosures
- Price:$420,000
- Price per sq. ft.:$223.17
- Tax amount:$8,593
Features and amenities
- Appliances:Electric Cooktop, Electric Oven, Gas Water Heater, Microwave
Parking
- Garage:Yes
- Garage spaces:2
 Information provided, in part, by North Texas Real Estate Information Systems, Inc. Last Updated September 16, 2026 Listings with the NTREIS logo are listed by brokerages other than Better Homes and Gardens Real Estate Edwards & Associates.
New listings near 5103 Walsh Drive
- New
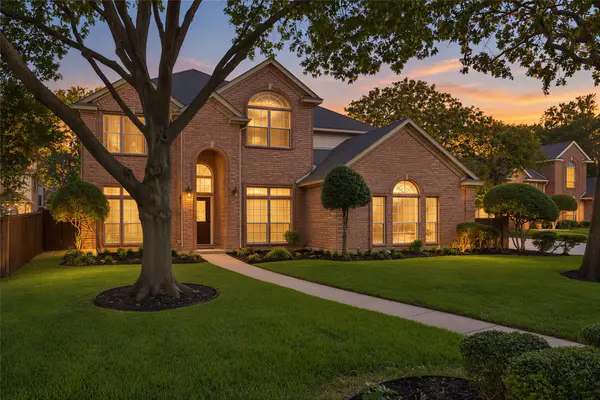 $589,000Active4 beds 3 baths3,154 sq. ft.
2221 Hidden Woods Court, Arlington, TX 76006
MLS# 21362543Listed by: EBBY HALLIDAY, REALTORS - New
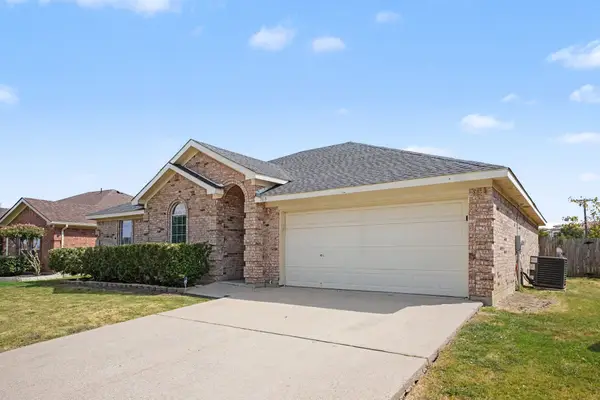 $349,900Active4 beds 2 baths2,007 sq. ft.
360 Mcmurtry Drive, Arlington, TX 76002
MLS# 21379975Listed by: ENTERA REALTY LLC - New
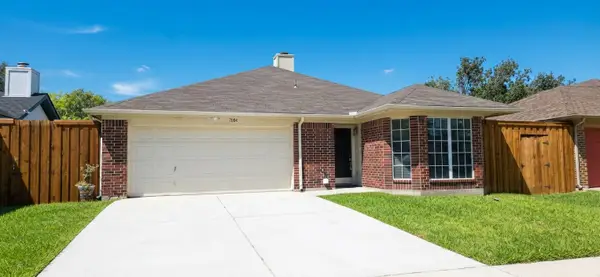 $259,900Active3 beds 2 baths1,320 sq. ft.
7004 Snowivy Court, Arlington, TX 76001
MLS# 21385639Listed by: TEXAS SIGNATURE REALTY - New
 $255,507Active4 beds 2 baths1,101 sq. ft.
304 Juniper Drive, Arlington, TX 76018
MLS# 21387169Listed by: KELLER WILLIAMS REALTY DPR - New
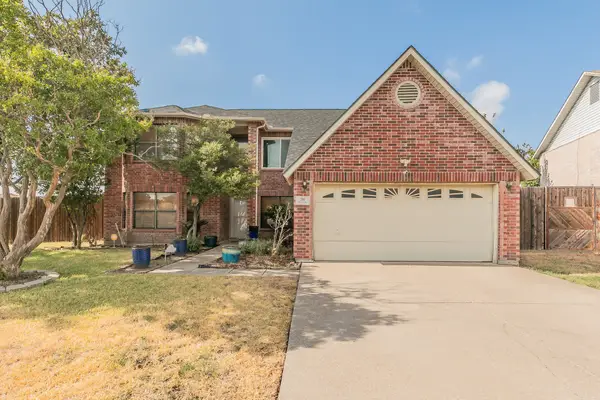 $420,000Active4 beds 3 baths3,380 sq. ft.
201 Tabor Drive, Arlington, TX 76002
MLS# 21380410Listed by: WALZEL PROPERTIES - New
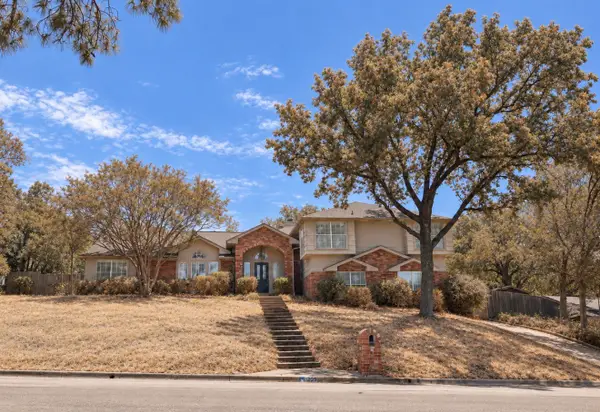 $450,000Active4 beds 3 baths2,962 sq. ft.
3209 Woodford Drive, Arlington, TX 76013
MLS# 21387232Listed by: ELMER BROWN, BROKER - New
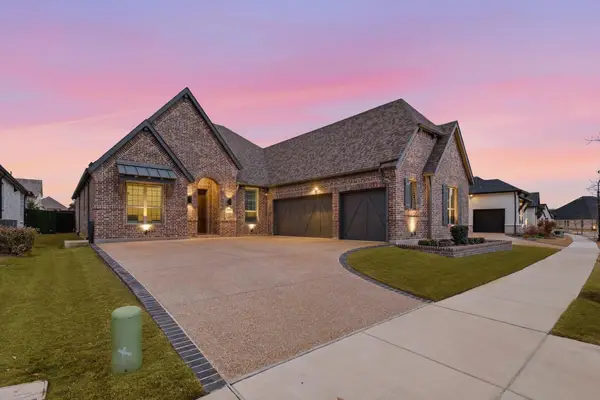 $825,000Active3 beds 3 baths2,708 sq. ft.
4719 Cherry Bark Trail, Arlington, TX 76005
MLS# 21386692Listed by: EXP REALTY, LLC - New
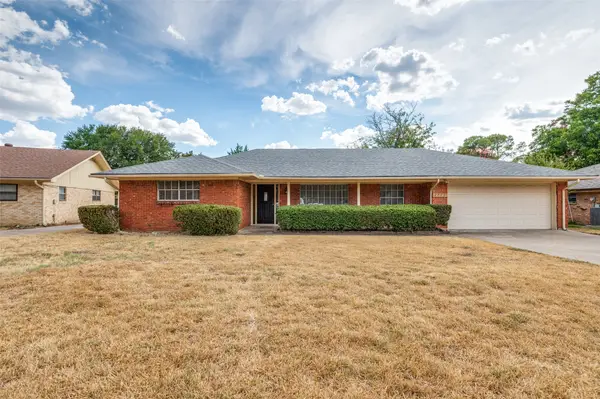 $340,000Active3 beds 2 baths1,946 sq. ft.
1713 Briardale Court, Arlington, TX 76013
MLS# 21387096Listed by: BLUE CROWN PROPERTIES - New
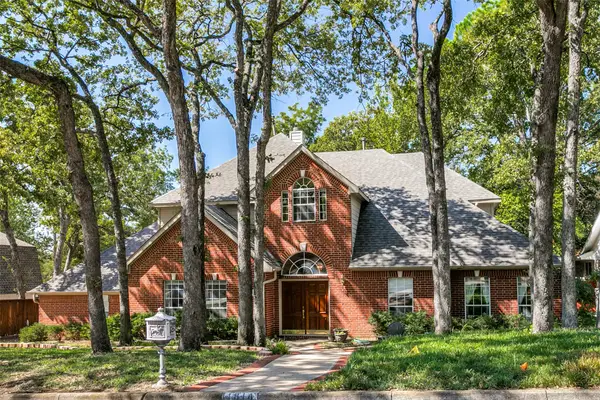 $585,000Active4 beds 4 baths3,287 sq. ft.
1814 Woodridge Drive, Arlington, TX 76013
MLS# 21385723Listed by: CHARITABLE REALTY - New
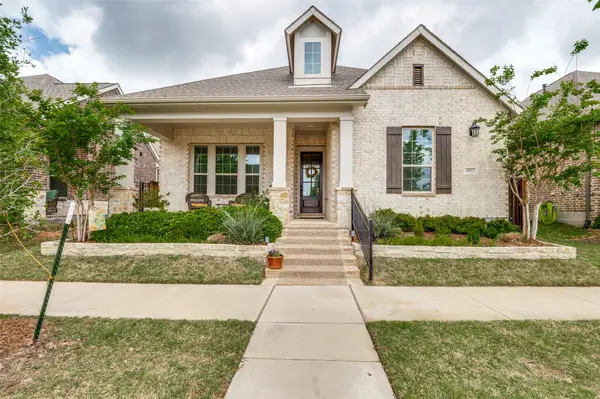 $629,000Active2 beds 2 baths2,250 sq. ft.
4810 Emerald Grove, Arlington, TX 76005
MLS# 21386676Listed by: SOLVENT REALTY GROUP


Protect your home and budget from life's surprises with an Assurant Home Warranty, backed by a partner that supports you through every step of homeownership. Explore Plans.
© 2026 Better Homes and Gardens Real Estate LLC. An Anywhere Real Estate company. All rights reserved. Better Homes and Gardens® Real Estate is a registered trademark owned by Meredith Operations Corporation, licensed to Better Homes and Gardens Real Estate LLC and used with permission. Better Homes and Gardens Real Estate LLC fully supports the principles of the Fair Housing Act and the Equal Opportunity Act. Listing information is deemed reliable but is not guaranteed accurate.
Each office is independently owned and operated.
Any services or products provided by third parties are not provided by, affiliated with or related to Better Homes and Gardens Real Estate LLC, or its affiliated companies.