
5115 Prestwick Drive, Arlington, TX 76001
Local realty services provided by:Better Homes and Gardens Real Estate Edwards & Associates
5115 Prestwick Drive,Arlington, TX 76001
$365,000Last list price
- 3 Beds
- 2 Baths
- - sq. ft.
- Single family
- Sold
Listed by: thomas do
Office: christie's lone star
MLS#:21343138
Source:GDAR
Sorry, we are unable to map this address
Price summary
- Price:$365,000
- Monthly HOA dues:$62.5
About this home
*Ask about closing cost assistance and credit!*
Recent updates completed in August 2024 include stylish laminate wood flooring, designer lighting and chandeliers, fresh interior paint, refreshed bathrooms, and roof in 2023.
Contact an agent
Home facts
- Year built:2013
- Subdivision & Development:Eden Glen Estates
- Listing ID #:21343138
- Added:117 day(s) ago
- Updated:November 22, 2026 at 07:00 AM
Rooms and interior
- Bedrooms:3
- Total bathrooms:2
- Full bathrooms:2
- Kitchen Description:Dishwasher, Disposal, Electric Cooktop, Electric Oven
Heating and cooling
- Cooling:Central Air
- Heating:Central
- Central air:Yes
Structure and exterior
- Year built:2013
- Architectural Style:Traditional
- Construction Materials:Brick
- Levels:1 Story
Schools
- High school:Kennedale
- Middle school:Arthur,Kennedale
- Elementary school:Patterson
Finances and disclosures
- Price:$365,000
- Tax amount:$8,357
Features and amenities
- Appliances:Dishwasher, Disposal, Electric Cooktop, Electric Oven
Parking
- Garage:Yes
- Garage spaces:2
 Information provided, in part, by North Texas Real Estate Information Systems, Inc. Last Updated November 22, 2026 Listings with the NTREIS logo are listed by brokerages other than Better Homes and Gardens Real Estate Edwards & Associates.
New listings near 5115 Prestwick Drive
- New
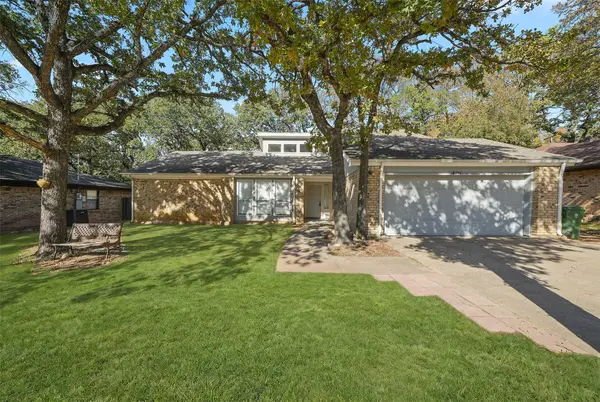 $280,000Active3 beds 2 baths1,523 sq. ft.
4211 Oak Country Drive, Arlington, TX 76017
MLS# 21441511Listed by: LPT REALTY, LLC - New
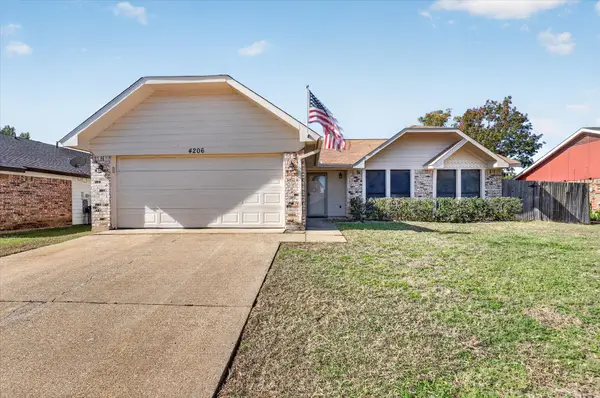 $295,000Active3 beds 2 baths1,448 sq. ft.
4206 Ravenhill Lane, Arlington, TX 76016
MLS# 21441180Listed by: JPAR - CENTRAL METRO - Open Sun, 11am to 2pmNew
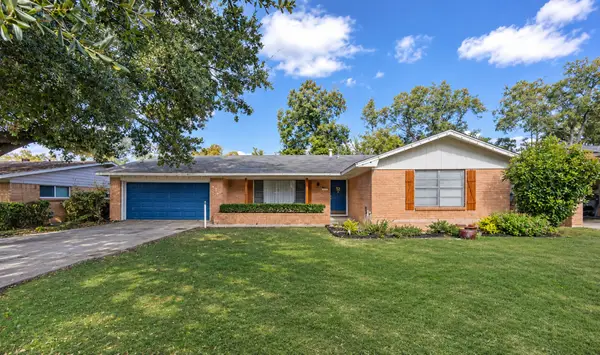 $283,000Active3 beds 2 baths1,814 sq. ft.
709 Valley View Drive, Arlington, TX 76010
MLS# 21441266Listed by: REALTY OF AMERICA, LLC - New
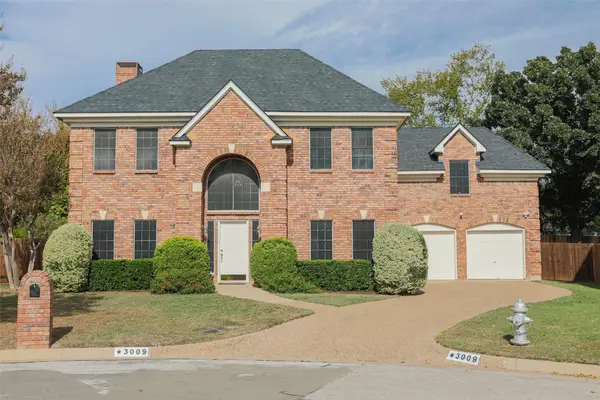 Listed by BHGRE$425,000Active4 beds 4 baths2,905 sq. ft.
3009 Redstone Drive, Arlington, TX 76001
MLS# 21420446Listed by: BETTER HOMES & GARDENS, WINANS - New
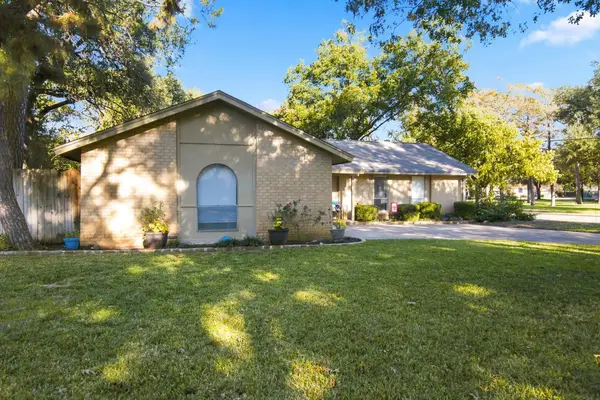 $289,900Active3 beds 2 baths1,352 sq. ft.
3301 Somerset Drive, Arlington, TX 76013
MLS# 21440625Listed by: EBBY HALLIDAY, REALTORS - New
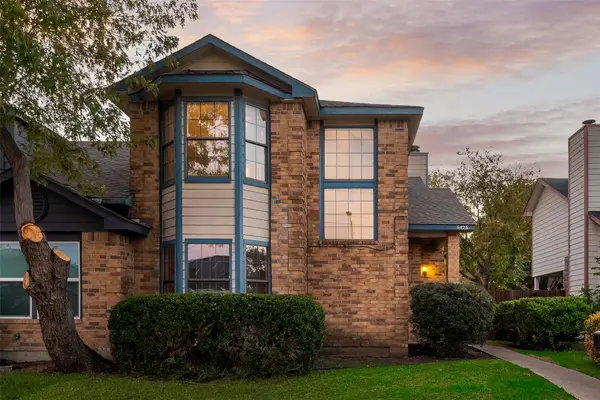 $234,995Active3 beds 2 baths1,422 sq. ft.
6426 Brookhaven Trail, Arlington, TX 76001
MLS# 21438711Listed by: VIP REALTY - New
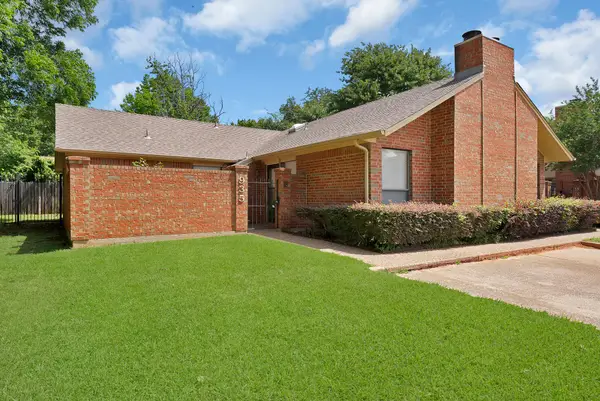 $222,900Active2 beds 1 baths927 sq. ft.
935 Cedarland Boulevard, Arlington, TX 76011
MLS# 21439324Listed by: THE COLLECTIVE LIVING CO - New
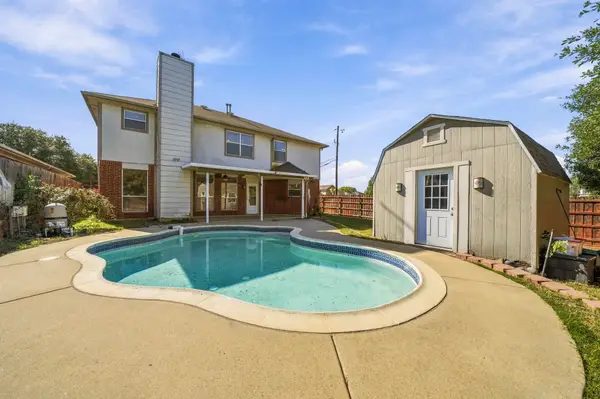 $369,000Active4 beds 3 baths2,689 sq. ft.
4217 Bent Oaks Drive, Arlington, TX 76001
MLS# 21440555Listed by: NAN & COMPANY PROPERTIES - CORPORATE OFFICE (HEIGH - New
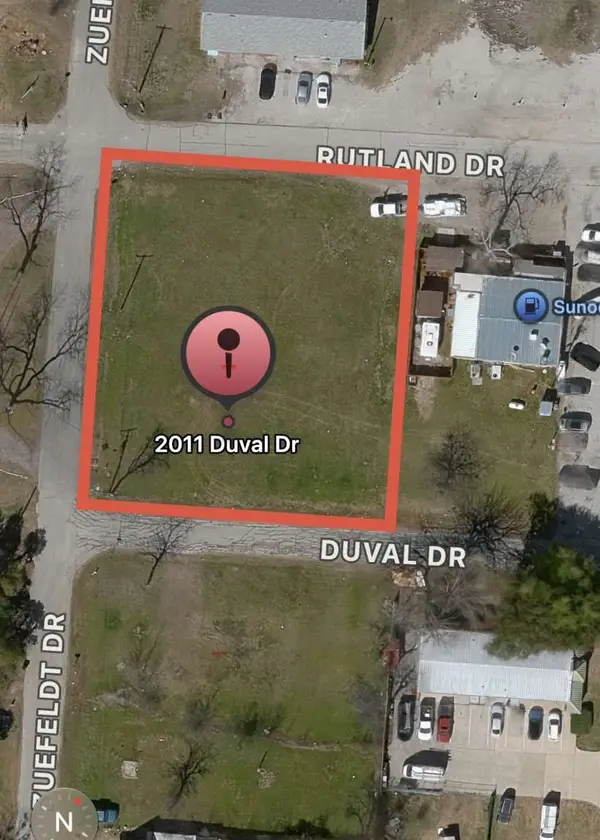 $189,000Active0.44 Acres
2011 Duval Drive, Arlington, TX 76002
MLS# 21440895Listed by: CONGRESS REALTY, INC. - New
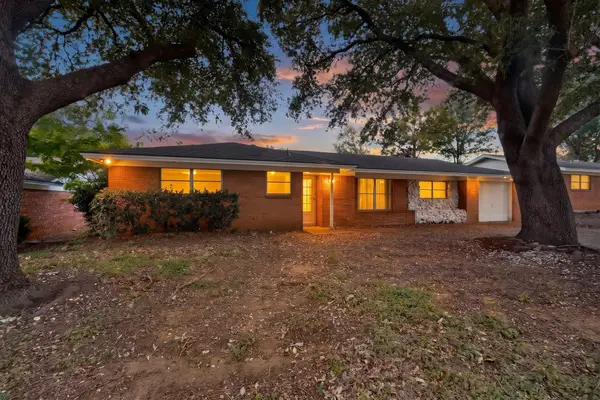 $235,000Active3 beds 2 baths1,971 sq. ft.
604 Lynda Lane, Arlington, TX 76010
MLS# 21441002Listed by: ONDEMAND REALTY


Protect your home and budget from life's surprises with an Assurant Home Warranty, backed by a partner that supports you through every step of homeownership. Explore Plans.
© 2026 Better Homes and Gardens Real Estate LLC. An Anywhere Real Estate company. All rights reserved. Better Homes and Gardens® Real Estate is a registered trademark owned by Meredith Operations Corporation, licensed to Better Homes and Gardens Real Estate LLC and used with permission. Better Homes and Gardens Real Estate LLC fully supports the principles of the Fair Housing Act and the Equal Opportunity Act. Listing information is deemed reliable but is not guaranteed accurate.
Each office is independently owned and operated.
Any services or products provided by third parties are not provided by, affiliated with or related to Better Homes and Gardens Real Estate LLC, or its affiliated companies.