
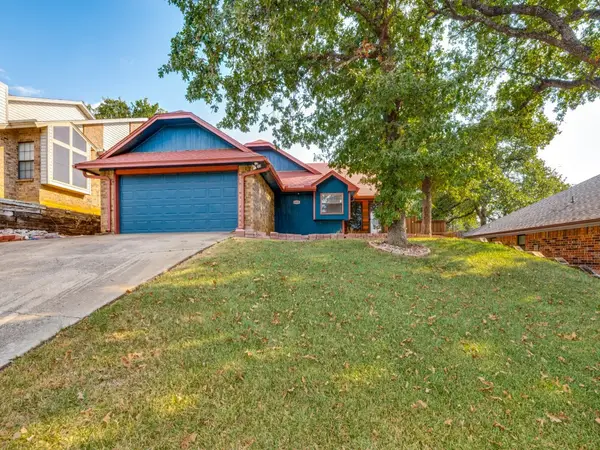
5508 Grissom Drive, Arlington, TX 76016
Local realty services provided by:Better Homes and Gardens Real Estate Winans
Listed by: holly koester
Office: keller williams lonestar dfw
MLS#:21395512
Source:GDAR
Price summary
- Price:$330,000
- Price per sq. ft.:$181.12
About this home
Attention to detail and a thoughtfully executed floorplan distinguishes this 3-bedroom 2-bath Arlington home where every space has been carefully considered for today's lifestyle. Sitting under a canopy of towering native oak trees this home is in move-in condition. Spectacular great-room with a soaring vaulted ceiling serves as the signature gathering space in this well-maintained home. Anchored by a dramatic floor-to-ceiling brick fireplace, the room radiates warmth and character for unforgettable moments with family and friends. The versatile second living area effortlessly adapts to your lifestyle, offering the flexibility of an additional living, dining or work space. You decide. Cook friendly, updated kitchen will delight the most selective chef with plenty of storage and generous prep space. Spacious primary suite offers a peaceful escape with a well-appointed bath featuring loads of storage and ample space to unwind. Don't miss the two nicely sized auxiliary bedrooms with walk-in closets. Extend your entertaining into the expansive backyard with generous outdoor seating on the beautiful extended deck with powered pergola, inviting everything from relaxed evenings under the trees to memorable gatherings with family and friends. You can't afford to not take a look!...
Contact an agent
Home facts
- Year built:1976
- Subdivision & Development:Pineridge Estates
- Listing ID #:21395512
- Added:1 day(s) ago
- Updated:September 29, 2026 at 06:54 PM
Rooms and interior
- Bedrooms:3
- Total bathrooms:2
- Full bathrooms:2
- Flooring:Luxury Vinyl Plank, Tile
- Kitchen Description:Dishwasher, Disposal, Double Oven, Electric Cooktop, Electric Oven
- Living area:1,822 sq. ft.
Heating and cooling
- Cooling:Ceiling Fans, Central Air, Electric
- Heating:Central, Electric, Fireplaces
- Central air:Yes
Structure and exterior
- Roof:Composition
- Year built:1976
- Building area:1,822 sq. ft.
- Lot area:0.22 Acres
- Lot Features:Interior Lot, Landscaped, Lawn, Many Trees, Subdivision
- Architectural Style:Traditional
- Construction Materials:Brick
- Foundation Description:Slab
- Levels:1 Story
Schools
- High school:Martin
- Middle school:Young
- Elementary school:Little
Finances and disclosures
- Price:$330,000
- Price per sq. ft.:$181.12
- Tax amount:$7,191
Features and amenities
- Appliances:Dishwasher, Disposal, Double Oven, Electric Cooktop, Electric Oven, Electric Water Heater
- Amenities:Carbon Monoxide Detectors, Smoke Detectors, Window Coverings
Parking
- Garage:Yes
- Garage spaces:2
 Information provided, in part, by North Texas Real Estate Information Systems, Inc. Last Updated September 29, 2026 Listings with the NTREIS logo are listed by brokerages other than Better Homes and Gardens Real Estate Winans.
New listings near 5508 Grissom Drive
- Open Sat, 1 to 3pmNew
 $675,000Active4 beds 2 baths3,678 sq. ft.
1108 San Juan Court, Arlington, TX 76012
MLS# 21393123Listed by: EBBY HALLIDAY, REALTORS - New
 $109,000Active1 beds 1 baths551 sq. ft.
2309 Balsam Drive #K103, Arlington, TX 76006
MLS# 21398119Listed by: MACHEN RESIDENTIAL MANAGEMENT, LLC - Open Sat, 12 to 2pmNew
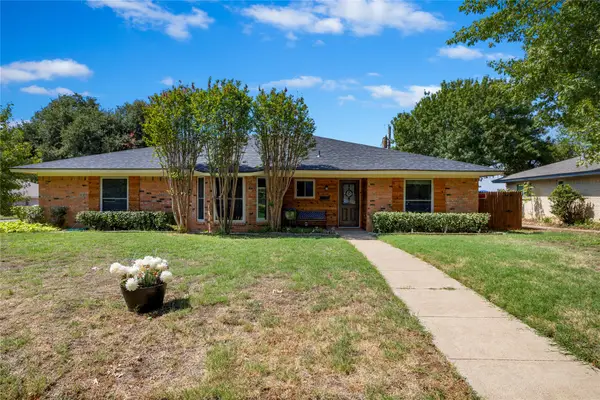 $345,000Active3 beds 2 baths1,686 sq. ft.
2004 Ford Street, Arlington, TX 76013
MLS# 21398857Listed by: REAL BROKER, LLC - New
 $370,000Active4 beds 3 baths2,348 sq. ft.
925 Rio Vista Lane, Arlington, TX 76017
MLS# 21396467Listed by: HENDON REAL ESTATE - New
 $329,000Active3 beds 2 baths2,419 sq. ft.
704 Castlewood Lane, Arlington, TX 76012
MLS# 21398500Listed by: HENDON REAL ESTATE - New
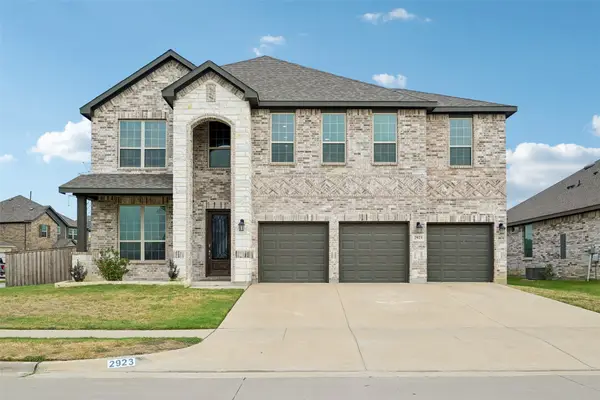 $799,000Active6 beds 5 baths4,474 sq. ft.
2923 Grand Lookout Lane, Arlington, TX 76001
MLS# 21393868Listed by: ORCHARD BROKERAGE - New
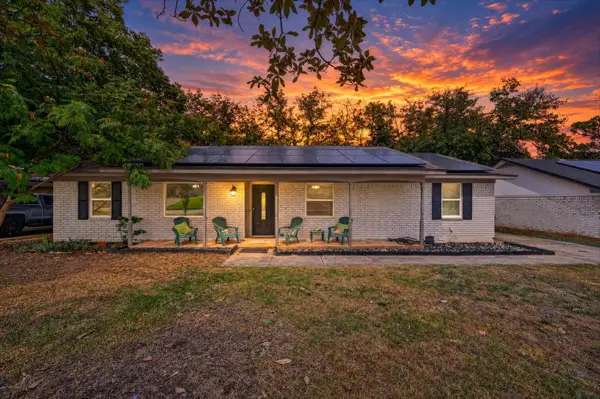 $280,000Active4 beds 3 baths1,902 sq. ft.
1505 Terrace Street, Arlington, TX 76012
MLS# 21394178Listed by: PATH - New
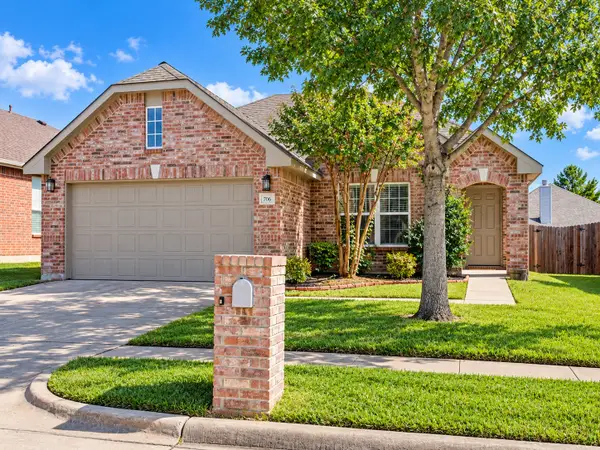 $319,000Active3 beds 2 baths1,518 sq. ft.
706 Bastrop Drive, Arlington, TX 76002
MLS# 21395678Listed by: NEWAY PROPERTY MANAGEMENT INC - New
 $299,900Active3 beds 2 baths1,356 sq. ft.
6406 Woods Edge Drive, Arlington, TX 76016
MLS# 21397654Listed by: COMPASS RE TEXAS, LLC


Protect your home and budget from life's surprises with an Assurant Home Warranty, backed by a partner that supports you through every step of homeownership. Explore Plans.
© 2026 Better Homes and Gardens Real Estate LLC. An Anywhere Real Estate company. All rights reserved. Better Homes and Gardens® Real Estate is a registered trademark owned by Meredith Operations Corporation, licensed to Better Homes and Gardens Real Estate LLC and used with permission. Better Homes and Gardens Real Estate LLC fully supports the principles of the Fair Housing Act and the Equal Opportunity Act. Listing information is deemed reliable but is not guaranteed accurate.
Each office is independently owned and operated.
Any services or products provided by third parties are not provided by, affiliated with or related to Better Homes and Gardens Real Estate LLC, or its affiliated companies.