
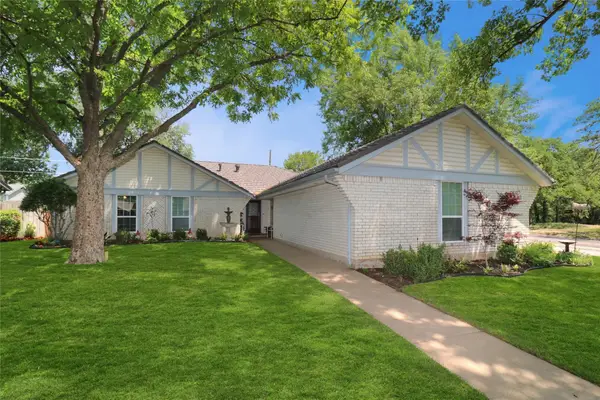
5717 Cedar Ridge Drive, Arlington, TX 76017
Local realty services provided by:Better Homes and Gardens Real Estate Edwards & Associates
Listed by: david garcia
Office: mainstay brokerage llc.
MLS#:21282270
Source:GDAR
Price summary
- Price:$233,500
- Price per sq. ft.:$219.66
About this home
Nicely situated home in a well-established Arlington neighborhood with convenient access to parks, shopping, dining, and major commuter routes. The interior offers a functional layout with spacious living areas designed for everyday comfort and entertaining. The kitchen flows naturally into the dining and living spaces, creating a welcoming atmosphere throughout the home. Generously sized bedrooms provide flexibility for guests, workspace, or additional living needs. The backyard offers room to relax, entertain, or personalize your outdoor space to fit your lifestyle.
Contact an agent
Home facts
- Year built:1982
- Subdivision & Development:Woodsetter Place #1 Add
- Listing ID #:21282270
- Added:102 day(s) ago
- Updated:October 20, 2026 at 08:11 AM
Rooms and interior
- Bedrooms:3
- Total bathrooms:1
- Full bathrooms:1
- Flooring:Luxury Vinyl Plank
- Kitchen Description:Dishwasher, Electric Range, Refrigerator
- Living area:1,063 sq. ft.
Structure and exterior
- Roof:Composition
- Year built:1982
- Building area:1,063 sq. ft.
- Lot area:0.17 Acres
- Architectural Style:Ranch
- Foundation Description:Slab
- Levels:1 Story
Schools
- High school:Kennedale
- Middle school:Kennedale
- Elementary school:Delaney
Finances and disclosures
- Price:$233,500
- Price per sq. ft.:$219.66
- Tax amount:$4,360
Features and amenities
- Appliances:Dishwasher, Electric Range, Refrigerator
Parking
- Garage:Yes
- Garage spaces:2
 Information provided, in part, by North Texas Real Estate Information Systems, Inc. Last Updated October 20, 2026 Listings with the NTREIS logo are listed by brokerages other than Better Homes and Gardens Real Estate Edwards & Associates.
New listings near 5717 Cedar Ridge Drive
- New
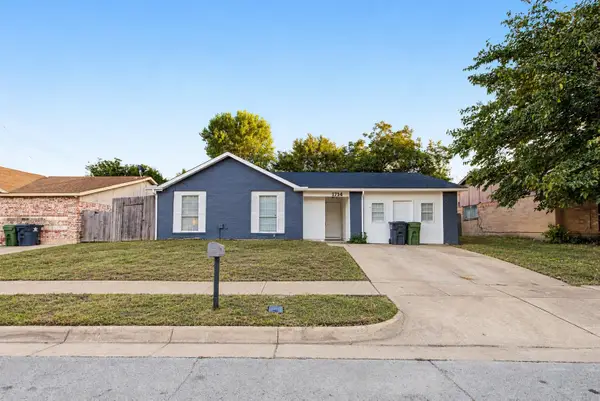 $280,000Active4 beds 2 baths1,770 sq. ft.
1714 Granada Drive, Arlington, TX 76014
MLS# 21415271Listed by: MASTER KEY REALTY - New
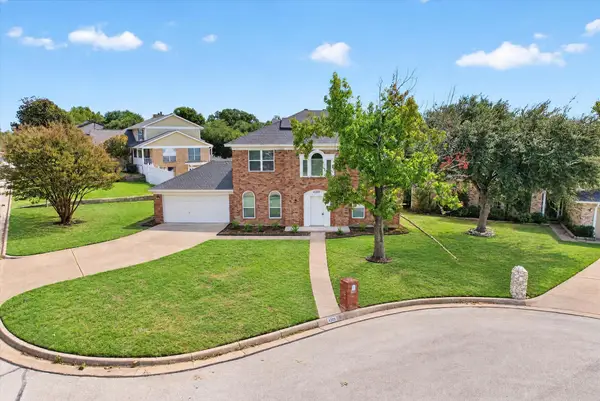 $385,000Active3 beds 3 baths2,404 sq. ft.
4309 Downsview Court, Arlington, TX 76016
MLS# 21412120Listed by: SOUTHERN HILLS REALTY - New
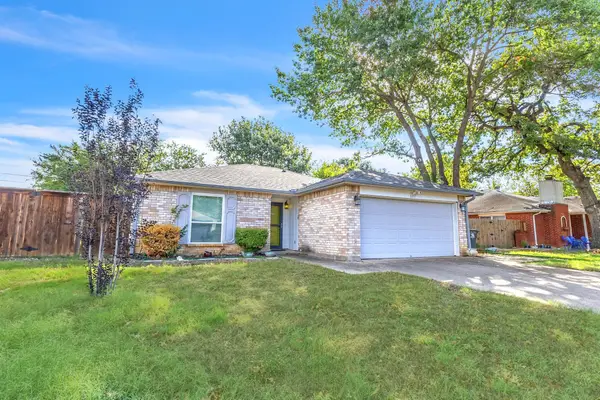 $253,500Active2 beds 2 baths1,124 sq. ft.
6217 Springwood Drive, Arlington, TX 76001
MLS# 21391684Listed by: FLEX GROUP REAL ESTATE - New
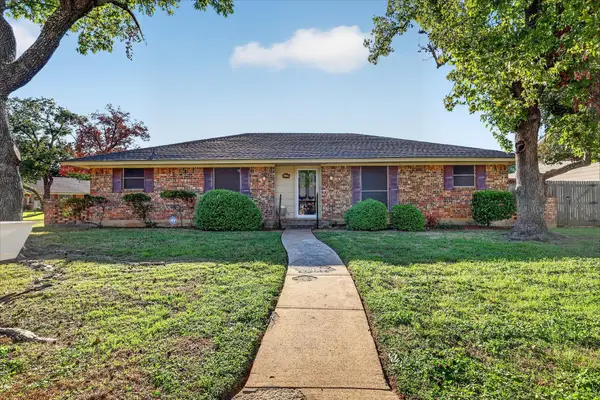 $315,000Active4 beds 3 baths1,970 sq. ft.
1818 Lakemont Court, Arlington, TX 76013
MLS# 21412034Listed by: PEAK POINT REAL ESTATE - Open Sat, 2 to 4pmNew
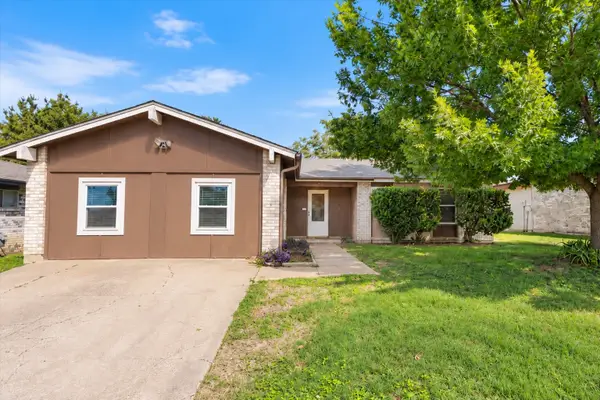 $260,000Active3 beds 2 baths1,652 sq. ft.
1117 High Point Road, Arlington, TX 76015
MLS# 21414452Listed by: WILLIAMS TREW REAL ESTATE - Open Sat, 11am to 1pmNew
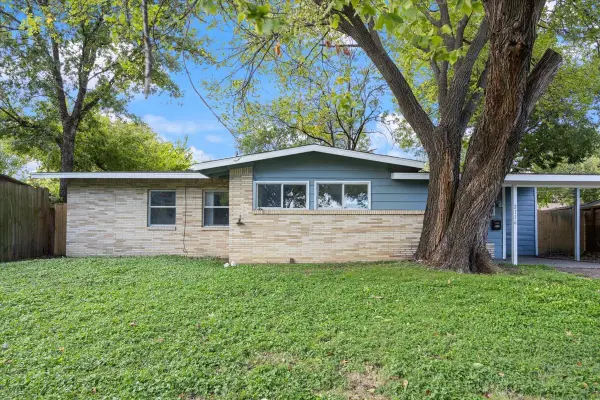 $210,000Active4 beds 2 baths1,365 sq. ft.
2116 Marilyn Lane, Arlington, TX 76010
MLS# 21414518Listed by: WILLIAMS TREW REAL ESTATE - New
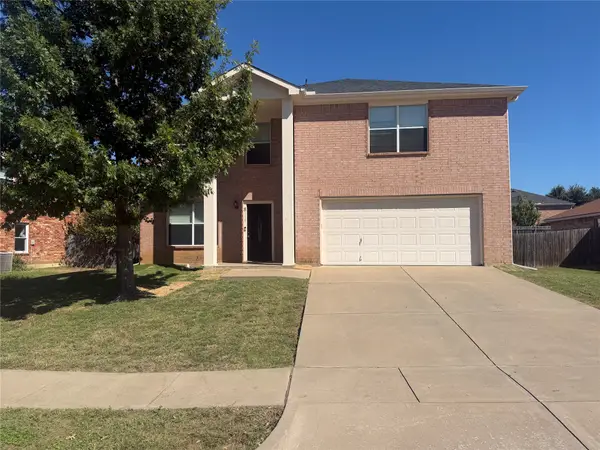 $386,000Active4 beds 4 baths2,657 sq. ft.
8115 Mossberg Drive, Arlington, TX 76002
MLS# 21415036Listed by: GLOBAL REALTY GROUP, INC. - New
 Listed by BHGRE$240,000Active3 beds 2 baths1,537 sq. ft.
707 W Embercrest, Arlington, TX 76017
MLS# 21405429Listed by: BETTER HOMES & GARDENS, WINANS - New
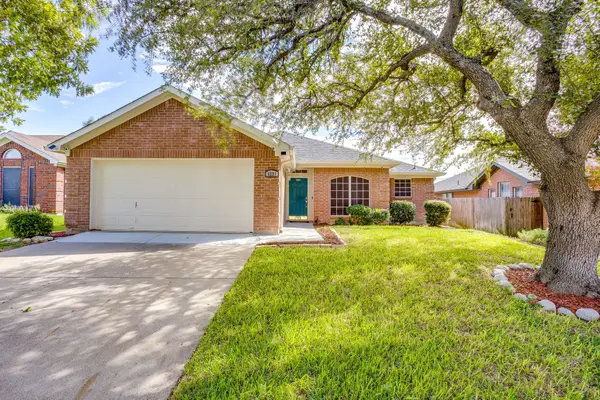 $310,000Active3 beds 2 baths1,728 sq. ft.
6221 St Leonard Drive, Arlington, TX 76001
MLS# 21412340Listed by: JPAR - New
 $344,900Active4 beds 2 baths1,877 sq. ft.
2001 Heather Way Drive, Arlington, TX 76012
MLS# 21414525Listed by: EXP REALTY LLC


Protect your home and budget from life's surprises with an Assurant Home Warranty, backed by a partner that supports you through every step of homeownership. Explore Plans.
© 2026 Better Homes and Gardens Real Estate LLC. An Anywhere Real Estate company. All rights reserved. Better Homes and Gardens® Real Estate is a registered trademark owned by Meredith Operations Corporation, licensed to Better Homes and Gardens Real Estate LLC and used with permission. Better Homes and Gardens Real Estate LLC fully supports the principles of the Fair Housing Act and the Equal Opportunity Act. Listing information is deemed reliable but is not guaranteed accurate.
Each office is independently owned and operated.
Any services or products provided by third parties are not provided by, affiliated with or related to Better Homes and Gardens Real Estate LLC, or its affiliated companies.