
6004 Lakehurst Drive, Arlington, TX 76016
Local realty services provided by:Better Homes and Gardens Real Estate Rhodes Realty
Listed by: cheryl jones
Office: cheryl jones realty llc.
MLS#:21374271
Source:GDAR
Price summary
- Price:$639,000
- Price per sq. ft.:$186.03
- Monthly HOA dues:$29.17
About this home
Welcome to Waterwood Estates, a well-established community known for tranquil living, scenic tree-lined streets, gentle rolling hills, and pride of ownership. Ideally located in West Arlington within the coveted Martin High School district, this home offers exceptional space, character, and versatility—with NO HOA and a short walk to Lake Arlington and Richard Simpson Park. Minutes to dining, shopping, and entertainment.
Set on a beautifully landscaped interior corner lot, full-yard sprinklers, newer roof, gutters, oversized 2-car garage, 3-car parking pad, sunroom, walk-out balcony with spiral staircase, sparkling pool, and private pet-friendly backyard. The distinctive 1980s architecture, contemporary updates and neutral tones, creates a versatile setting for a variety of lifestyles.
The spacious interior offers 3 living areas, 2 dining, and 4 bedrooms--primary suite and one bedroom downstairs, with 2 additional bedrooms upstairs. Architectural details include 2 fireplaces, bay-window seating, full wet bar, wood flooring, 2 skylights, a unique staircase, catwalk's dramatic design provides an ideal backdrop for art, statement pieces, and entertaining.
The chef’s kitchen is the true heart of the home, highlighted by an expansive skylight, oversized granite island, decorative brick cooking station, double stainless ovens, abundant cabinetry, wide drawers, and a custom pantry cleverly concealing the lazy Susan. The scenic breakfast nook is perfect for morning coffee.
The primary suite is exceptional! Features include a corner fireplace and generous sitting area. Ensuite features dual granite vanities with seating, separate shower, jetted tub, skylight, and expansive walk-in closet.
Combining architectural character, generous living spaces, abundant storage, impressive outdoor amenities, and an exceptional location, this Waterwood Estates home offers a rare blend of comfort, personality, and versatility. A truly special home—come see it for yourself!...
Contact an agent
Home facts
- Year built:1984
- Subdivision & Development:Waterwood Estates
- Listing ID #:21374271
- Added:1 day(s) ago
- Updated:September 21, 2026 at 08:57 PM
Rooms and interior
- Bedrooms:4
- Total bathrooms:4
- Full bathrooms:3
- Half bathrooms:1
- Flooring:Carpet, Ceramic Tile, Wood
- Kitchen Description:Dishwasher, Disposal, Double Oven, Electric Cooktop, Electric Oven
- Living area:3,435 sq. ft.
Heating and cooling
- Cooling:Ceiling Fans, Central Air, Electric
- Heating:Central, Electric
- Central air:Yes
Structure and exterior
- Roof:Composition
- Year built:1984
- Building area:3,435 sq. ft.
- Lot area:0.28 Acres
- Lot Features:Corner Lot, Few Trees, Interior Lot, Landscaped, Lawn, Sprinkler System, Subdivision
- Architectural Style:Traditional
- Construction Materials:Brick
- Foundation Description:Slab
- Levels:2 Story
Schools
- High school:Martin
- Middle school:Young
- Elementary school:Ditto
Finances and disclosures
- Price:$639,000
- Price per sq. ft.:$186.03
- Tax amount:$12,941
Features and amenities
- Appliances:Dishwasher, Disposal, Double Oven, Electric Cooktop, Electric Oven, Electric Water Heater
- Amenities:Security System
Parking
- Garage:Yes
- Garage spaces:2
 Information provided, in part, by North Texas Real Estate Information Systems, Inc. Last Updated September 21, 2026 Listings with the NTREIS logo are listed by brokerages other than Better Homes and Gardens Real Estate Rhodes Realty.
New listings near 6004 Lakehurst Drive
- New
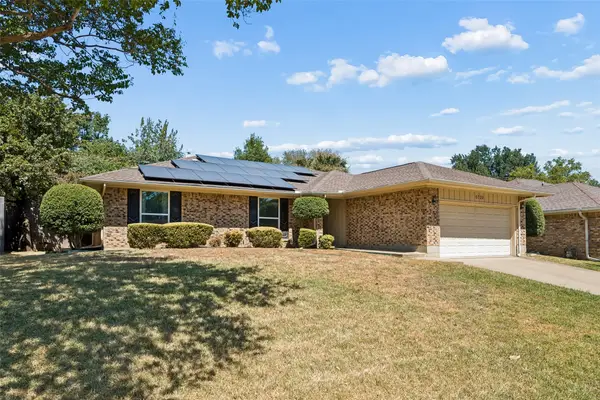 $340,000Active4 beds 3 baths2,131 sq. ft.
5729 Sage Bloom Drive, Arlington, TX 76017
MLS# 21384721Listed by: COMPASS RE TEXAS, LLC - New
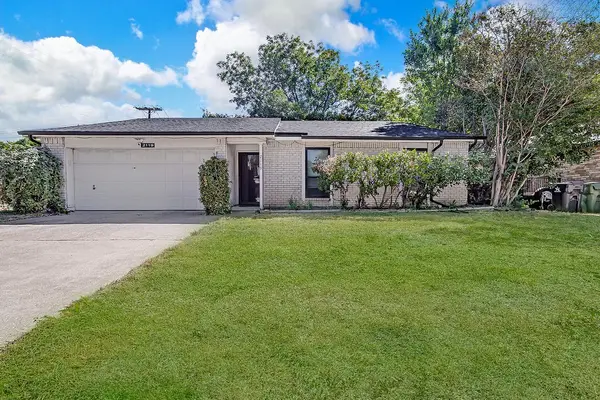 $300,000Active3 beds 2 baths1,576 sq. ft.
2119 Lavon Creek Lane, Arlington, TX 76006
MLS# 21388690Listed by: TEXAS LEGACY REALTY - New
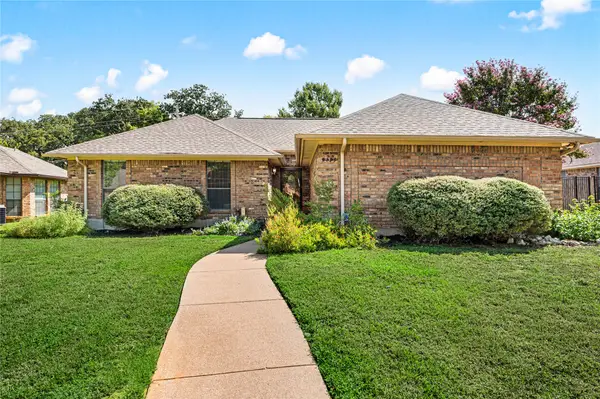 $325,000Active3 beds 2 baths1,779 sq. ft.
5433 Dana Point Drive, Arlington, TX 76017
MLS# 21389496Listed by: WRIGHT REAL ESTATE BROKERAGE - New
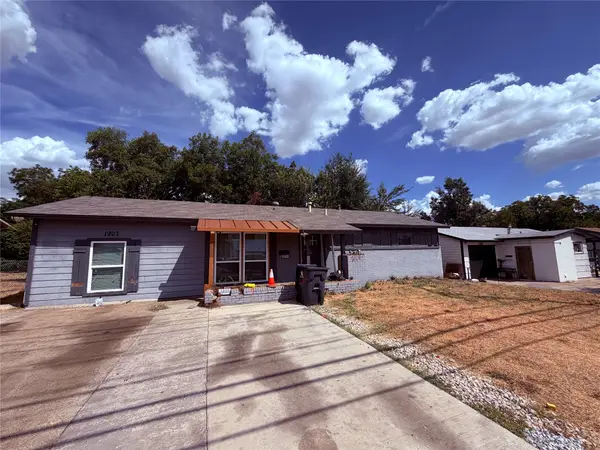 $190,000Active4 beds 2 baths1,260 sq. ft.
1907 S Cooper Street, Arlington, TX 76010
MLS# 21389998Listed by: LUGARY, LLC - New
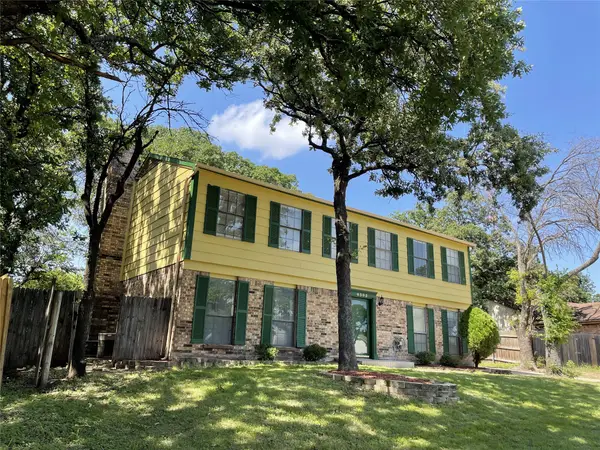 $344,995Active6 beds 3 baths2,376 sq. ft.
6305 Barcelona Drive, Arlington, TX 76016
MLS# 21392063Listed by: THE MICHAEL GROUP REAL ESTATE - Open Sat, 2 to 5pmNew
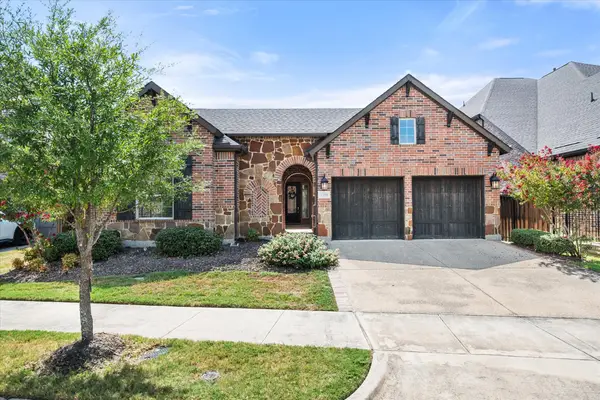 $565,000Active3 beds 3 baths2,506 sq. ft.
1108 Ivy Charm Way, Arlington, TX 76005
MLS# 21391682Listed by: NILES REALTY GROUP - New
 $365,000Active4 beds 2 baths1,781 sq. ft.
5511 Marshfield Court, Arlington, TX 76016
MLS# 21371351Listed by: EXCLUSIVE PRIME REALTY, LLC - New
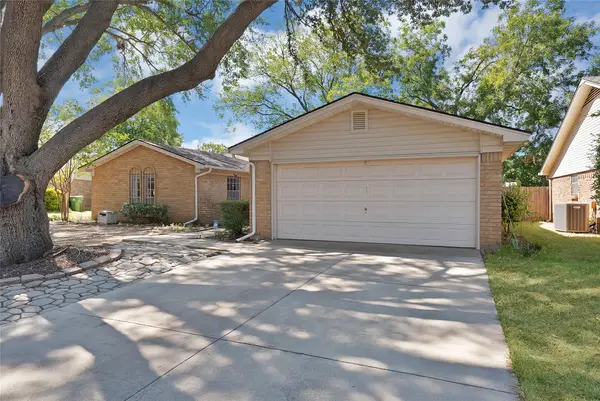 $285,000Active3 beds 2 baths1,785 sq. ft.
2004 Stefani Court, Arlington, TX 76013
MLS# 21391501Listed by: PINNACLE REALTY ADVISORS - New
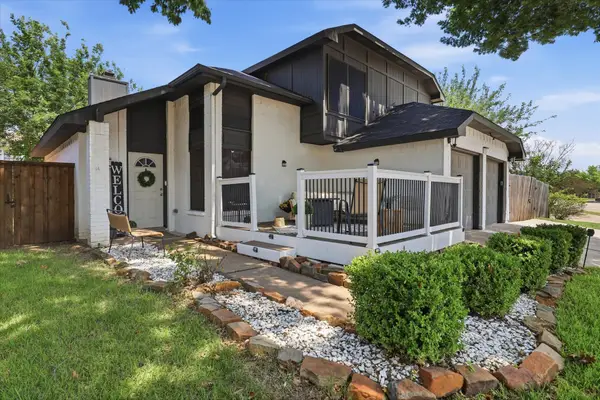 $360,000Active3 beds 3 baths1,767 sq. ft.
5321 Pocassett Drive, Arlington, TX 76018
MLS# 21391271Listed by: COMPASS RE TEXAS, LLC


Protect your home and budget from life's surprises with an Assurant Home Warranty, backed by a partner that supports you through every step of homeownership. Explore Plans.
© 2026 Better Homes and Gardens Real Estate LLC. An Anywhere Real Estate company. All rights reserved. Better Homes and Gardens® Real Estate is a registered trademark owned by Meredith Operations Corporation, licensed to Better Homes and Gardens Real Estate LLC and used with permission. Better Homes and Gardens Real Estate LLC fully supports the principles of the Fair Housing Act and the Equal Opportunity Act. Listing information is deemed reliable but is not guaranteed accurate.
Each office is independently owned and operated.
Any services or products provided by third parties are not provided by, affiliated with or related to Better Homes and Gardens Real Estate LLC, or its affiliated companies.