
6010 Millwood Drive, Arlington, TX 76016
Local realty services provided by:Better Homes and Gardens Real Estate Lindsey Realty
6010 Millwood Drive,Arlington, TX 76016
$589,900
- 4 Beds
- 3 Baths
- 3,194 sq. ft.
- Single family
- Active
Listed by: elizabeth deane
Office: tdt realtors
MLS#:21407309
Source:GDAR
Price summary
- Price:$589,900
- Price per sq. ft.:$184.69
About this home
Beautifully renovated Fannie Mae HomePath property offering 4 bedrooms, 3 full baths, a 3 car garage, and a spacious single story layout. Recent updates include fresh interior paint and a remodeled pool, creating a move in ready home with plenty to enjoy inside and out. The desirable split bedroom floor plan features two large living areas, beautiful wood flooring, and generous room sizes throughout. The kitchen offers abundant cabinetry, granite countertops, and plenty of workspace for cooking and entertaining. Multiple living spaces provide flexibility for a game room, family room, or additional entertaining area. Step outside to the private backyard and refreshed pool perfect for relaxing and enjoying Texas summers. With an excellent floor plan, recent improvements, and everything conveniently located on one level, this home is ready for its new owner. Buyer and buyer's agent to verify all information.
Contact an agent
Home facts
- Year built:1985
- Subdivision & Development:Tiffany Woods Add
- Listing ID #:21407309
- Added:1 day(s) ago
- Updated:October 08, 2026 at 11:48 PM
Rooms and interior
- Bedrooms:4
- Total bathrooms:3
- Full bathrooms:3
- Flooring:Carpet, Ceramic Tile, Wood
- Kitchen Description:Dishwasher, Disposal, Electric Cooktop, Electric Oven
- Living area:3,194 sq. ft.
Heating and cooling
- Cooling:Central Air, Electric
- Heating:Central, Electric
- Central air:Yes
Structure and exterior
- Roof:Composition
- Year built:1985
- Building area:3,194 sq. ft.
- Lot area:0.23 Acres
- Lot Features:Interior Lot, Landscaped, Sprinkler System, Subdivision
- Construction Materials:Brick
- Foundation Description:Slab
- Levels:1 Story
Schools
- High school:Martin
- Middle school:Young
- Elementary school:Ditto
Finances and disclosures
- Price:$589,900
- Price per sq. ft.:$184.69
- Tax amount:$11,786
Features and amenities
- Appliances:Dishwasher, Disposal, Electric Cooktop, Electric Oven
- Amenities:Window Coverings
Parking
- Garage:Yes
- Garage spaces:3
 Information provided, in part, by North Texas Real Estate Information Systems, Inc. Last Updated October 8, 2026 Listings with the NTREIS logo are listed by brokerages other than Better Homes and Gardens Real Estate Lindsey Realty.
New listings near 6010 Millwood Drive
- New
 $625,000Active4 beds 3 baths2,760 sq. ft.
1201 Ivy Charm Way, Arlington, TX 76005
MLS# 21406382Listed by: RE/MAX TRINITY - New
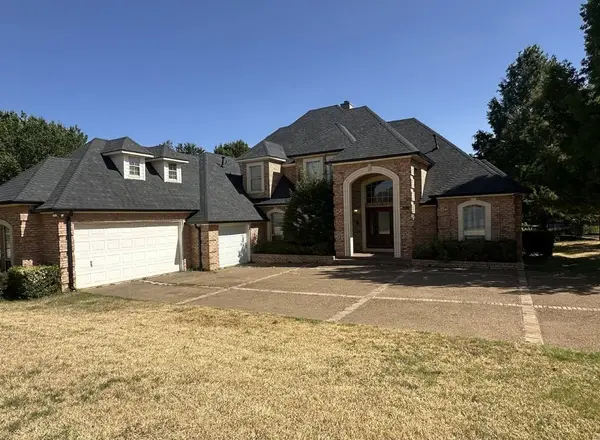 $624,990Active4 beds 4 baths3,745 sq. ft.
6542 Potomac Parkway, Arlington, TX 76017
MLS# 21407313Listed by: EXP REALTY LLC - New
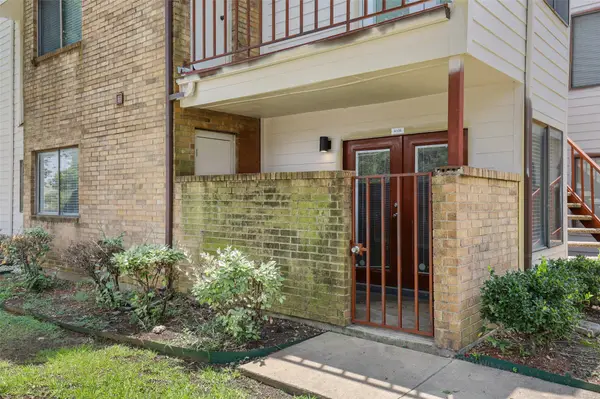 $120,000Active2 beds 1 baths808 sq. ft.
2312 Balsam Drive #A105, Arlington, TX 76006
MLS# 21406963Listed by: ULTIMA REAL ESTATE - New
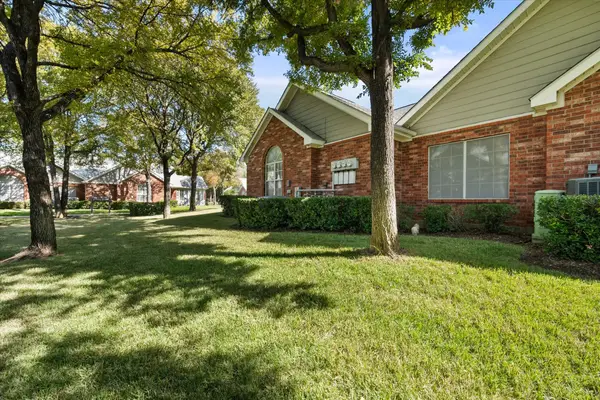 $290,000Active2 beds 2 baths1,564 sq. ft.
924 Bridges Drive, Arlington, TX 76012
MLS# 21406998Listed by: REALTY OF AMERICA, LLC - New
 $600,000Active4 beds 4 baths2,707 sq. ft.
3357 Monarch Pass Drive, Arlington, TX 76005
MLS# 21407105Listed by: OPENDOOR BROKERAGE, LLC - New
 $350,000Active4 beds 2 baths1,740 sq. ft.
3411 Halifax Drive, Arlington, TX 76013
MLS# 21405154Listed by: OPENDOOR BROKERAGE, LLC - New
 $169,900Active2 beds 1 baths896 sq. ft.
411 Pebble Way #245, Arlington, TX 76006
MLS# 21406549Listed by: TDT REALTORS - New
 $229,000Active3 beds 2 baths1,559 sq. ft.
6000 Lavaca Drive, Arlington, TX 76018
MLS# 21406624Listed by: MAINSTAY BROKERAGE LLC - New
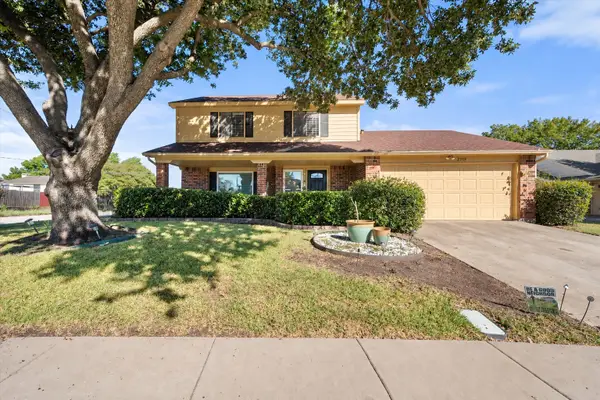 $325,000Active3 beds 3 baths1,892 sq. ft.
2215 Villanova Street, Arlington, TX 76018
MLS# 21404443Listed by: BEARY NICE HOMES


Protect your home and budget from life's surprises with an Assurant Home Warranty, backed by a partner that supports you through every step of homeownership. Explore Plans.
© 2026 Better Homes and Gardens Real Estate LLC. An Anywhere Real Estate company. All rights reserved. Better Homes and Gardens® Real Estate is a registered trademark owned by Meredith Operations Corporation, licensed to Better Homes and Gardens Real Estate LLC and used with permission. Better Homes and Gardens Real Estate LLC fully supports the principles of the Fair Housing Act and the Equal Opportunity Act. Listing information is deemed reliable but is not guaranteed accurate.
Each office is independently owned and operated.
Any services or products provided by third parties are not provided by, affiliated with or related to Better Homes and Gardens Real Estate LLC, or its affiliated companies.