
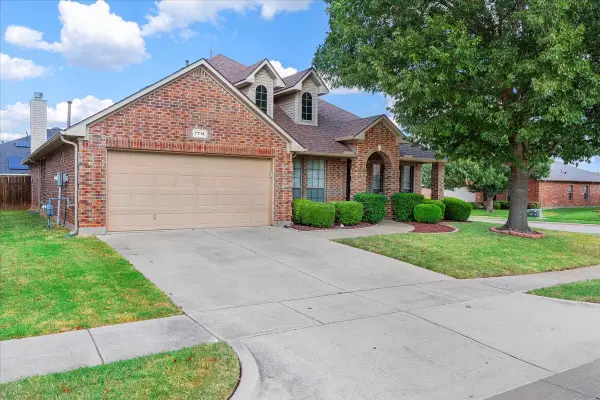
6019 Meadowdale Road, Arlington, TX 76017
Local realty services provided by:Better Homes and Gardens Real Estate Edwards & Associates
6019 Meadowdale Road,Arlington, TX 76017
$275,000
- 3 Beds
- 2 Baths
- 1,480 sq. ft.
- Single family
- Active
Listed by: lance jennings
Office: keller williams realty dpr
MLS#:21421490
Source:GDAR
Price summary
- Price:$275,000
- Price per sq. ft.:$185.81
About this home
Seller offering up to 2% in seller credits to use towards rate buy down or closing costs with preferred lender.
Immaculate home situated on a desirable corner lot in a quiet, established neighborhood! Filled with natural light from an abundance of large windows, this inviting home features a spacious living area with a stunning vaulted ceiling and cozy wood-burning fireplace. The kitchen offers granite countertops, ample cabinetry, and generous storage, making it both functional and stylish. The private primary suite is conveniently located on the main floor and includes an ensuite bath with dual sinks. Upstairs, a versatile loft provides additional living space, while two secondary bedrooms feature charming window seats. Enjoy outdoor living in the fenced backyard with an open patio, perfect for relaxing or entertaining. Ideally located with easy access to shopping, dining, and major thoroughfares. A wonderful opportunity that won't last long!
Contact an agent
Home facts
- Year built:1993
- Subdivision & Development:Green Leaf Add
- Listing ID #:21421490
- Added:1 day(s) ago
- Updated:October 30, 2026 at 03:48 PM
Rooms and interior
- Bedrooms:3
- Total bathrooms:2
- Full bathrooms:2
- Flooring:Carpet, Ceramic Tile, Laminate
- Kitchen Description:Dishwasher, Disposal, Electric Range, Vented Exhaust Fan
- Living area:1,480 sq. ft.
Heating and cooling
- Cooling:Ceiling Fans, Central Air, Electric
- Heating:Central, Electric
- Central air:Yes
Structure and exterior
- Roof:Composition
- Year built:1993
- Building area:1,480 sq. ft.
- Lot area:0.14 Acres
- Lot Features:Corner Lot, Few Trees, Subdivision
- Architectural Style:Traditional
- Construction Materials:Brick, Wood Siding
- Foundation Description:Slab
- Levels:2 Story
Schools
- High school:Summit
- Middle school:Howard
- Elementary school:Harmon
Finances and disclosures
- Price:$275,000
- Price per sq. ft.:$185.81
- Tax amount:$6,159
Features and amenities
- Appliances:Dishwasher, Disposal, Electric Range, Electric Water Heater, Vented Exhaust Fan
- Amenities:Smoke Detectors, Window Coverings
Parking
- Garage:Yes
- Garage spaces:2
 Information provided, in part, by North Texas Real Estate Information Systems, Inc. Last Updated October 30, 2026 Listings with the NTREIS logo are listed by brokerages other than Better Homes and Gardens Real Estate Edwards & Associates.
New listings near 6019 Meadowdale Road
- Coming Soon
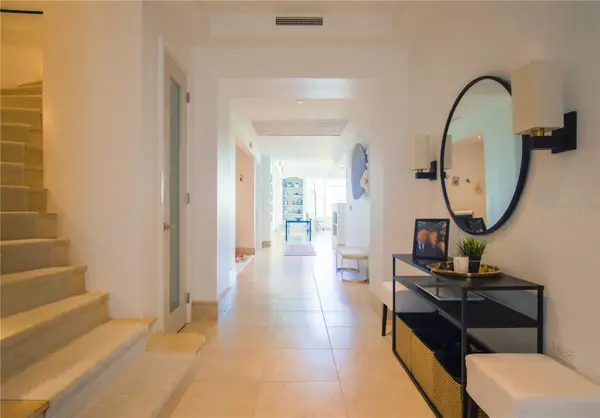 $4,395,000Coming Soon4 beds 5 baths4,300 sq. ft.
500 Plantation Drive #1207, DORADO, PR 00646
MLS# PR9125345Listed by: ISLAND & KEY - New
 $560,000Active5 beds 5 baths4,071 sq. ft.
707 Ranchvale Court, Arlington, TX 76002
MLS# 21423462Listed by: KELLER WILLIAMS LEGACY - New
 $355,000Active3 beds 2 baths2,161 sq. ft.
507 Cunningham Drive, Arlington, TX 76002
MLS# 21424201Listed by: UNIVERSAL REALTY, INC - New
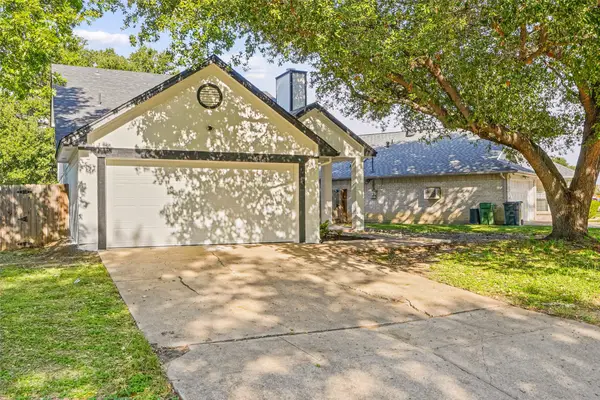 $354,999Active3 beds 2 baths1,865 sq. ft.
5232 Cornvalley Drive, Arlington, TX 76017
MLS# 21418951Listed by: KELLER WILLIAMS LONESTAR DFW - New
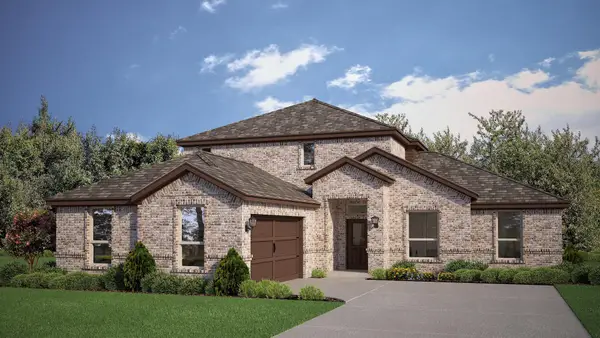 $495,715Active4 beds 3 baths2,832 sq. ft.
4918 Angus Drive, Arlington, TX 76001
MLS# 21422952Listed by: CENTURY 21 MIKE BOWMAN, INC. - New
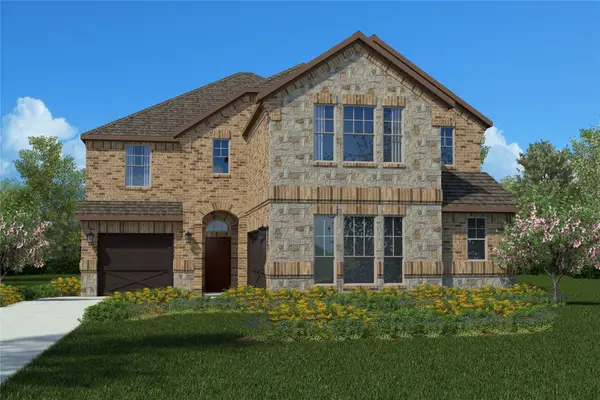 $522,990Active5 beds 3 baths3,154 sq. ft.
4917 Angus Drive, Arlington, TX 76001
MLS# 21423497Listed by: CENTURY 21 MIKE BOWMAN, INC. - New
 $409,000Active4 beds 2 baths2,332 sq. ft.
7715 White Fawn Road, Arlington, TX 76002
MLS# 21424245Listed by: DHS REALTY - New
 $255,000Active3 beds 2 baths1,386 sq. ft.
5810 Falconcrest Drive, Arlington, TX 76017
MLS# 21418716Listed by: CENTURY 21 JUDGE FITE CO. - New
 $320,000Active4 beds 2 baths1,828 sq. ft.
7009 Raven Meadow Drive, Arlington, TX 76002
MLS# 21422252Listed by: KELLER WILLIAMS ROCKWALL


Protect your home and budget from life's surprises with an Assurant Home Warranty, backed by a partner that supports you through every step of homeownership. Explore Plans.
© 2026 Better Homes and Gardens Real Estate LLC. An Anywhere Real Estate company. All rights reserved. Better Homes and Gardens® Real Estate is a registered trademark owned by Meredith Operations Corporation, licensed to Better Homes and Gardens Real Estate LLC and used with permission. Better Homes and Gardens Real Estate LLC fully supports the principles of the Fair Housing Act and the Equal Opportunity Act. Listing information is deemed reliable but is not guaranteed accurate.
Each office is independently owned and operated.
Any services or products provided by third parties are not provided by, affiliated with or related to Better Homes and Gardens Real Estate LLC, or its affiliated companies.