
604 Buffalo Drive, Arlington, TX 76013
Local realty services provided by:Better Homes and Gardens Real Estate Senter, REALTORS(R)
Listed by: michael salib
Office: ready real estate llc.
MLS#:21279883
Source:GDAR
Price summary
- Price:$419,900
- Price per sq. ft.:$184.41
About this home
Discover this exceptional 4-bedroom, 3 full bathrooms. The residence was fully remodeled from scratch back in 2026. Situated on an expansive lot with no HOA restrictions. Perfectly positioned in a highly sought-after Arlington neighborhood, this property combines immediate financial rewards with long-term versatility. Whether you are a savvy investor looking to expand your portfolio or a homeowner seeking a future primary residence that pays for itself in the short term, this home delivers unmatched value. Nestled in the vibrant heart of Arlington, just minutes away from premier shopping centers, diverse dining options, and local entertainment.
Contact an agent
Home facts
- Year built:1964
- Subdivision & Development:Woodland West Add
- Listing ID #:21279883
- Added:117 day(s) ago
- Updated:September 21, 2026 at 11:53 AM
Rooms and interior
- Bedrooms:4
- Total bathrooms:3
- Full bathrooms:3
- Kitchen Description:Dishwasher, Disposal, Electric Range, Microwave, Refrigerator
- Living area:2,277 sq. ft.
Structure and exterior
- Roof:Composition
- Year built:1964
- Building area:2,277 sq. ft.
- Lot area:0.19 Acres
- Architectural Style:Traditional
- Construction Materials:Brick, Concrete, Wood Siding
- Levels:2 Story
Schools
- High school:Arlington
- Middle school:Bailey
- Elementary school:Duff
Finances and disclosures
- Price:$419,900
- Price per sq. ft.:$184.41
- Tax amount:$7,149
Features and amenities
- Appliances:Dishwasher, Disposal, Dryer, Electric Range, Gas Water Heater, Microwave, Refrigerator, Washer
- Laundry features:Dryer, Washer
- Amenities:Skylights
Parking
- Garage:Yes
- Garage spaces:2
 Information provided, in part, by North Texas Real Estate Information Systems, Inc. Last Updated September 21, 2026 Listings with the NTREIS logo are listed by brokerages other than Better Homes and Gardens Real Estate Senter, REALTORS(R).
New listings near 604 Buffalo Drive
- New
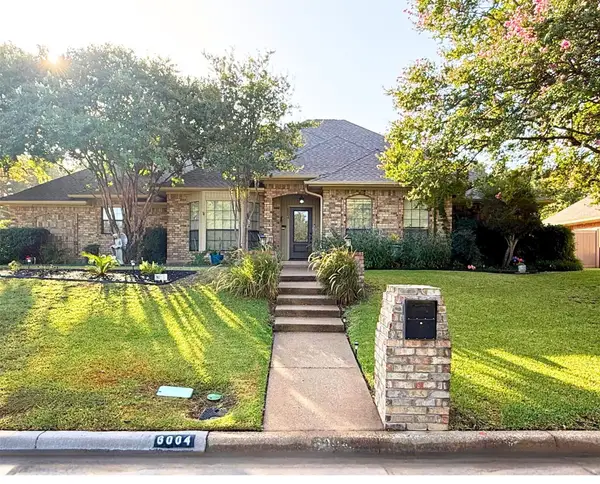 $639,000Active4 beds 4 baths3,435 sq. ft.
6004 Lakehurst Drive, Arlington, TX 76016
MLS# 21374271Listed by: CHERYL JONES REALTY LLC - New
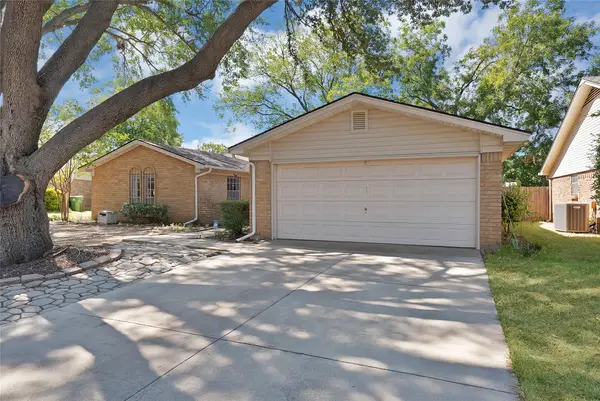 $285,000Active3 beds 2 baths1,785 sq. ft.
2004 Stefani Court, Arlington, TX 76013
MLS# 21391501Listed by: PINNACLE REALTY ADVISORS - New
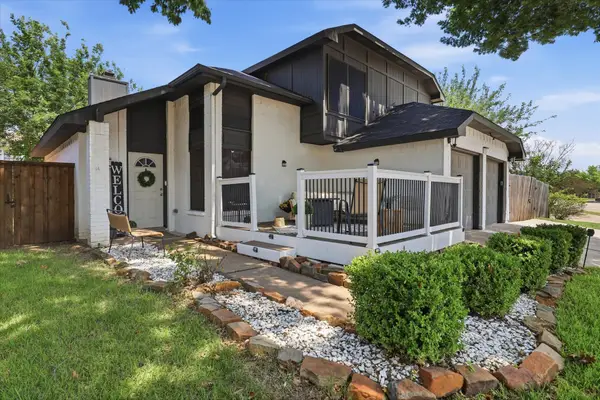 $360,000Active3 beds 3 baths1,767 sq. ft.
5321 Pocassett Drive, Arlington, TX 76018
MLS# 21391271Listed by: COMPASS RE TEXAS, LLC - New
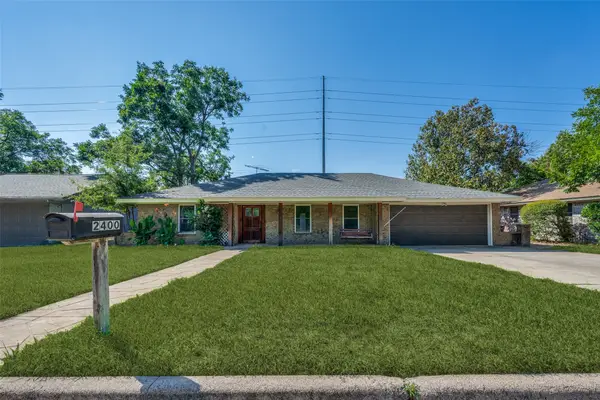 $370,000Active3 beds 2 baths2,163 sq. ft.
2400 W Lavender Lane, Arlington, TX 76013
MLS# 21391112Listed by: SCOTTIE SMITH & ASSOCIATES - New
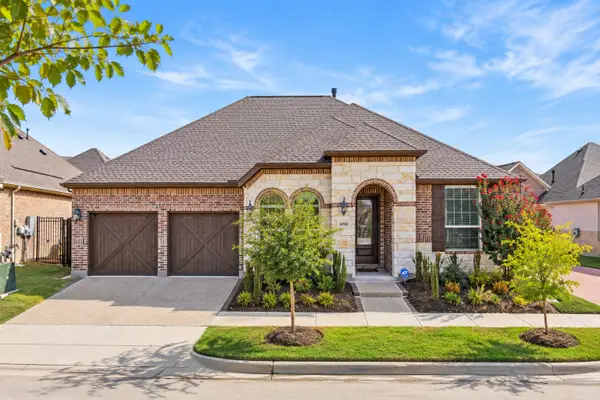 $437,000Active2 beds 2 baths1,774 sq. ft.
4709 Kings Garden Parkway, Arlington, TX 76005
MLS# 21391008Listed by: TEAM CLARY REALTY, INC - New
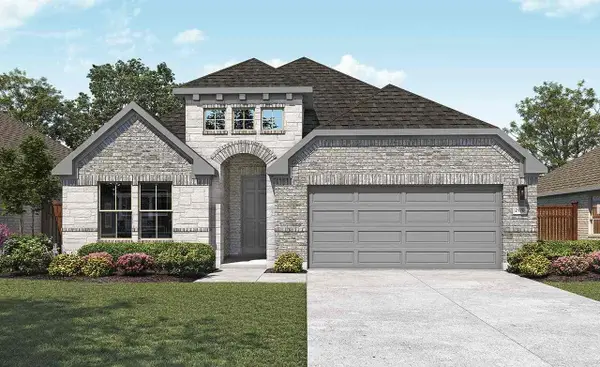 $478,680Active4 beds 3 baths2,170 sq. ft.
4663 Plump Jack Drive, Arlington, TX 76013
MLS# 21390867Listed by: DRB GROUP REALTY, LLC - New
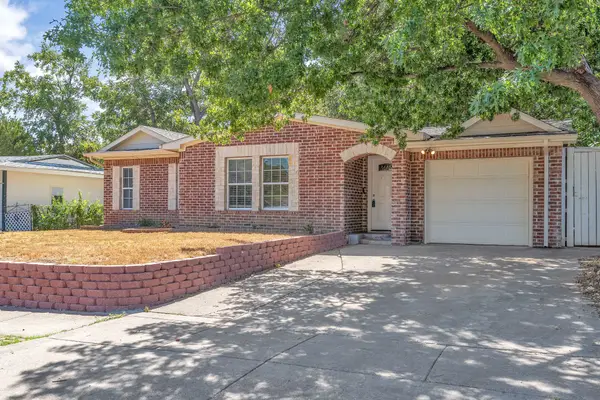 $289,000Active3 beds 2 baths1,473 sq. ft.
1314 E Lovers Lane, Arlington, TX 76010
MLS# 21391028Listed by: BHHS PREMIER PROPERTIES - New
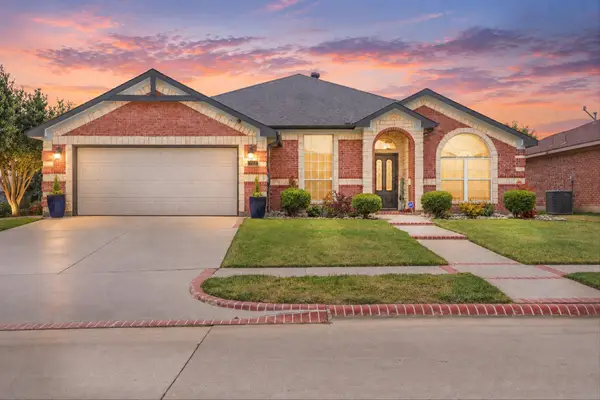 $389,000Active3 beds 2 baths2,143 sq. ft.
7112 Snowy Owl Street, Arlington, TX 76002
MLS# 21389977Listed by: EXP REALTY LLC - New
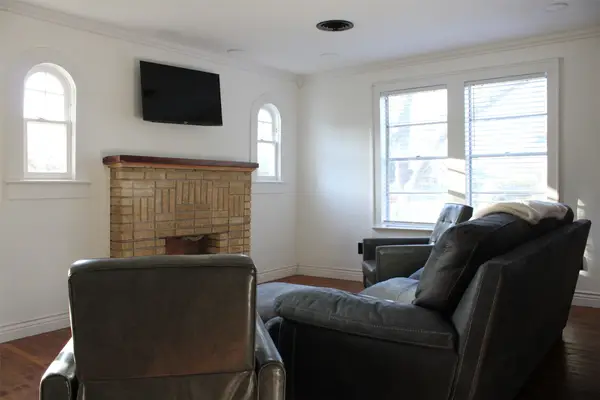 $449,990Active3 beds 2 baths1,602 sq. ft.
417 N Pecan Street, Arlington, TX 76011
MLS# 21390408Listed by: SINAN ZAKARIA, BROKER - Open Sat, 2 to 4pmNew
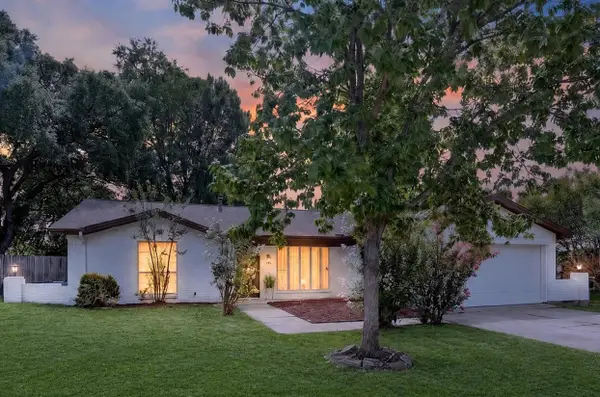 $320,000Active3 beds 2 baths1,769 sq. ft.
1904 Briar Meadow Drive, Arlington, TX 76014
MLS# 21390720Listed by: ONDEMAND REALTY


Protect your home and budget from life's surprises with an Assurant Home Warranty, backed by a partner that supports you through every step of homeownership. Explore Plans.
© 2026 Better Homes and Gardens Real Estate LLC. An Anywhere Real Estate company. All rights reserved. Better Homes and Gardens® Real Estate is a registered trademark owned by Meredith Operations Corporation, licensed to Better Homes and Gardens Real Estate LLC and used with permission. Better Homes and Gardens Real Estate LLC fully supports the principles of the Fair Housing Act and the Equal Opportunity Act. Listing information is deemed reliable but is not guaranteed accurate.
Each office is independently owned and operated.
Any services or products provided by third parties are not provided by, affiliated with or related to Better Homes and Gardens Real Estate LLC, or its affiliated companies.