
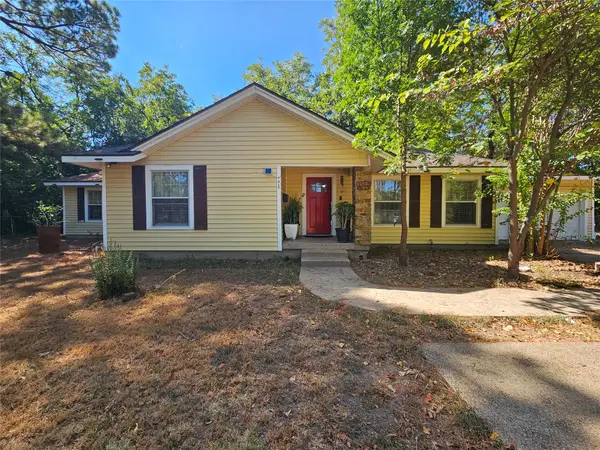
604 Waggoner Drive, Arlington, TX 76013
Local realty services provided by:Better Homes and Gardens Real Estate Winans
604 Waggoner Drive,Arlington, TX 76013
$275,000Last list price
- 3 Beds
- 2 Baths
- - sq. ft.
- Single family
- Sold
Listed by: brandee kelley
Office: keller williams lonestar dfw
MLS#:21337522
Source:GDAR
Sorry, we are unable to map this address
Price summary
- Price:$275,000
About this home
MULTIPLE OFFERS RECEIVED. SELLER ASKING FOR HIGHEST AND BEST BY 12PM ON MON, AUG. 3RD. Mature shade trees, inviting curb appeal create warm first impression; pride of ownership throughout lets you know home has been truly cherished. Beautifully maintained and move-in ready, charming property ideal for first-time buyers, those looking to downsize wout compromise or anyone searching for place where can settle in and immediately feel at home. Picture yourself hosting holidays in formal living and dining room, gathering w family around cozy fireplace in living area; or, enjoying slow Saturday mornings w coffee, open kitchen. Thoughtful layout offers multiple living spaces that make everyday life easy; whether entertaining friends, working from home or simply enjoying quiet evening. Kitchen designed to be heart of home; featuring abundant cabinetry, updated stainless steel appliances and gas cooking. Opens seamlessly to the living and dining rooms creating the perfect space to stay connected w family and guests. Primary suite offers peaceful retreat at end of the day with ensuite bath and walk-in closet; while the secondary bedrooms provide comfortable space for family, guests, nursery or home office. Step outside and discover one of home's true highlights - a beautifully landscaped backyard shaded by mature trees that feels like your own private park. Imagine backyard barbecues, kids and pets playing in the expansive yard, evenings gathered around a fire pit or simply relaxing under the canopy of trees w your favorite book. Detached two-car garage offers additional storage and flexibility for hobbies or projects. Conveniently located in the heart of Arlington w easy access to shopping, dining, parks, entertainment and major highways; well-maintained home offers perfect combination of comfort, character and convenience. If you've been searching for a home where you can unpack, settle in and immediately begin making memories, 604 Waggoner Drive is ready to welcome you....
Contact an agent
Home facts
- Year built:1963
- Subdivision & Development:Briarwood West
- Listing ID #:21337522
- Added:58 day(s) ago
- Updated:September 20, 2026 at 06:04 AM
Rooms and interior
- Bedrooms:3
- Total bathrooms:2
- Full bathrooms:2
- Flooring:Carpet, Linoleum, Luxury Vinyl Plank, Tile
- Kitchen Description:Dishwasher, Disposal, Electric Oven, Gas Range, Microwave
Heating and cooling
- Cooling:Ceiling Fans, Central Air, Electric
- Heating:Fireplaces, Natural Gas
- Central air:Yes
Structure and exterior
- Roof:Composition
- Year built:1963
- Lot Features:Landscaped, Lawn, Sprinkler System
- Architectural Style:Traditional
- Construction Materials:Brick
- Foundation Description:Slab
- Levels:1 Story
Schools
- High school:Arlington
- Middle school:Bailey
- Elementary school:Hill
Finances and disclosures
- Price:$275,000
- Tax amount:$6,536
Features and amenities
- Appliances:Dishwasher, Disposal, Electric Oven, Gas Range, Gas Water Heater, Microwave, Plumbed For Gas, Some Gas Appliances
- Amenities:Security System Owned, Smoke Detectors, Window Coverings
Parking
- Garage:Yes
- Garage spaces:2
 Information provided, in part, by North Texas Real Estate Information Systems, Inc. Last Updated September 20, 2026 Listings with the NTREIS logo are listed by brokerages other than Better Homes and Gardens Real Estate Winans.
New listings near 604 Waggoner Drive
- New
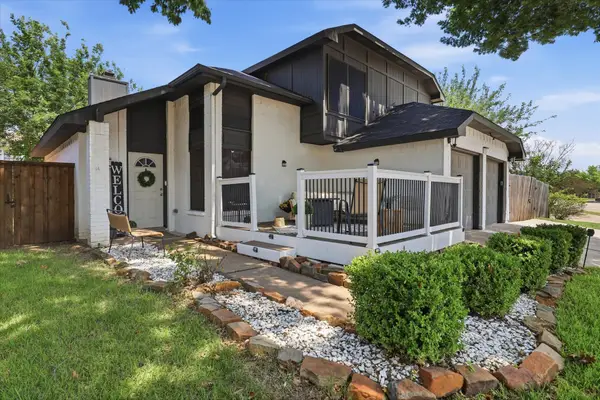 $360,000Active3 beds 3 baths1,767 sq. ft.
5321 Pocassett Drive, Arlington, TX 76018
MLS# 21391271Listed by: COMPASS RE TEXAS, LLC - New
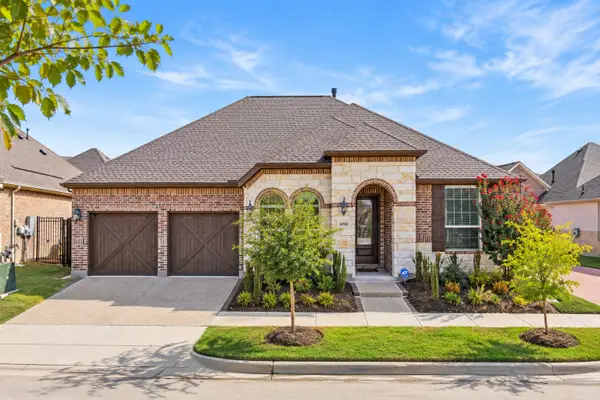 $437,000Active2 beds 2 baths1,774 sq. ft.
4709 Kings Garden Parkway, Arlington, TX 76005
MLS# 21391008Listed by: TEAM CLARY REALTY, INC - New
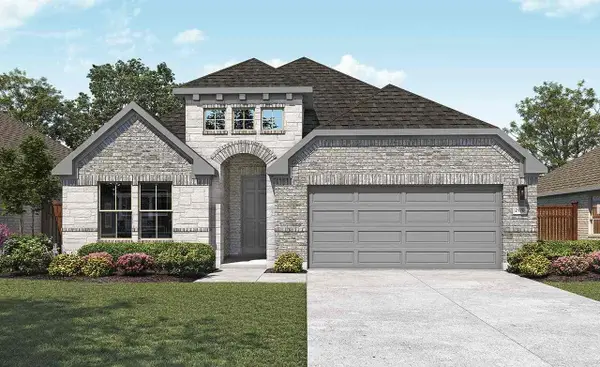 $478,680Active4 beds 3 baths2,170 sq. ft.
4663 Plumpjack Drive, Arlington, TX 76013
MLS# 21390867Listed by: DRB GROUP REALTY, LLC - Open Sun, 1 to 3pmNew
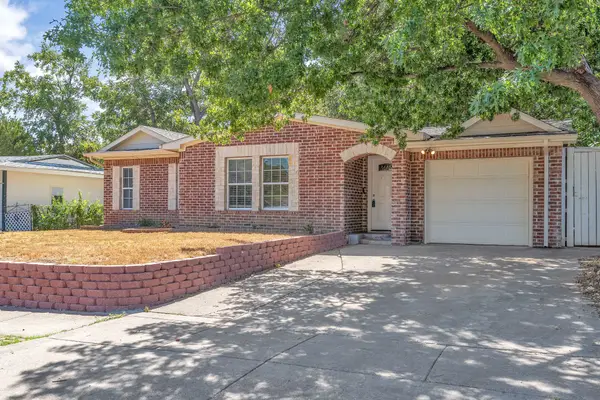 $289,000Active3 beds 2 baths1,473 sq. ft.
1314 E Lovers Lane, Arlington, TX 76010
MLS# 21391028Listed by: BHHS PREMIER PROPERTIES - New
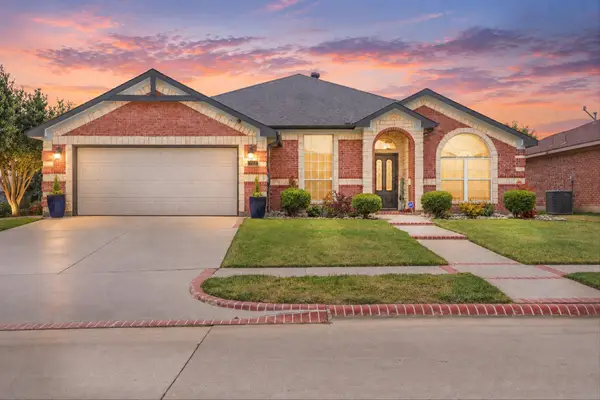 $389,000Active3 beds 2 baths2,143 sq. ft.
7112 Snowy Owl Street, Arlington, TX 76002
MLS# 21389977Listed by: EXP REALTY LLC - New
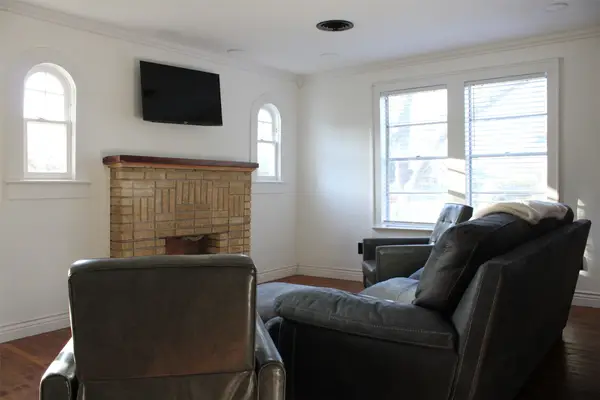 $449,990Active3 beds 2 baths1,602 sq. ft.
417 N Pecan Street, Arlington, TX 76011
MLS# 21390408Listed by: SINAN ZAKARIA, BROKER - Open Sat, 2 to 4pmNew
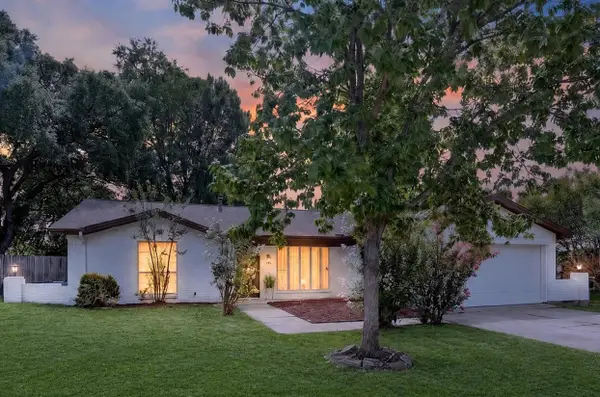 $320,000Active3 beds 2 baths1,769 sq. ft.
1904 Briar Meadow Drive, Arlington, TX 76014
MLS# 21390720Listed by: ONDEMAND REALTY - New
 $379,900Active3 beds 2 baths1,985 sq. ft.
8102 Mansanillo Court, Arlington, TX 76002
MLS# 21380538Listed by: PEAK POINT REAL ESTATE - New
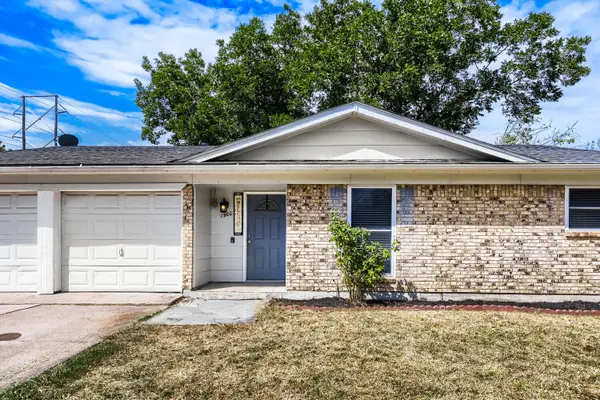 $265,000Active3 beds 2 baths1,264 sq. ft.
1900 Lomita Lane, Arlington, TX 76010
MLS# 21382882Listed by: ORCHARD BROKERAGE - New
 $375,000Active4 beds 2 baths2,237 sq. ft.
1312 W Park Row Drive, Arlington, TX 76013
MLS# 21390663Listed by: RENDON REALTY, LLC


Protect your home and budget from life's surprises with an Assurant Home Warranty, backed by a partner that supports you through every step of homeownership. Explore Plans.
© 2026 Better Homes and Gardens Real Estate LLC. An Anywhere Real Estate company. All rights reserved. Better Homes and Gardens® Real Estate is a registered trademark owned by Meredith Operations Corporation, licensed to Better Homes and Gardens Real Estate LLC and used with permission. Better Homes and Gardens Real Estate LLC fully supports the principles of the Fair Housing Act and the Equal Opportunity Act. Listing information is deemed reliable but is not guaranteed accurate.
Each office is independently owned and operated.
Any services or products provided by third parties are not provided by, affiliated with or related to Better Homes and Gardens Real Estate LLC, or its affiliated companies.