
6206 Fernwood Drive, Arlington, TX 76001
Local realty services provided by:Better Homes and Gardens Real Estate Edwards & Associates
Listed by: ryan flannery
Office: rei nation real estate
MLS#:21366606
Source:GDAR
Price summary
- Price:$254,900
- Price per sq. ft.:$203.92
About this home
Beautiful 1 story ranch home in great condition and ready to move in! This property was renovated over the past few years to include: fresh paint and cosmetics, countertops, bathrooms and kitchen remodels, flooring, new heat and air, new water heater, new roof, landscaping, and so much more!
Contact an agent
Home facts
- Year built:1985
- Subdivision & Development:Maywood Place I Add
- Listing ID #:21366606
- Added:44 day(s) ago
- Updated:October 08, 2026 at 12:11 PM
Rooms and interior
- Bedrooms:3
- Total bathrooms:2
- Full bathrooms:2
- Flooring:Carpet, Luxury Vinyl Plank
- Kitchen Description:Dishwasher, Disposal, Electric Range, Microwave
- Living area:1,250 sq. ft.
Heating and cooling
- Cooling:Central Air
- Heating:Central
- Central air:Yes
Structure and exterior
- Roof:Composition
- Year built:1985
- Building area:1,250 sq. ft.
- Lot area:0.15 Acres
- Architectural Style:Ranch
- Construction Materials:Brick
- Foundation Description:Slab
- Levels:1 Story
Schools
- High school:Kennedale
- Middle school:Kennedale
- Elementary school:Patterson
Finances and disclosures
- Price:$254,900
- Price per sq. ft.:$203.92
- Tax amount:$4,386
Features and amenities
- Appliances:Dishwasher, Disposal, Electric Range, Microwave
Parking
- Garage:Yes
- Garage spaces:2
 Information provided, in part, by North Texas Real Estate Information Systems, Inc. Last Updated October 8, 2026 Listings with the NTREIS logo are listed by brokerages other than Better Homes and Gardens Real Estate Edwards & Associates.
New listings near 6206 Fernwood Drive
- New
 $345,000Active4 beds 2 baths2,131 sq. ft.
1309 Dundee Drive, Arlington, TX 76002
MLS# 21398236Listed by: MOXY REAL ESTATE - Open Sat, 1 to 3pmNew
 $415,000Active4 beds 4 baths2,237 sq. ft.
3407 Ruidoso Drive, Arlington, TX 76017
MLS# 21406540Listed by: REALTY OF AMERICA, LLC - New
 $440,000Active4 beds 3 baths3,038 sq. ft.
1004 Bonanza Drive, Arlington, TX 76001
MLS# 21406494Listed by: ONLY 1 REALTY GROUP NORTH DALLAS - New
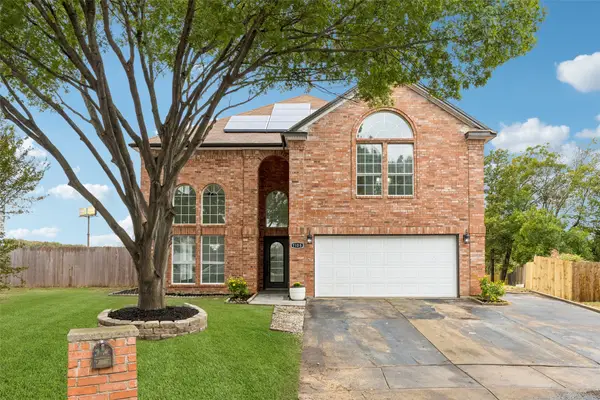 $420,000Active4 beds 4 baths2,528 sq. ft.
7108 Cadillac Boulevard, Arlington, TX 76016
MLS# 21397530Listed by: REDFIN CORPORATION - New
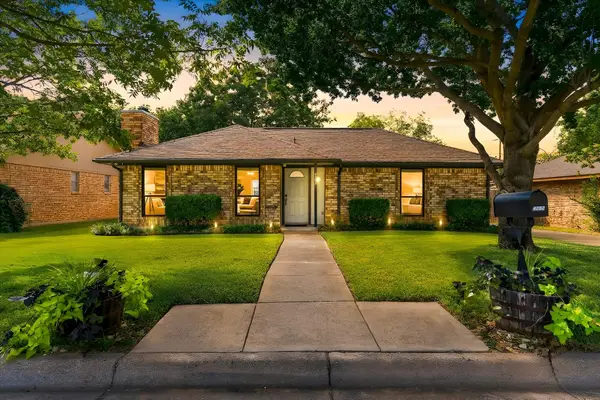 $289,900Active3 beds 2 baths1,185 sq. ft.
4202 Windhurst Drive, Arlington, TX 76015
MLS# 21406252Listed by: KELLER WILLIAMS REALTY - New
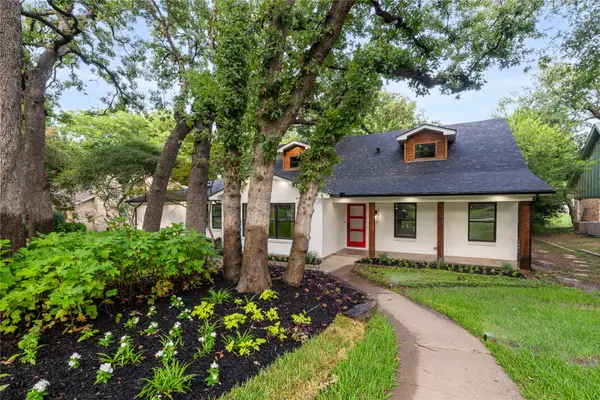 $525,000Active4 beds 4 baths3,806 sq. ft.
3905 Shady Valley Drive, Arlington, TX 76013
MLS# 21406325Listed by: VALUE PROPERTIES - New
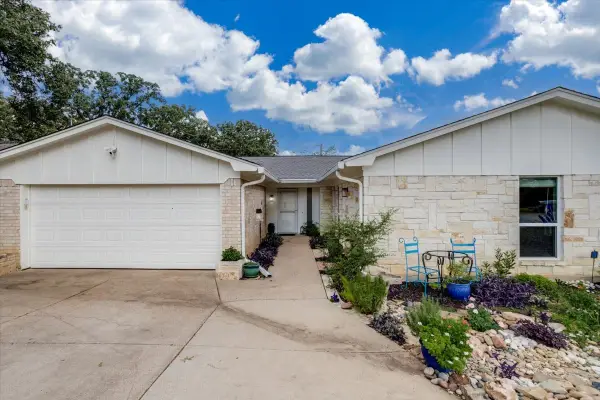 $344,900Active3 beds 2 baths2,141 sq. ft.
4101 Chipwood Court, Arlington, TX 76017
MLS# 21381434Listed by: CENTURY 21 MIKE BOWMAN, INC. - New
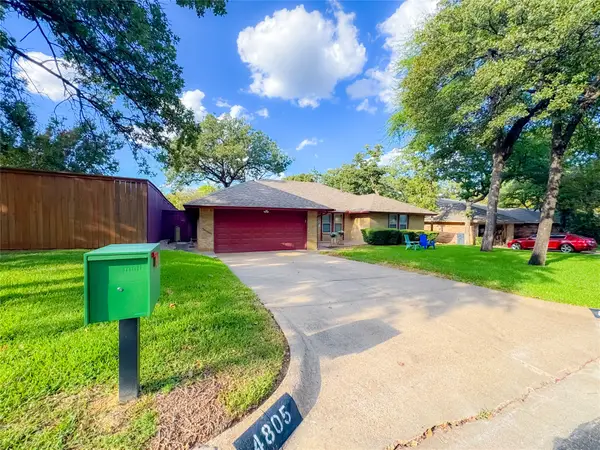 $365,000Active3 beds 2 baths1,853 sq. ft.
4805 Bonneville Drive, Arlington, TX 76016
MLS# 21391522Listed by: EXP REALTY LLC - New
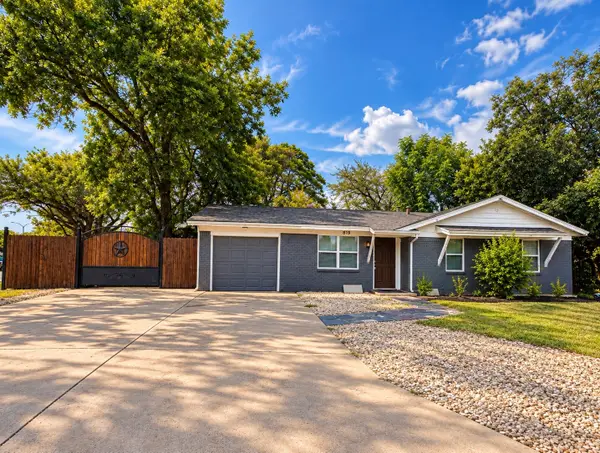 $340,000Active4 beds 2 baths1,371 sq. ft.
819 N Cooper Street, Arlington, TX 76011
MLS# 21393459Listed by: ESPINOZA REALTY GROUP, LLC - New
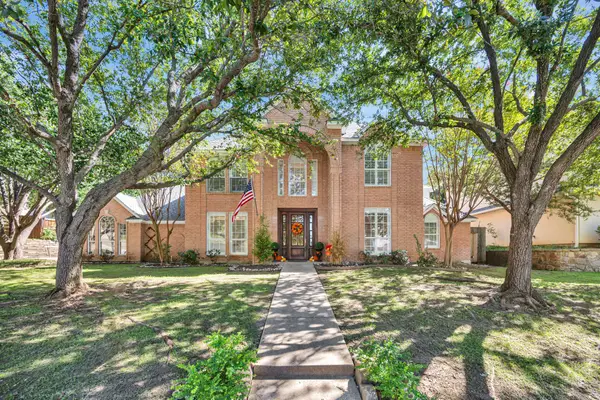 $660,000Active4 beds 4 baths3,610 sq. ft.
6214 Tiffany Oaks Lane, Arlington, TX 76016
MLS# 21397785Listed by: CHANDLER CROUCH, REALTORS


Protect your home and budget from life's surprises with an Assurant Home Warranty, backed by a partner that supports you through every step of homeownership. Explore Plans.
© 2026 Better Homes and Gardens Real Estate LLC. An Anywhere Real Estate company. All rights reserved. Better Homes and Gardens® Real Estate is a registered trademark owned by Meredith Operations Corporation, licensed to Better Homes and Gardens Real Estate LLC and used with permission. Better Homes and Gardens Real Estate LLC fully supports the principles of the Fair Housing Act and the Equal Opportunity Act. Listing information is deemed reliable but is not guaranteed accurate.
Each office is independently owned and operated.
Any services or products provided by third parties are not provided by, affiliated with or related to Better Homes and Gardens Real Estate LLC, or its affiliated companies.