
6315 Fairlane Drive, Arlington, TX 76001
Local realty services provided by:Better Homes and Gardens Real Estate Rhodes Realty
Listed by: andrew bradshaw, heather eubank
Office: coldwell banker apex, realtors
MLS#:21362831
Source:GDAR
Price summary
- Price:$265,000
- Price per sq. ft.:$173.66
About this home
Priced to sell in the highly rated Mansfield ISD, this inviting home offers a fantastic combination of space, flexibility, and value, with an opportunity for the next owner to personalize and make it their own. Priced with cosmetic updates and finishing touches in mind, the home offers a functional layout and plenty of potential for a buyer looking to add their own style over time.
Filled with natural light, the kitchen features a practical layout with a pantry and multiple dining options, including a cozy breakfast nook and bar-top seating. The first-floor primary bedroom includes built-in shelving, a full bathroom, and dual walk-in closets for added storage and convenience.
The spacious living room features high ceilings and opens to the upstairs loft, providing a versatile space for a home office, playroom, media area, or additional living space. Outside, an extended covered patio overlooks the backyard with a mature tree and garden arbor, creating a comfortable setting for relaxing or entertaining.
Conveniently located near everyday essentials, including grocery, retail, dining, and major area amenities. A great opportunity for a buyer who values space, location, and the ability to add their own finishing touches while building value over time....
Contact an agent
Home facts
- Year built:1985
- Subdivision & Development:Seville Hills Sub
- Listing ID #:21362831
- Added:49 day(s) ago
- Updated:October 08, 2026 at 07:56 AM
Rooms and interior
- Bedrooms:3
- Total bathrooms:2
- Full bathrooms:2
- Flooring:Tile, Vinyl
- Kitchen Description:Dishwasher, Disposal, Electric Cooktop, Electric Oven, Refrigerator
- Living area:1,526 sq. ft.
Heating and cooling
- Cooling:Ceiling Fans, Central Air, Electric
- Heating:Central, Electric
- Central air:Yes
Structure and exterior
- Roof:Composition
- Year built:1985
- Building area:1,526 sq. ft.
- Lot area:0.14 Acres
- Lot Features:Few Trees, Interior Lot, Landscaped
- Architectural Style:Traditional
- Construction Materials:Brick
- Foundation Description:Slab
- Levels:2 Story
Schools
- High school:Summit
- Middle school:Howard
- Elementary school:Davis
Finances and disclosures
- Price:$265,000
- Price per sq. ft.:$173.66
- Tax amount:$5,152
Features and amenities
- Appliances:Dishwasher, Disposal, Electric Cooktop, Electric Oven, Refrigerator
- Amenities:Window Coverings
Parking
- Garage:Yes
- Garage spaces:2
 Information provided, in part, by North Texas Real Estate Information Systems, Inc. Last Updated October 8, 2026 Listings with the NTREIS logo are listed by brokerages other than Better Homes and Gardens Real Estate Rhodes Realty.
New listings near 6315 Fairlane Drive
- New
 $440,000Active4 beds 3 baths3,038 sq. ft.
1004 Bonanza Drive, Arlington, TX 76001
MLS# 21406494Listed by: ONLY 1 REALTY GROUP NORTH DALLAS - New
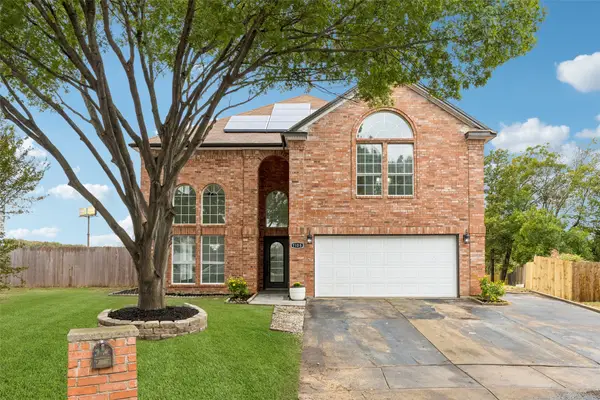 $420,000Active4 beds 4 baths2,528 sq. ft.
7108 Cadillac Boulevard, Arlington, TX 76016
MLS# 21397530Listed by: REDFIN CORPORATION - New
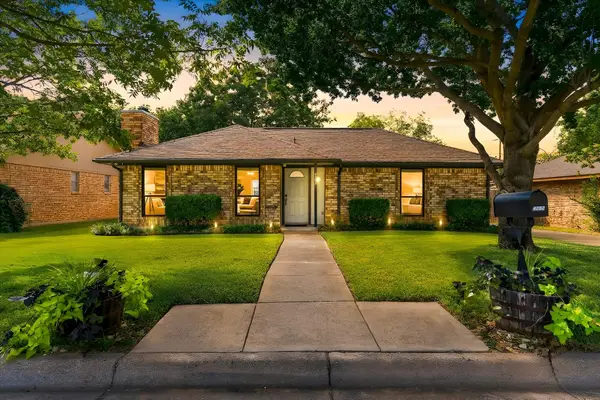 $289,900Active3 beds 2 baths1,185 sq. ft.
4202 Windhurst Drive, Arlington, TX 76015
MLS# 21406252Listed by: KELLER WILLIAMS REALTY - New
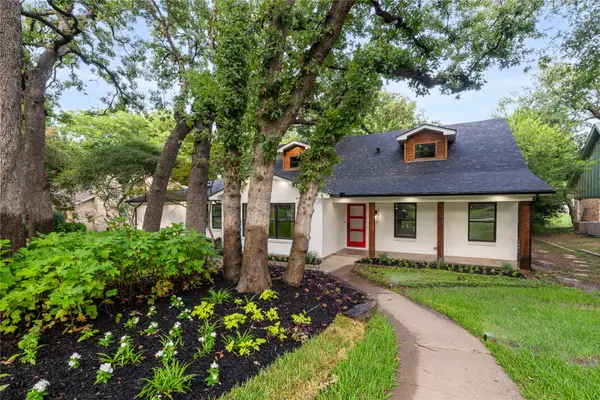 $525,000Active4 beds 4 baths3,806 sq. ft.
3905 Shady Valley Drive, Arlington, TX 76013
MLS# 21406325Listed by: VALUE PROPERTIES - New
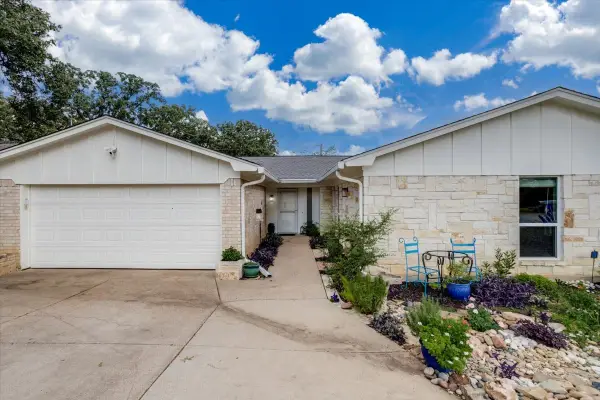 $344,900Active3 beds 2 baths2,141 sq. ft.
4101 Chipwood Court, Arlington, TX 76017
MLS# 21381434Listed by: CENTURY 21 MIKE BOWMAN, INC. - New
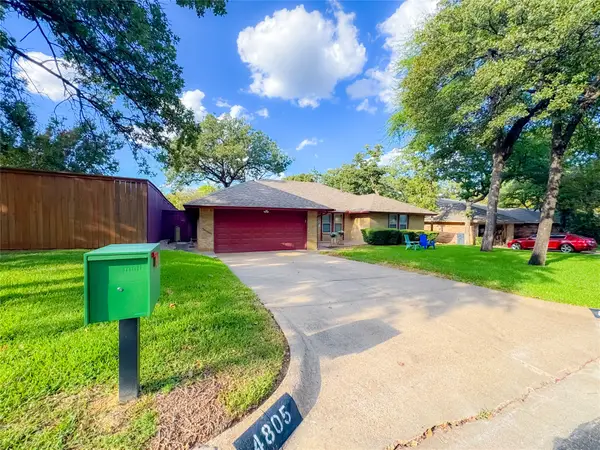 $365,000Active3 beds 2 baths1,853 sq. ft.
4805 Bonneville Drive, Arlington, TX 76016
MLS# 21391522Listed by: EXP REALTY LLC - New
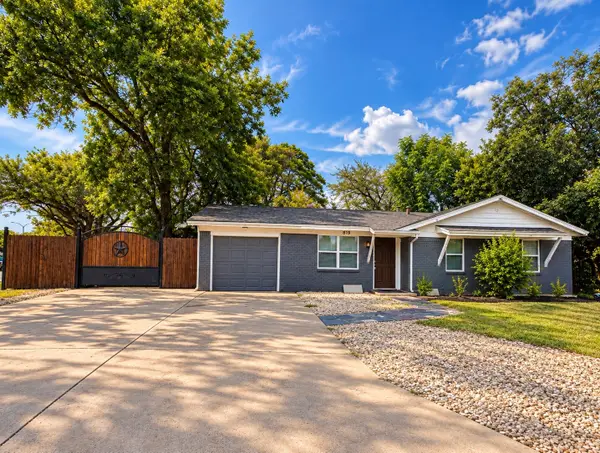 $340,000Active4 beds 2 baths1,371 sq. ft.
819 N Cooper Street, Arlington, TX 76011
MLS# 21393459Listed by: ESPINOZA REALTY GROUP, LLC - New
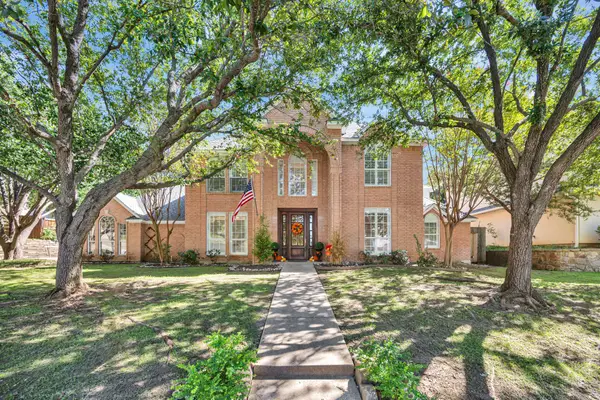 $660,000Active4 beds 4 baths3,610 sq. ft.
6214 Tiffany Oaks Lane, Arlington, TX 76016
MLS# 21397785Listed by: CHANDLER CROUCH, REALTORS - New
 $475,000Active4 beds 3 baths2,069 sq. ft.
4309 Rose Garrison Lane, Arlington, TX 76005
MLS# 21401697Listed by: RE/MAX TRINITY - Open Sat, 1 to 3pmNew
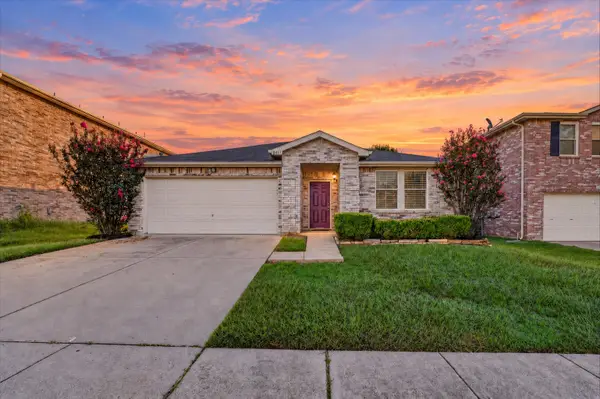 $315,000Active4 beds 2 baths2,105 sq. ft.
8417 Redheart Street, Arlington, TX 76002
MLS# 21403770Listed by: PATH


Protect your home and budget from life's surprises with an Assurant Home Warranty, backed by a partner that supports you through every step of homeownership. Explore Plans.
© 2026 Better Homes and Gardens Real Estate LLC. An Anywhere Real Estate company. All rights reserved. Better Homes and Gardens® Real Estate is a registered trademark owned by Meredith Operations Corporation, licensed to Better Homes and Gardens Real Estate LLC and used with permission. Better Homes and Gardens Real Estate LLC fully supports the principles of the Fair Housing Act and the Equal Opportunity Act. Listing information is deemed reliable but is not guaranteed accurate.
Each office is independently owned and operated.
Any services or products provided by third parties are not provided by, affiliated with or related to Better Homes and Gardens Real Estate LLC, or its affiliated companies.