
6406 Woods Edge Drive, Arlington, TX 76016
Local realty services provided by:Better Homes and Gardens Real Estate Rhodes Realty
Listed by: julian williams
Office: compass re texas, llc.
MLS#:21397654
Source:GDAR
Price summary
- Price:$299,900
- Price per sq. ft.:$221.17
About this home
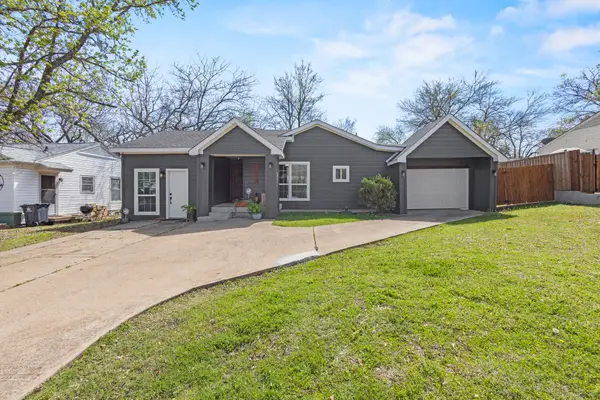
Positioned on an elevated lot in Southwest Arlington, this classic brick home features a straightforward layout with updated bathrooms. Tile flooring flows through the main living area and into the kitchen, which offers built-in stainless steel appliances, a window over the sink, and an open layout connecting directly to the dining room. The central living area includes a wood-burning brick fireplace.
The primary bedroom features low-maintenance LVP flooring and an attached ensuite bath with a soaking tub, separate shower, and walk-in closet. Outside, the large backyard provides plenty of green space. Conveniently located near I-20 for easy travel across Arlington, Fort Worth, and Dallas.
Contact an agent
Home facts
- Year built:1984
- Subdivision & Development:Cedarwood Add
- Listing ID #:21397654
- Added:1 day(s) ago
- Updated:September 29, 2026 at 03:58 AM
Rooms and interior
- Bedrooms:3
- Total bathrooms:2
- Full bathrooms:2
- Flooring:Luxury Vinyl Plank, Tile
- Kitchen Description:Dishwasher, Disposal, Electric Range, Microwave
- Living area:1,356 sq. ft.
Heating and cooling
- Cooling:Ceiling Fans, Central Air, Electric
- Heating:Central, Electric, Fireplaces
- Central air:Yes
Structure and exterior
- Roof:Composition
- Year built:1984
- Building area:1,356 sq. ft.
- Lot area:0.17 Acres
- Lot Features:Interior Lot, Lawn
- Architectural Style:Traditional
- Construction Materials:Brick, Wood Siding
- Foundation Description:Slab
- Levels:1 Story
Schools
- High school:Martin
- Middle school:Young
- Elementary school:Miller
Finances and disclosures
- Price:$299,900
- Price per sq. ft.:$221.17
- Tax amount:$5,279
Features and amenities
- Appliances:Dishwasher, Disposal, Electric Range, Microwave
- Amenities:Carbon Monoxide Detectors, Smoke Detectors, Window Coverings
Parking
- Garage:Yes
- Garage spaces:2
 Information provided, in part, by North Texas Real Estate Information Systems, Inc. Last Updated September 29, 2026 Listings with the NTREIS logo are listed by brokerages other than Better Homes and Gardens Real Estate Rhodes Realty.
New listings near 6406 Woods Edge Drive
- New
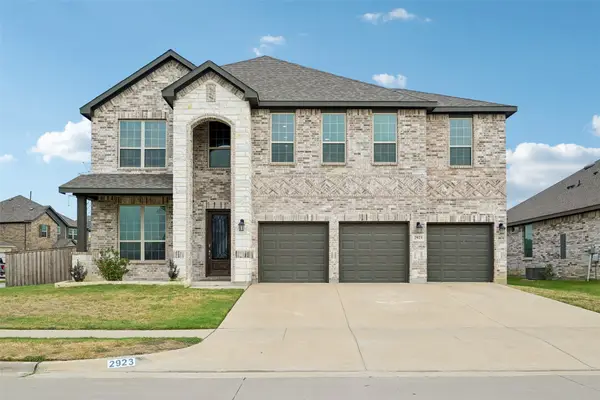 $799,000Active6 beds 5 baths4,474 sq. ft.
2923 Grand Lookout Lane, Arlington, TX 76001
MLS# 21393868Listed by: ORCHARD BROKERAGE - New
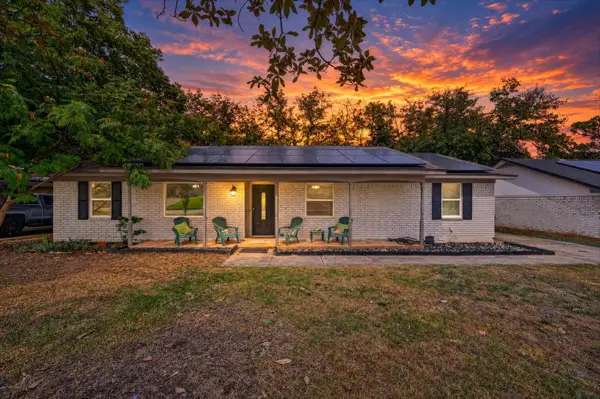 $280,000Active4 beds 3 baths1,902 sq. ft.
1505 Terrace Street, Arlington, TX 76012
MLS# 21394178Listed by: PATH - New
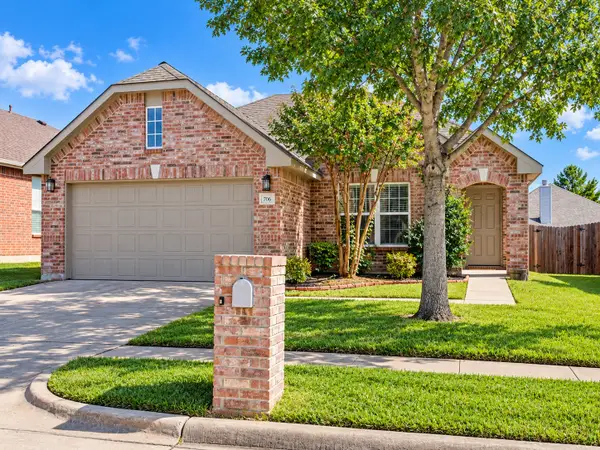 $319,000Active3 beds 2 baths1,518 sq. ft.
706 Bastrop Drive, Arlington, TX 76002
MLS# 21395678Listed by: NEWAY PROPERTY MANAGEMENT INC - New
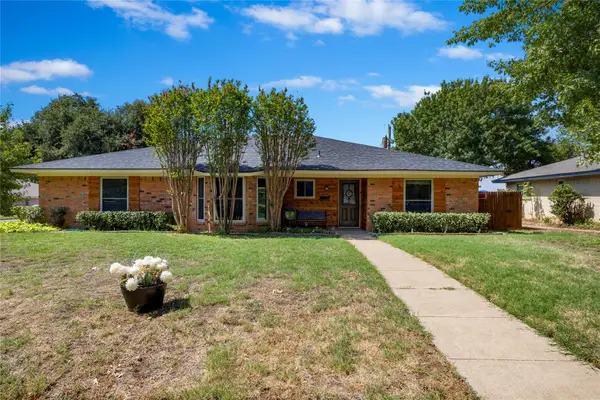 $245,000Active3 beds 2 baths1,686 sq. ft.
2004 Ford Street, Arlington, TX 76013
MLS# 21397911Listed by: REAL BROKER, LLC - Open Sat, 11am to 2pmNew
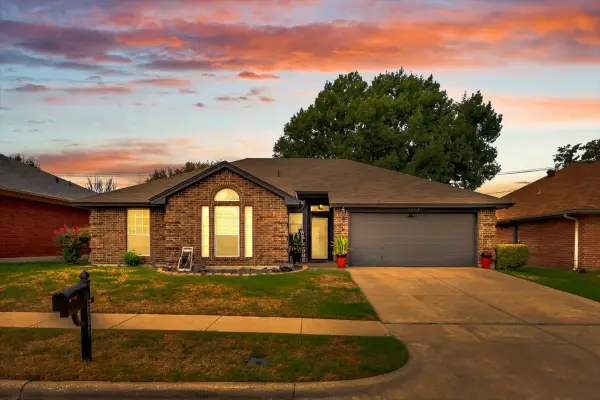 $265,000Active3 beds 2 baths1,273 sq. ft.
6608 Stetter Drive, Arlington, TX 76001
MLS# 21397923Listed by: CENTURY 21 JUDGE FITE CO. - New
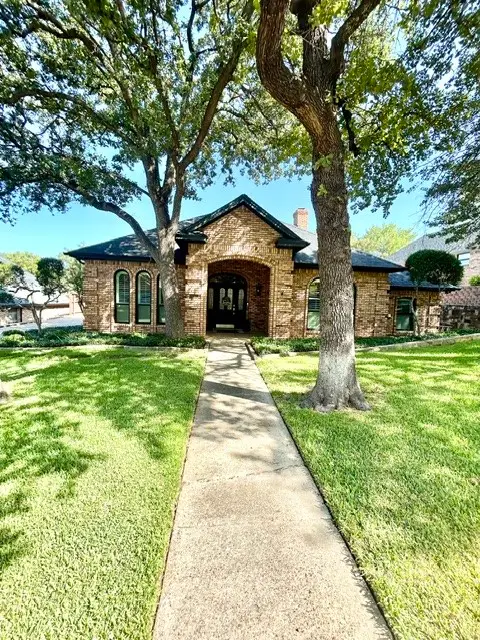 $400,000Active3 beds 2 baths2,009 sq. ft.
4909 Rockford Court, Arlington, TX 76017
MLS# 21383684Listed by: ARC REALTY DFW - New
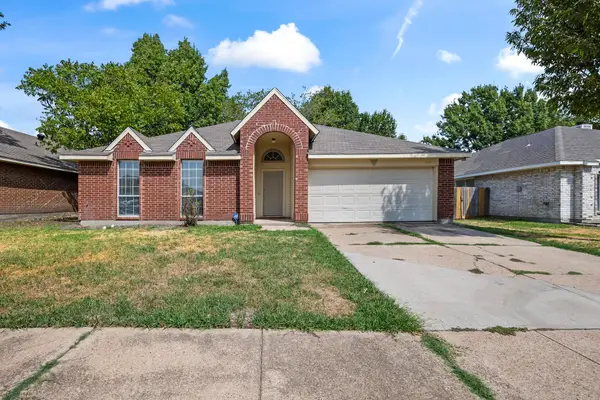 $275,000Active3 beds 2 baths1,380 sq. ft.
1219 Brooklawn Drive, Arlington, TX 76018
MLS# 21397333Listed by: TRUE ONE REALTY, LLC - New
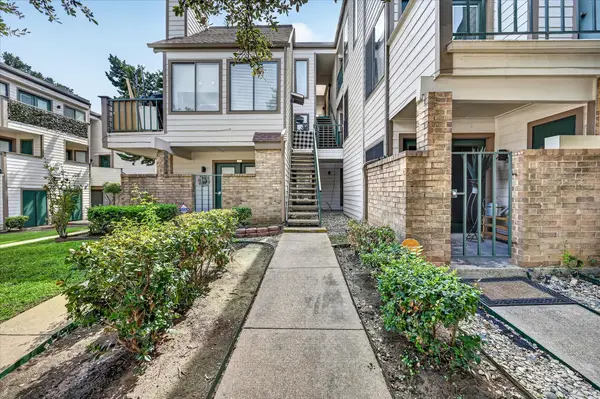 $99,000Active1 beds 1 baths774 sq. ft.
2311 Balsam Drive #H213, Arlington, TX 76006
MLS# 21397725Listed by: ABIDE REALTY - New
 $260,000Active3 beds 2 baths1,164 sq. ft.
1509 Wynn Terrace, Arlington, TX 76010
MLS# 21397751Listed by: EVOLVE REAL ESTATE LLC


Protect your home and budget from life's surprises with an Assurant Home Warranty, backed by a partner that supports you through every step of homeownership. Explore Plans.
© 2026 Better Homes and Gardens Real Estate LLC. An Anywhere Real Estate company. All rights reserved. Better Homes and Gardens® Real Estate is a registered trademark owned by Meredith Operations Corporation, licensed to Better Homes and Gardens Real Estate LLC and used with permission. Better Homes and Gardens Real Estate LLC fully supports the principles of the Fair Housing Act and the Equal Opportunity Act. Listing information is deemed reliable but is not guaranteed accurate.
Each office is independently owned and operated.
Any services or products provided by third parties are not provided by, affiliated with or related to Better Homes and Gardens Real Estate LLC, or its affiliated companies.