
6419 Elm Springs Drive, Arlington, TX 76001
Local realty services provided by:Better Homes and Gardens Real Estate Rhodes Realty
Listed by: mohamed khairullah, cary stillwell
Office: exp realty llc.
MLS#:21323252
Source:GDAR
Price summary
- Price:$268,000
- Price per sq. ft.:$191.84
About this home
$3500 BUYER CREDIT FOR NEW CARPET! This charming 3-bedroom, 2-bath home sits on a desirable corner lot and offers comfort, convenience, and unique outdoor features that make it stand out. This 1983-built home offers approximately 1,397 square feet of living space in Kennedale ISD.
Step inside to a welcoming living area featuring a cozy fireplace, perfect for relaxing or entertaining. The kitchen is equipped with a dishwasher, disposal, electric oven, electric range, microwave, and refrigerator water-supply and ice-maker plumbing for added convenience.
The backyard is a true highlight, featuring a covered patio with access from the Living Room, a fenced yard with two gates, and a peaceful pond with a waterfall that creates a relaxing outdoor retreat. The garage also includes a finished bonus room vented with AC, offering flexible space for a home office, hobby room, workout area, or extra storage. Another bons feature includes a secure-custom built wooden outdoor (Catio) with direct access from the primary suite, providing the perfect safe haven for your pets to experince the outdoors.
Major updates and features include a roof replaced in 2025, Carpeted area professionaly cleaned, city water and sewer, curbs, and high-speed internet availability. Located within walking distance of Patterson Elementary, with easy access to Highway 287 and I-20, this home is also near shopping, restaurants, pharmacies, the post office, and everyday services.
A corner-lot home with character, convenience, and a backyard oasis—this one is ready for its next owner!
Washer and Dryer are newer and are negotiable with a reasonable accepted offer....
Contact an agent
Home facts
- Year built:1983
- Subdivision & Development:Edgeview Add
- Listing ID #:21323252
- Added:48 day(s) ago
- Updated:August 24, 2026 at 07:50 AM
Rooms and interior
- Bedrooms:3
- Total bathrooms:2
- Full bathrooms:2
- Flooring:Carpet, Vinyl
- Kitchen Description:Dishwasher, Disposal, Electric Oven, Electric Range, Microwave
- Living area:1,397 sq. ft.
Heating and cooling
- Cooling:Ceiling Fans, Central Air
- Heating:Central, Fireplaces
- Central air:Yes
Structure and exterior
- Roof:Composition
- Year built:1983
- Building area:1,397 sq. ft.
- Lot area:0.17 Acres
- Lot Features:Corner Lot
- Architectural Style:Traditional
- Construction Materials:Brick
- Foundation Description:Slab
- Levels:1 Story
Schools
- High school:Kennedale
- Middle school:Arthur,Kennedale
- Elementary school:Patterson
Finances and disclosures
- Price:$268,000
- Price per sq. ft.:$191.84
- Tax amount:$4,640
Features and amenities
- Appliances:Dishwasher, Disposal, Electric Oven, Electric Range, Electric Water Heater, Microwave
- Amenities:Window Coverings
Parking
- Garage:Yes
- Garage spaces:2
 Information provided, in part, by North Texas Real Estate Information Systems, Inc. Last Updated August 24, 2026 Listings with the NTREIS logo are listed by brokerages other than Better Homes and Gardens Real Estate Rhodes Realty.
New listings near 6419 Elm Springs Drive
- New
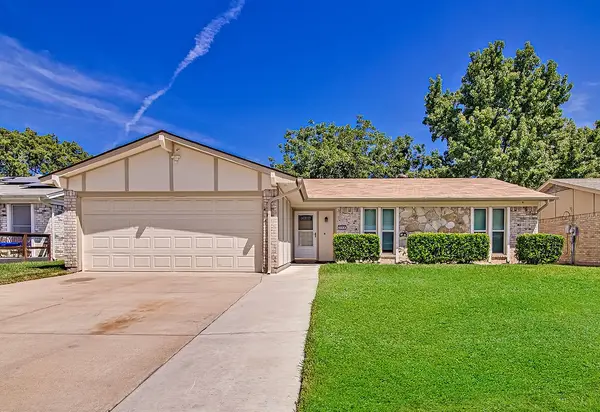 $292,500Active3 beds 2 baths1,218 sq. ft.
223 Countryside Drive, Arlington, TX 76014
MLS# 21349620Listed by: KELLER WILLIAMS JOHNSON COUNTY - Open Sat, 11am to 1pmNew
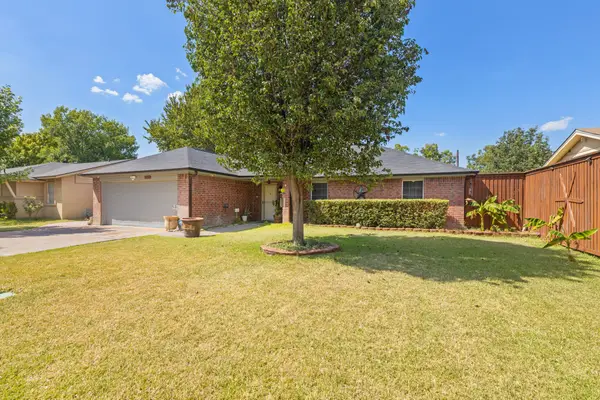 $275,000Active3 beds 2 baths1,444 sq. ft.
2505 Cloverdale Street, Arlington, TX 76010
MLS# 21367351Listed by: JPAR WEST METRO - New
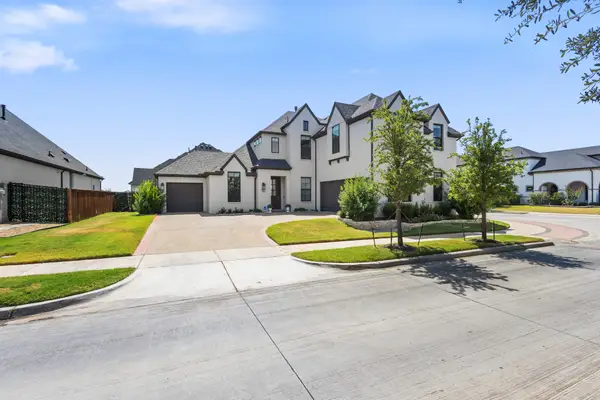 $980,000Active4 beds 3 baths3,257 sq. ft.
4719 Cypress Thorn Drive, Arlington, TX 76005
MLS# 21366956Listed by: DHS REALTY - New
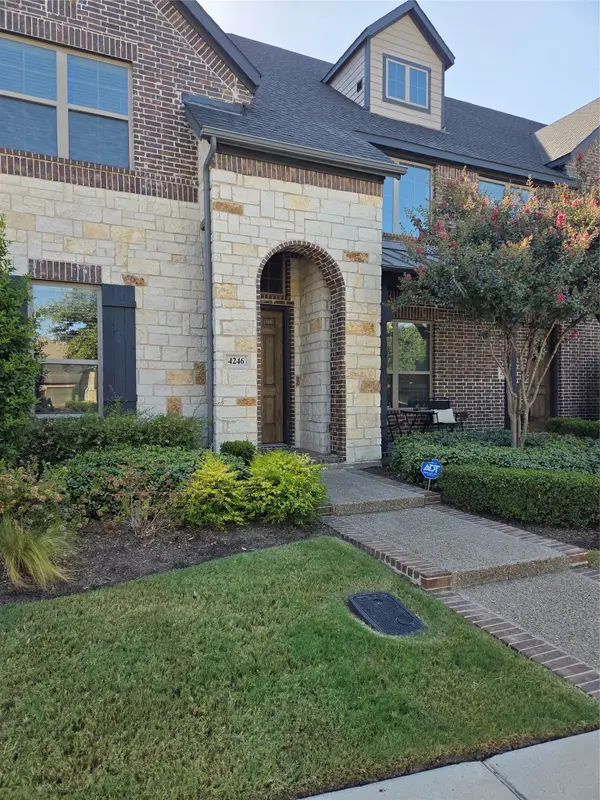 $390,000Active3 beds 3 baths2,073 sq. ft.
4246 Cascade Sky Drive, Arlington, TX 76005
MLS# 21366253Listed by: EBBY HALLIDAY, REALTORS - New
 $534,900Active3 beds 3 baths2,347 sq. ft.
4529 Stone Valley Trail, Arlington, TX 76005
MLS# 21367208Listed by: VASTU REALTY INC. - New
 $300,000Active2 beds 1 baths1,632 sq. ft.
1512 W Tucker Boulevard, Arlington, TX 76013
MLS# 21367070Listed by: NEWPORT REALTY - New
 $484,635Active3 beds 2 baths2,020 sq. ft.
4607 Plumpjack Drive, Arlington, TX 76013
MLS# 21366955Listed by: DRB GROUP REALTY, LLC - Open Sat, 12 to 1pmNew
 $239,000Active3 beds 2 baths1,678 sq. ft.
2112 Dartmouth Drive, Arlington, TX 76015
MLS# 21366957Listed by: DHS REALTY - New
 $450,000Active4 beds 2 baths2,369 sq. ft.
1919 Creek Wood Drive, Arlington, TX 76006
MLS# 21354600Listed by: HOGAN PARK REALTORS - New
 $805,000Active5 beds 3 baths2,261 sq. ft.
1417 Sylvan Drive, Arlington, TX 76012
MLS# 21365851Listed by: EXP REALTY, LLC


Protect your home and budget from life's surprises with an Assurant Home Warranty, backed by a partner that supports you through every step of homeownership. Explore Plans.
© 2026 Better Homes and Gardens Real Estate LLC. An Anywhere Real Estate company. All rights reserved. Better Homes and Gardens® Real Estate is a registered trademark owned by Meredith Operations Corporation, licensed to Better Homes and Gardens Real Estate LLC and used with permission. Better Homes and Gardens Real Estate LLC fully supports the principles of the Fair Housing Act and the Equal Opportunity Act. Listing information is deemed reliable but is not guaranteed accurate.
Each office is independently owned and operated.
Any services or products provided by third parties are not provided by, affiliated with or related to Better Homes and Gardens Real Estate LLC, or its affiliated companies.