
6516 Fairglen Drive, Arlington, TX 76002
Local realty services provided by:Better Homes and Gardens Real Estate Winans
Listed by: lisa taylor
Office: keller williams realty
MLS#:21270085
Source:GDAR
Price summary
- Price:$319,000
- Price per sq. ft.:$178.31
- Monthly HOA dues:$33.33
About this home
Light, bright, and beautifully updated, this 3-bedroom, 2-bath home offers a functional open floor plan with a bonus dining room that could easily serve as a home office, flex space, or second living area. The primary bath features a stunning walk or roll in shower designed for comfort and accessibility. Enjoy a spacious backyard with a covered patio, perfect for relaxing or entertaining, plus greenspace on one side for added privacy with no neighbors next door. Conveniently located near shopping, schools, and commuter routes, this home offers easy access to both Fort Worth and Dallas. A wonderful blend of comfort, flexibility, and convenience!
Contact an agent
Home facts
- Year built:2002
- Listing ID #:21270085
- Added:7 day(s) ago
- Updated:May 25, 2026 at 11:46 AM
Rooms and interior
- Bedrooms:3
- Total bathrooms:2
- Full bathrooms:2
- Kitchen Description:Dishwasher, Disposal, Electric Range, Microwave
- Living area:1,789 sq. ft.
Heating and cooling
- Cooling:Ceiling Fans, Central Air, Electric
- Heating:Central, Natural Gas
- Central air:Yes
Structure and exterior
- Roof:Composition
- Year built:2002
- Building area:1,789 sq. ft.
- Lot area:0.17 Acres
- Lot Features:Few Trees, Interior Lot, Landscaped
- Construction Materials:Brick
- Foundation Description:Slab
- Levels:1 Story
Schools
- High school:Seguin
- Elementary school:Pearcy
Finances and disclosures
- Price:$319,000
- Price per sq. ft.:$178.31
- Tax amount:$7,552
Features and amenities
- Appliances:Dishwasher, Disposal, Electric Range, Gas Water Heater, Microwave
Parking
- Garage:Yes
- Garage spaces:2
 Information provided, in part, by North Texas Real Estate Information Systems, Inc. Last Updated May 25, 2026 Listings with the NTREIS logo are listed by brokerages other than Better Homes and Gardens Real Estate Winans.
New listings near 6516 Fairglen Drive
- New
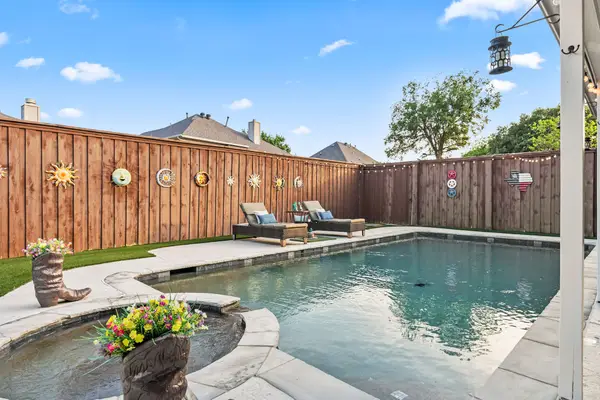 $425,000Active3 beds 3 baths2,348 sq. ft.
3118 Watercress Circle, Arlington, TX 76012
MLS# 21278709Listed by: REAL TEXAS REALTY LLC - New
 $295,000Active3 beds 2 baths1,674 sq. ft.
3708 Bordeaux Court, Arlington, TX 76016
MLS# 21280280Listed by: HOUSE BROKERAGE - New
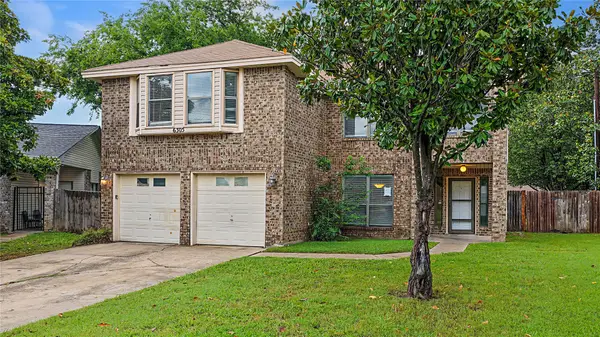 $298,900Active4 beds 3 baths2,448 sq. ft.
6305 Meadow Glen Drive, Arlington, TX 76018
MLS# 21280214Listed by: APLOMB REAL ESTATE - New
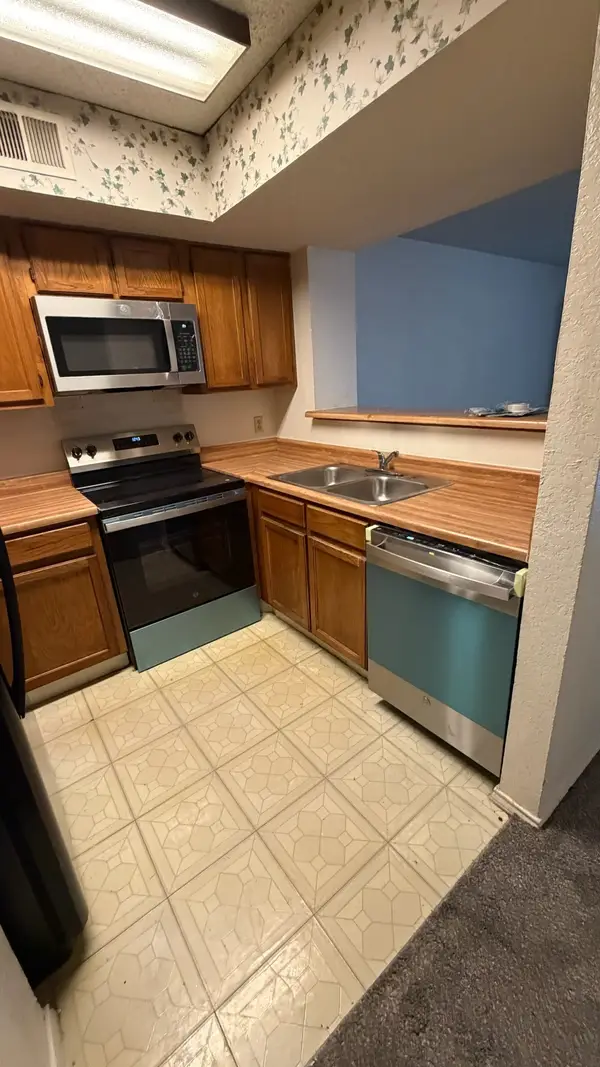 $107,900Active1 beds 1 baths662 sq. ft.
2300 Balsam Drive #G102, Arlington, TX 76006
MLS# 21280255Listed by: THE MICHAEL GROUP REAL ESTATE - New
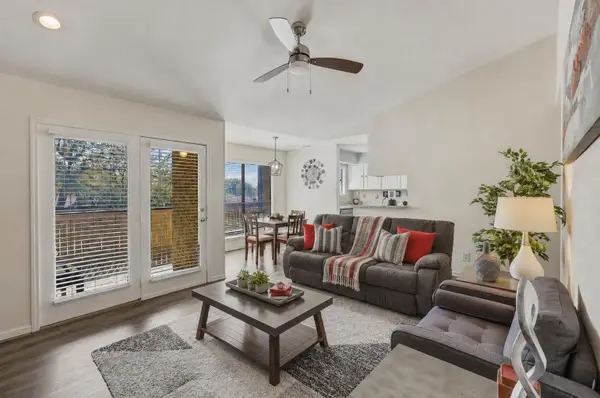 $155,000Active2 beds 1 baths963 sq. ft.
1900 Cloisters Drive #322, Arlington, TX 76011
MLS# 21280210Listed by: EXP REALTY LLC - New
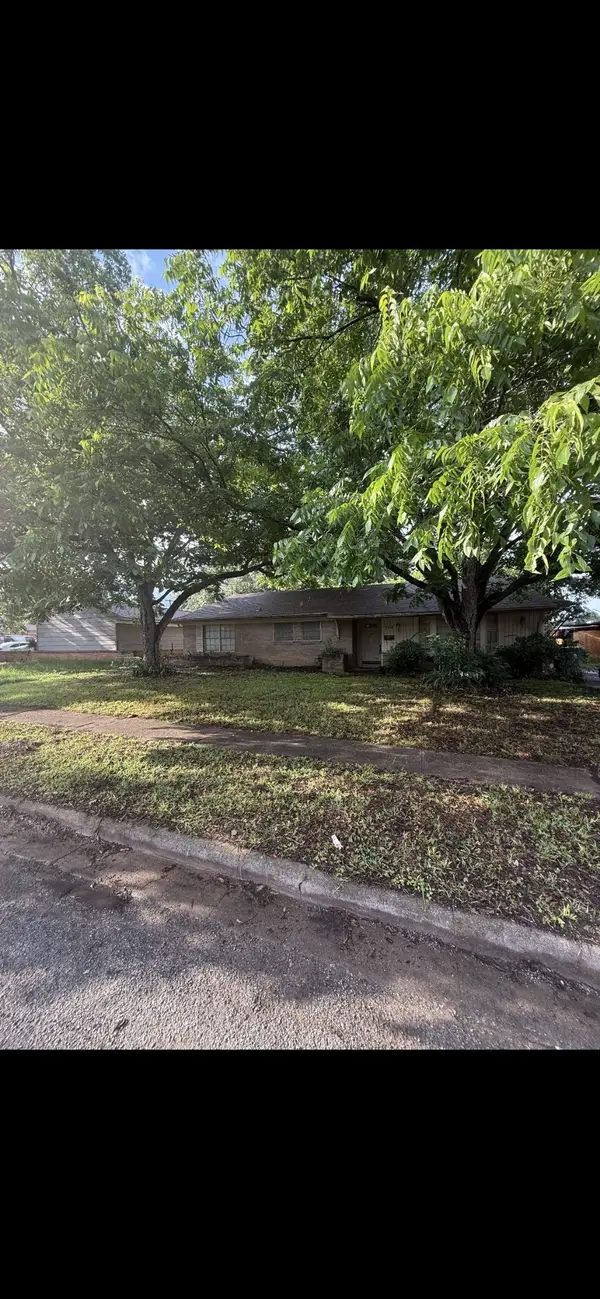 $219,000Active3 beds 2 baths1,744 sq. ft.
710 Valley View, Arlington, TX 76010
MLS# 21279296Listed by: AMERICAN FRONTIER REALTY GROUP - New
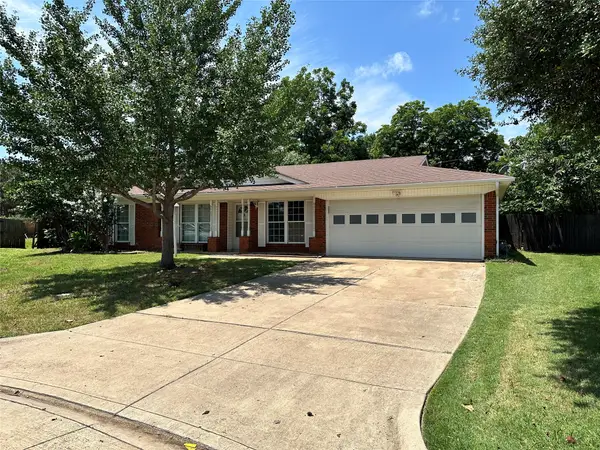 $270,000Active3 beds 2 baths1,408 sq. ft.
2108 Lejuan Court, Arlington, TX 76010
MLS# 21271938Listed by: PRIME ASSET REALTY, LLC - New
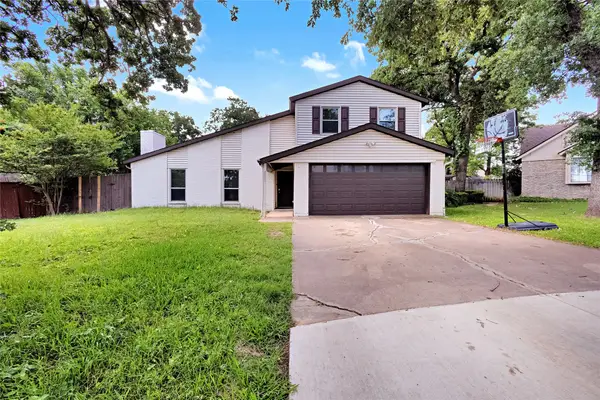 $349,000Active4 beds 2 baths2,419 sq. ft.
4808 Butterfield Road, Arlington, TX 76017
MLS# 21277019Listed by: ORCHARD BROKERAGE - New
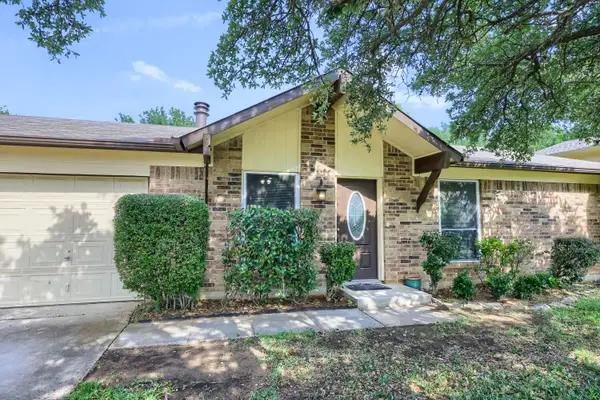 $265,000Active3 beds 2 baths1,280 sq. ft.
5901 Guildwood Drive, Arlington, TX 76017
MLS# 21278515Listed by: ORCHARD BROKERAGE - New
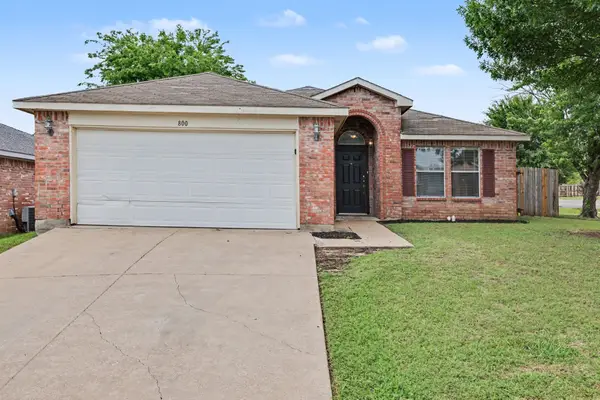 $210,000Active3 beds 2 baths1,456 sq. ft.
800 Castlewick Court, Arlington, TX 76018
MLS# 21278800Listed by: ENTERA REALTY LLC


Protect your home and budget from life's surprises with an Assurant Home Warranty, backed by a partner that supports you through every step of homeownership. Explore Plans.
© 2026 Better Homes and Gardens Real Estate LLC. An Anywhere Real Estate company. All rights reserved. Better Homes and Gardens® Real Estate is a registered trademark owned by Meredith Operations Corporation, licensed to Better Homes and Gardens Real Estate LLC and used with permission. Better Homes and Gardens Real Estate LLC fully supports the principles of the Fair Housing Act and the Equal Opportunity Act. Listing information is deemed reliable but is not guaranteed accurate.
Each office is independently owned and operated.
Any services or products provided by third parties are not provided by, affiliated with or related to Better Homes and Gardens Real Estate LLC, or its affiliated companies.