
6704 Pony Express Trail, Arlington, TX 76002
Local realty services provided by:Better Homes and Gardens Real Estate Rhodes Realty
Listed by: amber broadway, lorenzo toney
Office: opendoor brokerage, llc.
MLS#:21407673
Source:GDAR
Price summary
- Price:$285,000
- Price per sq. ft.:$206.22
About this home
INCREDIBLE BUYER INCENTIVES: $4,000 MORTGAGE CONCESSION. Opendoor Home Loans will contribute up to $4,000 towards a permanent interest rate buy-down if you finance with Opendoor Home Loans LLC.
6704 Pony Express Trl is a 1-story Arlington home with three bedrooms, two bathrooms, and a covered patio overlooking a fenced backyard. The kitchen has white cabinetry, generous counters, and an adjoining dining area that connects to the main living room. A corner fireplace and broad rear window define the living space, with room to arrange seating around either feature. The primary bedroom includes a walk-in closet and an adjoining bathroom with a tub and shower combination. Two additional bedrooms share the second bathroom. Outside, the covered patio provides shaded seating beside the lawn, and an attached two-car garage completes the property. Home comes with a 100-Day Home Warranty
Contact an agent
Home facts
- Year built:2000
- Subdivision & Development:Western Trails Add
- Listing ID #:21407673
- Added:1 day(s) ago
- Updated:October 10, 2026 at 03:47 AM
Rooms and interior
- Bedrooms:3
- Total bathrooms:2
- Full bathrooms:2
- Flooring:Linoleum
- Kitchen Description:Dishwasher
- Living area:1,382 sq. ft.
Heating and cooling
- Cooling:Central Air, Electric
- Heating:Central
- Central air:Yes
Structure and exterior
- Year built:2000
- Building area:1,382 sq. ft.
- Lot area:0.13 Acres
- Construction Materials:Brick
- Foundation Description:Slab
- Levels:1 Story
Schools
- High school:Seguin
- Middle school:Ousley
- Elementary school:Pearcy
Finances and disclosures
- Price:$285,000
- Price per sq. ft.:$206.22
- Tax amount:$4,674
Features and amenities
- Appliances:Dishwasher
Parking
- Garage:Yes
- Garage spaces:2
 Information provided, in part, by North Texas Real Estate Information Systems, Inc. Last Updated October 10, 2026 Listings with the NTREIS logo are listed by brokerages other than Better Homes and Gardens Real Estate Rhodes Realty.
New listings near 6704 Pony Express Trail
- New
 $439,900Active4 beds 3 baths2,687 sq. ft.
1608 Delta Drive, Arlington, TX 76012
MLS# 21364427Listed by: THE WALL TEAM REALTY ASSOC - New
 $515,000Active4 beds 3 baths3,032 sq. ft.
3626 Lake Pontchartrain Drive, Arlington, TX 76016
MLS# 21408379Listed by: BEYCOME BROKERAGE REALTY LLC - New
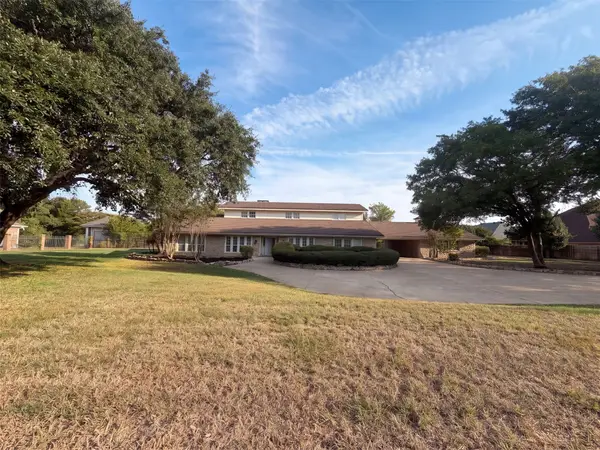 $850,000Active6 beds 4 baths4,305 sq. ft.
3111 Collard Road, Arlington, TX 76017
MLS# 21407600Listed by: OPENDOOR BROKERAGE, LLC - New
 $169,000Active2 beds 1 baths896 sq. ft.
412 Pebble Way #251, Arlington, TX 76006
MLS# 21407942Listed by: THE COLLECTIVE LIVING CO - New
 $235,900Active2 beds 2 baths1,156 sq. ft.
5126 Trail Dust Lane, Arlington, TX 76017
MLS# 48155789Listed by: EXP REALTY LLC - Open Sat, 3 to 5pmNew
 $290,000Active3 beds 2 baths1,660 sq. ft.
5304 Ridge Springs Court, Arlington, TX 76017
MLS# 21386968Listed by: KELLER WILLIAMS LEGACY - New
 $624,900Active4 beds 4 baths3,260 sq. ft.
3914 Plum Vista Place, Arlington, TX 76005
MLS# 21406503Listed by: RE/MAX TRINITY - New
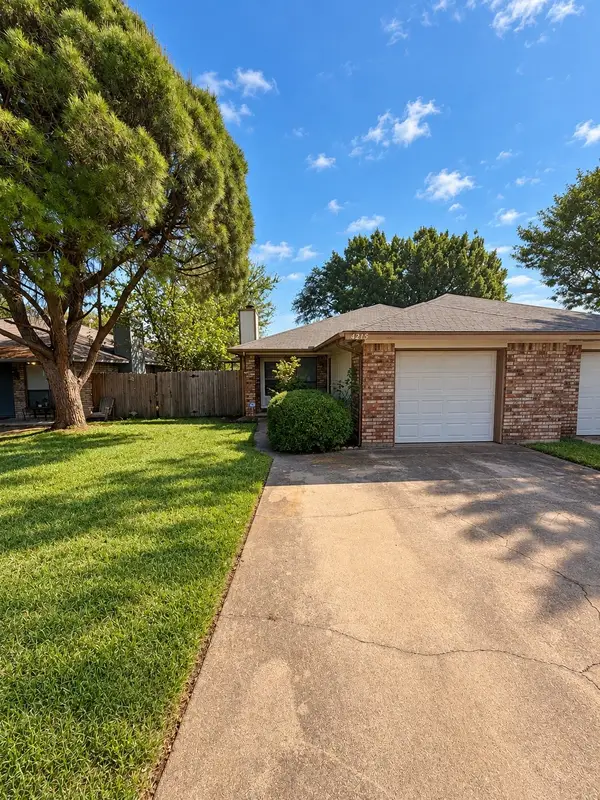 $199,900Active2 beds 2 baths1,152 sq. ft.
4215 Wingrove Drive, Arlington, TX 76015
MLS# 21407093Listed by: MONUMENT REALTY - New
 $270,000Active3 beds 2 baths1,358 sq. ft.
2319 Redbrook Drive, Arlington, TX 76014
MLS# 21407922Listed by: EXP REALTY, LLC


Protect your home and budget from life's surprises with an Assurant Home Warranty, backed by a partner that supports you through every step of homeownership. Explore Plans.
© 2026 Better Homes and Gardens Real Estate LLC. An Anywhere Real Estate company. All rights reserved. Better Homes and Gardens® Real Estate is a registered trademark owned by Meredith Operations Corporation, licensed to Better Homes and Gardens Real Estate LLC and used with permission. Better Homes and Gardens Real Estate LLC fully supports the principles of the Fair Housing Act and the Equal Opportunity Act. Listing information is deemed reliable but is not guaranteed accurate.
Each office is independently owned and operated.
Any services or products provided by third parties are not provided by, affiliated with or related to Better Homes and Gardens Real Estate LLC, or its affiliated companies.