
6706 Saddle Ridge Road, Arlington, TX 76016
Local realty services provided by:Better Homes and Gardens Real Estate Rhodes Realty
Listed by: lam tran
Office: keller williams lonestar dfw
MLS#:21366669
Source:GDAR
Price summary
- Price:$370,000
- Price per sq. ft.:$158.59
About this home
Start with confidence knowing the ROOF is just ONE YEAR OLD and the HVAC has been UPDATED in 2026 to help withstand the Texas heat. Located walking distance blocks from Lake Arlington in the highly desirable Shorewood Estates and acclaimed Martin High School school with an elementary school in the neighborhood, this home offers the perfect blend of comfort, charm, and location.
Mature trees line the street as you make your way to this inviting home, which offers beautiful glimpses of Lake Arlington. Inside, you’ll find 4 bedrooms, 2 full bathrooms and one and a half bath, a cozy fireplace, and a spacious layout designed for comfortable living and entertaining. The kitchen features abundant cabinet storage, generous counter space, and a bright breakfast area overlooking the large backyard.
This beautiful home features an updated kitchen and appliances, updated bathrooms, and new flooring. The spacious primary bedroom offers an oversized Jacuzzi tub, perfect for relaxing after a long day. Fresh paint in the kitchen and bathrooms adds a clean and refreshed feel.
The spacious outdoor area provides plenty of room for hosting gatherings, relaxing under the Texas sky, or creating your own private outdoor retreat. Shorewood Estates is loved for its established charm and peaceful lake-area atmosphere. Enjoy beautiful sunrises and sunsets, leisurely walks, fishing, and the nostalgic pleasures of spending time by the water.
Just minutes from Lake Arlington, scenic trails, parks, shopping, dining, and highly regarded schools, this home offers both an exceptional lifestyle and a convenient location. This is a home that has been loved and well cared for, with an opportunity for you to bring your own updates, style, and vision. With major features like the newer roof and updated HVAC already in place, you can focus on making this home truly your own.
Come see the charm of Shorewood Estates—you may have just found your next home! VACANT & READY TO SHOW!...
Contact an agent
Home facts
- Year built:1985
- Subdivision & Development:Shorewood Estates
- Listing ID #:21366669
- Added:47 day(s) ago
- Updated:October 08, 2026 at 12:11 PM
Rooms and interior
- Bedrooms:4
- Total bathrooms:3
- Full bathrooms:2
- Half bathrooms:1
- Flooring:Carpet, Tile, Vinyl
- Kitchen Description:Dishwasher, Disposal, Microwave
- Living area:2,333 sq. ft.
Heating and cooling
- Cooling:Ceiling Fans, Central Air, Electric
- Heating:Central, Electric, Fireplaces
- Central air:Yes
Structure and exterior
- Roof:Composition
- Year built:1985
- Building area:2,333 sq. ft.
- Lot area:0.18 Acres
- Architectural Style:Traditional
- Construction Materials:Brick
- Foundation Description:Slab
- Levels:2 Story
Schools
- High school:Martin
- Middle school:Young
- Elementary school:Miller
Finances and disclosures
- Price:$370,000
- Price per sq. ft.:$158.59
- Tax amount:$8,176
Features and amenities
- Appliances:Dishwasher, Disposal, Microwave
- Amenities:Security System Leased, Window Coverings
Parking
- Garage:Yes
- Garage spaces:2
 Information provided, in part, by North Texas Real Estate Information Systems, Inc. Last Updated October 8, 2026 Listings with the NTREIS logo are listed by brokerages other than Better Homes and Gardens Real Estate Rhodes Realty.
New listings near 6706 Saddle Ridge Road
- New
 $345,000Active4 beds 2 baths2,131 sq. ft.
1309 Dundee Drive, Arlington, TX 76002
MLS# 21398236Listed by: MOXY REAL ESTATE - Open Sat, 1 to 3pmNew
 $415,000Active4 beds 4 baths2,237 sq. ft.
3407 Ruidoso Drive, Arlington, TX 76017
MLS# 21406540Listed by: REALTY OF AMERICA, LLC - New
 $440,000Active4 beds 3 baths3,038 sq. ft.
1004 Bonanza Drive, Arlington, TX 76001
MLS# 21406494Listed by: ONLY 1 REALTY GROUP NORTH DALLAS - New
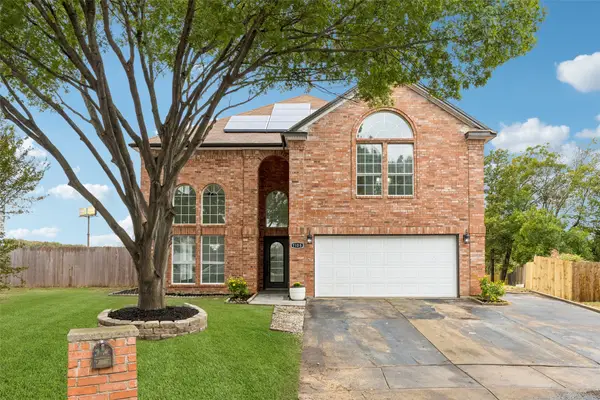 $420,000Active4 beds 4 baths2,528 sq. ft.
7108 Cadillac Boulevard, Arlington, TX 76016
MLS# 21397530Listed by: REDFIN CORPORATION - New
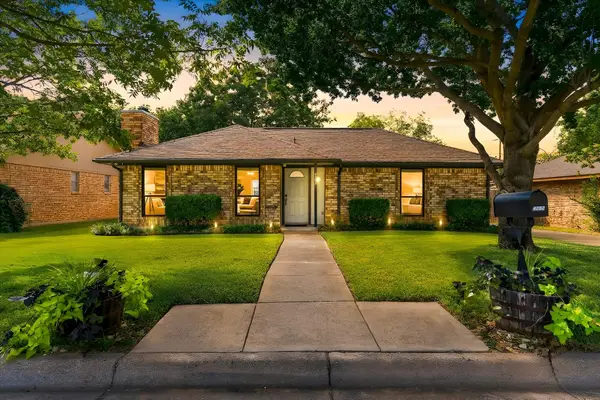 $289,900Active3 beds 2 baths1,185 sq. ft.
4202 Windhurst Drive, Arlington, TX 76015
MLS# 21406252Listed by: KELLER WILLIAMS REALTY - New
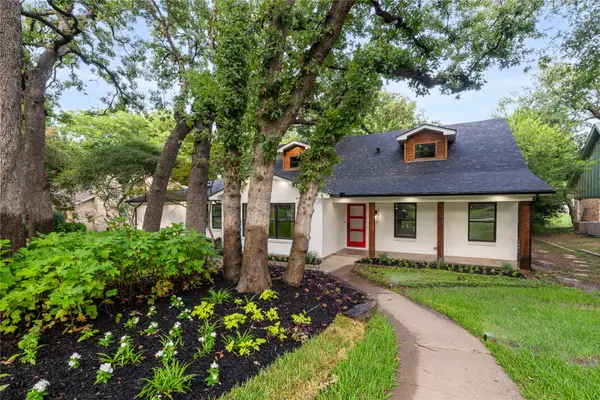 $525,000Active4 beds 4 baths3,806 sq. ft.
3905 Shady Valley Drive, Arlington, TX 76013
MLS# 21406325Listed by: VALUE PROPERTIES - New
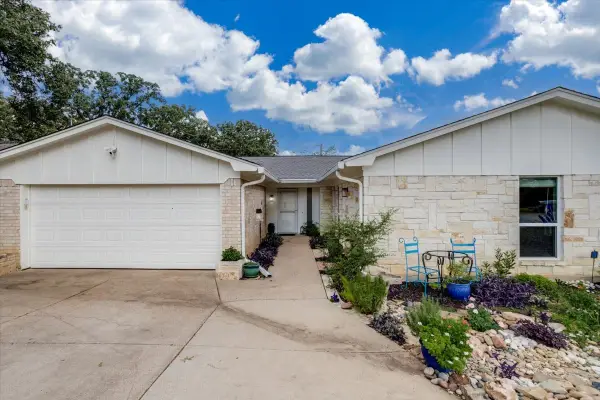 $344,900Active3 beds 2 baths2,141 sq. ft.
4101 Chipwood Court, Arlington, TX 76017
MLS# 21381434Listed by: CENTURY 21 MIKE BOWMAN, INC. - New
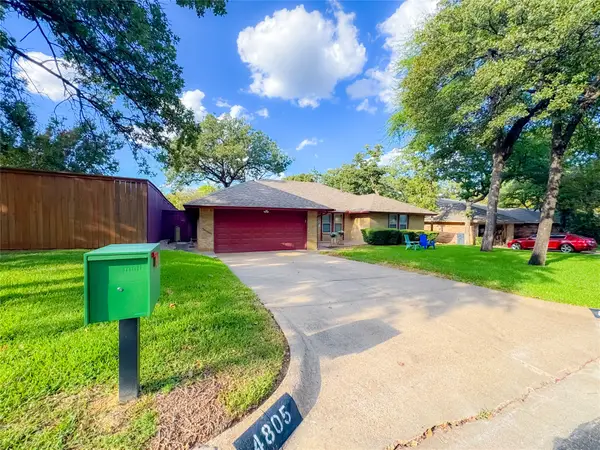 $365,000Active3 beds 2 baths1,853 sq. ft.
4805 Bonneville Drive, Arlington, TX 76016
MLS# 21391522Listed by: EXP REALTY LLC - New
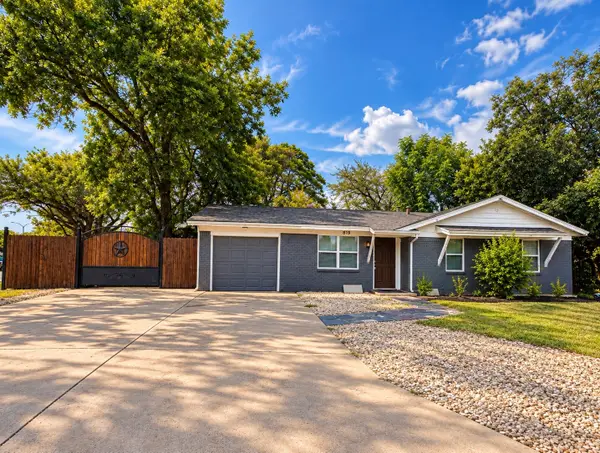 $340,000Active4 beds 2 baths1,371 sq. ft.
819 N Cooper Street, Arlington, TX 76011
MLS# 21393459Listed by: ESPINOZA REALTY GROUP, LLC - New
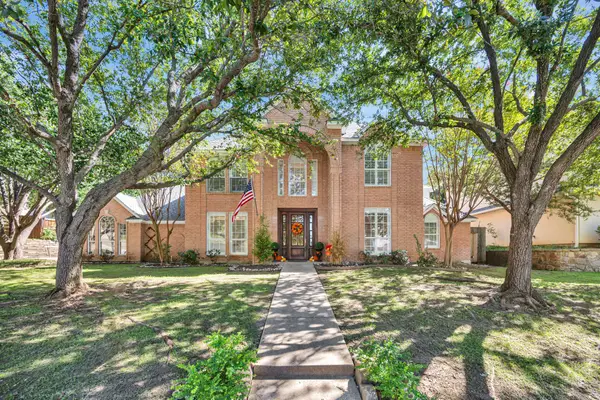 $660,000Active4 beds 4 baths3,610 sq. ft.
6214 Tiffany Oaks Lane, Arlington, TX 76016
MLS# 21397785Listed by: CHANDLER CROUCH, REALTORS


Protect your home and budget from life's surprises with an Assurant Home Warranty, backed by a partner that supports you through every step of homeownership. Explore Plans.
© 2026 Better Homes and Gardens Real Estate LLC. An Anywhere Real Estate company. All rights reserved. Better Homes and Gardens® Real Estate is a registered trademark owned by Meredith Operations Corporation, licensed to Better Homes and Gardens Real Estate LLC and used with permission. Better Homes and Gardens Real Estate LLC fully supports the principles of the Fair Housing Act and the Equal Opportunity Act. Listing information is deemed reliable but is not guaranteed accurate.
Each office is independently owned and operated.
Any services or products provided by third parties are not provided by, affiliated with or related to Better Homes and Gardens Real Estate LLC, or its affiliated companies.