
6834 Neals Way, Arlington, TX 76001
Local realty services provided by:Better Homes and Gardens Real Estate Edwards & Associates
Listed by: david devries
Office: re/max trinity
MLS#:21332524
Source:GDAR
Price summary
- Price:$360,000
- Price per sq. ft.:$154.18
- Monthly HOA dues:$282
About this home
LIMITED TIME OFFER: Sale includes one year of paid home warranty services and HOA dues paid for one full year. Offer expires Monday, August 31.** Sophisticated design and generous living spaces define this stunning 2 story residence with the comfort and feel of a single-family home. Boasting nearly 500 sq. ft. more than newly built townhomes in the community, this exceptional property delivers a level of space rarely found in comparable homes.
Step through a dramatic front entry with a contemporary glass-panel door into an open floor oasis with rich wood flooring, soaring ceilings, and abundant natural light.
At the heart of the home, the beautifully appointed chef's kitchen showcases sleek countertops, stainless steel appliances, extensive cabinetry, a spacious walk-in pantry, and expansive prep space. The kitchen opens seamlessly to the dining area and spacious living room, where walls of windows bathe the home in natural light and create an airy, sophisticated setting.
The luxurious primary suite serves as a private retreat, offering generous proportions and a spa-inspired ensuite complete with dual vanities, an oversized walk-in shower, an expansive walk-in closet, an additional secondary closet, and abundant storage. The well-designed secondary bedrooms provide exceptional flexibility, including one with a custom Murphy bed ideal for guests or a home office. Just outside the bedrooms, a spacious 13' x 9' flex area creates the perfect setting for a private lounge, reading nook, media space, or additional workspace.
Offering room to grow, the thoughtful floor plan provides the opportunity to create an additional bedroom or dedicated study, allowing the home to adapt to your evolving lifestyle. Outdoor living is equally impressive with a private backyard highlighted by a custom deck, creating an inviting space for morning coffee, evening gatherings, or entertaining under the stars. This exceptional residence offers an elevated lifestyle in a premier location!...
Contact an agent
Home facts
- Year built:2022
- Subdivision & Development:Knights Lndg Add
- Listing ID #:21332524
- Added:44 day(s) ago
- Updated:August 31, 2026 at 12:23 PM
Rooms and interior
- Bedrooms:3
- Total bathrooms:3
- Full bathrooms:2
- Half bathrooms:1
- Flooring:Carpet, Tile
- Kitchen Description:Dishwasher, Disposal, Electric Range, Microwave
- Living area:2,335 sq. ft.
Heating and cooling
- Cooling:Ceiling Fans, Central Air
- Heating:Central, Fireplaces
- Central air:Yes
Structure and exterior
- Year built:2022
- Building area:2,335 sq. ft.
- Lot area:0.06 Acres
- Lot Features:Few Trees, Interior Lot, Subdivision
- Architectural Style:Traditional
- Construction Materials:Brick
- Levels:2 Story
Schools
- High school:Kennedale
- Middle school:Arthur,Kennedale
- Elementary school:Patterson
Finances and disclosures
- Price:$360,000
- Price per sq. ft.:$154.18
- Tax amount:$8,470
Features and amenities
- Appliances:Dishwasher, Disposal, Electric Range, Microwave
- Amenities:Firewalls, Prewired, Security System, Smoke Detectors
Parking
- Garage:Yes
- Garage spaces:2
 Information provided, in part, by North Texas Real Estate Information Systems, Inc. Last Updated August 31, 2026 Listings with the NTREIS logo are listed by brokerages other than Better Homes and Gardens Real Estate Edwards & Associates.
New listings near 6834 Neals Way
- New
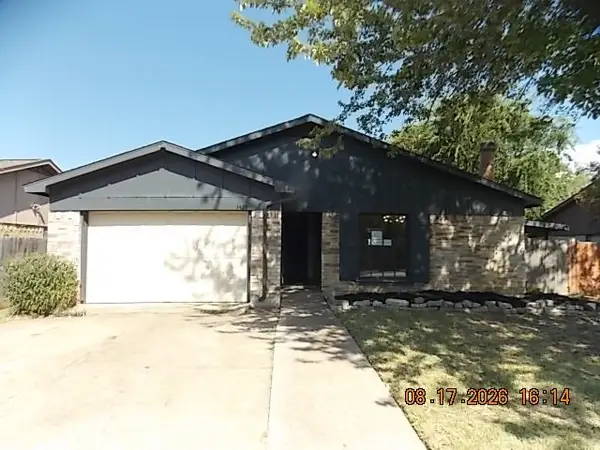 $214,900Active3 beds 2 baths1,513 sq. ft.
3425 Doolittle Drive, Arlington, TX 76014
MLS# 21373124Listed by: COLDWELL BANKER REALTY - New
 $400,000Active3 beds 2 baths2,149 sq. ft.
2813 Fox Creek Trail, Arlington, TX 76017
MLS# 21371745Listed by: KELLER WILLIAMS REALTY ALLEN - New
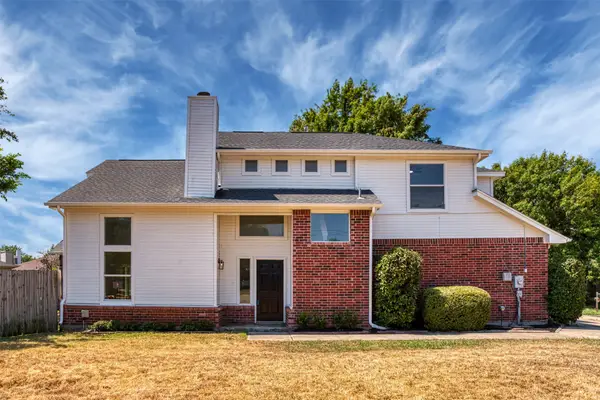 $260,000Active3 beds 3 baths1,577 sq. ft.
1012 Cheddar Court, Arlington, TX 76017
MLS# 21355183Listed by: CORNERSTONE REALTY GROUP, LLC - New
 $324,900Active3 beds 2 baths1,626 sq. ft.
8031 Blue Duck Trail, Arlington, TX 76002
MLS# 21369685Listed by: NEXTHOME ON MAIN - New
 $320,000Active3 beds 1 baths960 sq. ft.
509 Circle Drive, Arlington, TX 76010
MLS# 21372449Listed by: FATHOM REALTY - New
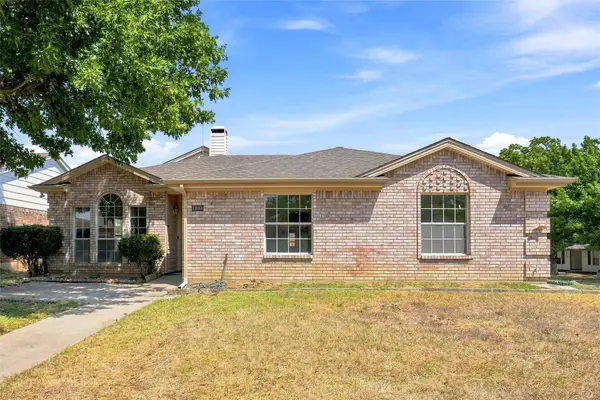 $389,900Active6 beds 3 baths2,644 sq. ft.
1001 Flower Drive, Arlington, TX 76017
MLS# 21365783Listed by: ABUNDANCE REALTY GROUP LLC - New
 $299,000Active3 beds 2 baths1,516 sq. ft.
107 W Rogers Street, Arlington, TX 76011
MLS# 21372850Listed by: RENDON REALTY, LLC - New
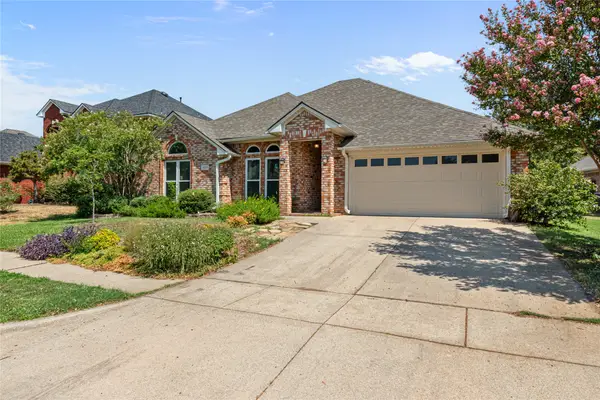 $390,000Active4 beds 2 baths1,879 sq. ft.
1327 Pegasus Drive, Arlington, TX 76013
MLS# 21372886Listed by: SALSBERRY PROPERTY MGMT&REALTY - New
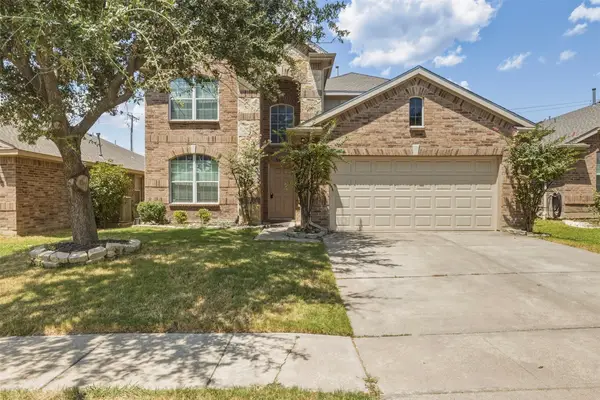 $445,000Active4 beds 3 baths2,800 sq. ft.
507 Moonrise Drive, Arlington, TX 76002
MLS# 21372638Listed by: DELEON & ASSOCIATES REALTY LLC - New
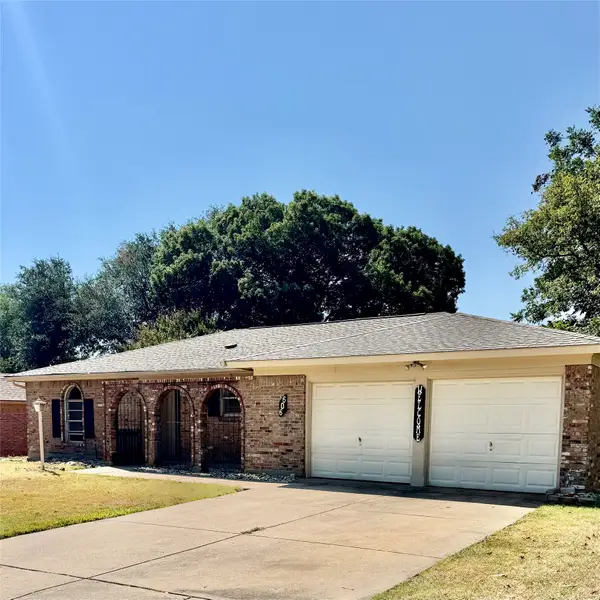 $259,900Active3 beds 2 baths1,289 sq. ft.
606 Pepperidge Court, Arlington, TX 76014
MLS# 21242684Listed by: ARTHUR ROLADER - BROKER


Protect your home and budget from life's surprises with an Assurant Home Warranty, backed by a partner that supports you through every step of homeownership. Explore Plans.
© 2026 Better Homes and Gardens Real Estate LLC. An Anywhere Real Estate company. All rights reserved. Better Homes and Gardens® Real Estate is a registered trademark owned by Meredith Operations Corporation, licensed to Better Homes and Gardens Real Estate LLC and used with permission. Better Homes and Gardens Real Estate LLC fully supports the principles of the Fair Housing Act and the Equal Opportunity Act. Listing information is deemed reliable but is not guaranteed accurate.
Each office is independently owned and operated.
Any services or products provided by third parties are not provided by, affiliated with or related to Better Homes and Gardens Real Estate LLC, or its affiliated companies.