
6900 Field Lark Drive, Arlington, TX 76002
Local realty services provided by:Better Homes and Gardens Real Estate Lindsey Realty
6900 Field Lark Drive,Arlington, TX 76002
$389,500
- 3 Beds
- 2 Baths
- 2,202 sq. ft.
- Single family
- Active
Listed by: charlie bui, alex dong
Office: exp realty llc.
MLS#:21383102
Source:GDAR
Price summary
- Price:$389,500
- Price per sq. ft.:$176.88
About this home
Welcome to 6900 Field Lark Dr, a spacious corner-lot home in Arlington offering 3 bedrooms, 2 baths, and 2,202 square feet of living space. Built in 1999, this well-designed single-story home features an inviting layout with generous living and dining areas, wood flooring, and abundant natural light. The kitchen offers extensive cabinetry, a large center island, gas cooktop, ample counter space, and a bright breakfast nook surrounded by windows. The spacious primary suite includes a large bedroom, walk-in closet, and ensuite bath, while two additional rooms provide flexibility for family, guests, or a home office. A versatile enclosed sunroom adds valuable living space and offers views of the backyard. Situated on a corner lot, the property provides an expansive fenced backyard with mature trees and a large concrete patio, creating plenty of room for outdoor dining, entertaining, gardening, or relaxing. The home also includes an attached two-car garage and a classic brick exterior with established landscaping.
Conveniently located in Arlington with easy access to shopping, dining, parks, entertainment, and major highways, this home offers a comfortable floor plan with plenty of space for everyday living.
A 2-hour notice is required before showing....
Contact an agent
Home facts
- Year built:1999
- Subdivision & Development:Meadow Vista Estates Add
- Listing ID #:21383102
- Added:1 day(s) ago
- Updated:September 25, 2026 at 08:54 PM
Rooms and interior
- Bedrooms:3
- Total bathrooms:2
- Full bathrooms:2
- Flooring:Carpet, Ceramic Tile, Wood
- Kitchen Description:Dishwasher, Disposal, Gas Cooktop, Gas Oven
- Living area:2,202 sq. ft.
Heating and cooling
- Cooling:Ceiling Fans, Central Air
- Heating:Central
- Central air:Yes
Structure and exterior
- Roof:Composition
- Year built:1999
- Building area:2,202 sq. ft.
- Lot area:0.21 Acres
- Lot Features:Corner Lot, Few Trees
- Architectural Style:Traditional
- Construction Materials:Brick
- Foundation Description:Slab
- Levels:1 Story
Schools
- High school:Seguin
- Middle school:Ousley
- Elementary school:Pearcy
Finances and disclosures
- Price:$389,500
- Price per sq. ft.:$176.88
- Tax amount:$7,989
Features and amenities
- Appliances:Dishwasher, Disposal, Gas Cooktop, Gas Oven
- Amenities:Fire Alarm, Smoke Detectors, Window Coverings
Parking
- Garage:Yes
- Garage spaces:2
 Information provided, in part, by North Texas Real Estate Information Systems, Inc. Last Updated September 25, 2026 Listings with the NTREIS logo are listed by brokerages other than Better Homes and Gardens Real Estate Lindsey Realty.
New listings near 6900 Field Lark Drive
- New
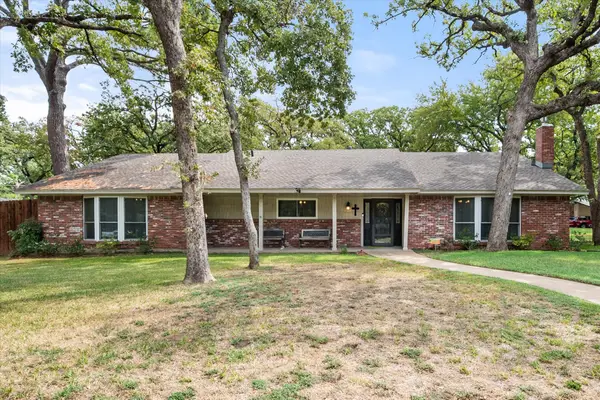 $421,000Active4 beds 3 baths3,000 sq. ft.
1001 Whispering Oak Court, Arlington, TX 76012
MLS# 21395896Listed by: NILES REALTY GROUP - New
 $497,990Active2 beds 2 baths1,804 sq. ft.
4707 Prairie Crest Lane, Arlington, TX 76005
MLS# 21396108Listed by: DAVID M. WEEKLEY - New
 $477,990Active2 beds 2 baths1,864 sq. ft.
4703 Prairie Crest Lane, Arlington, TX 76005
MLS# 21396143Listed by: DAVID M. WEEKLEY - New
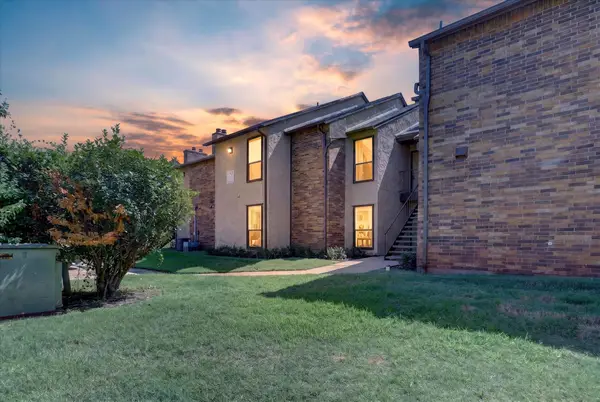 $150,000Active2 beds 1 baths963 sq. ft.
1204 Calico Lane #721, Arlington, TX 76011
MLS# 21395283Listed by: REALTY OF AMERICA, LLC - Open Sun, 2 to 4pmNew
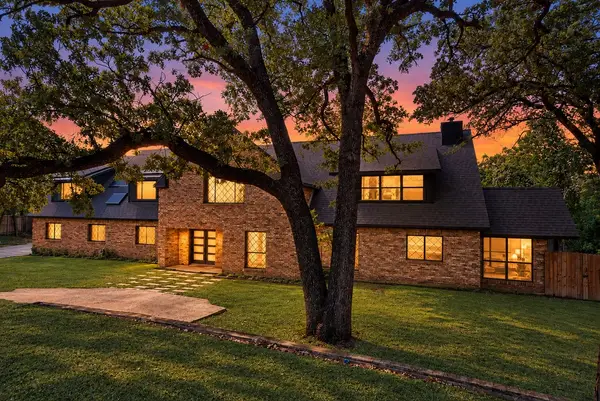 $1,050,000Active5 beds 6 baths4,492 sq. ft.
2114 Coral Drive, Arlington, TX 76010
MLS# 21384047Listed by: CENTURY 21 MIKE BOWMAN, INC. - New
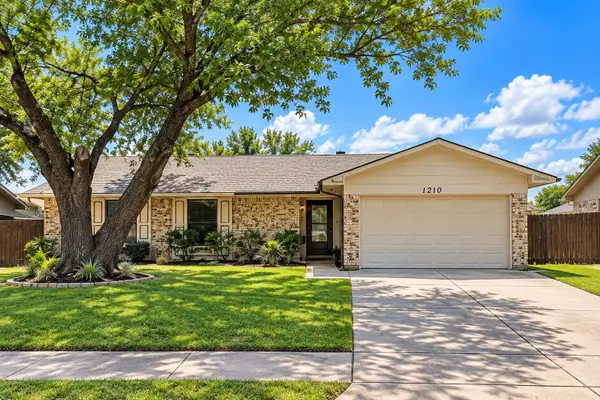 $269,900Active4 beds 2 baths1,492 sq. ft.
1210 Brook Hill Lane, Arlington, TX 76014
MLS# 21392551Listed by: BEEM REALTY, LLC - New
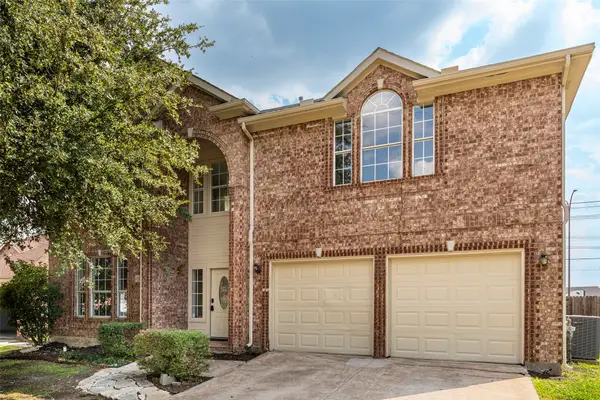 $399,900Active4 beds 3 baths2,400 sq. ft.
1310 Norman Circle, Arlington, TX 76014
MLS# 21395007Listed by: EXP REALTY LLC - New
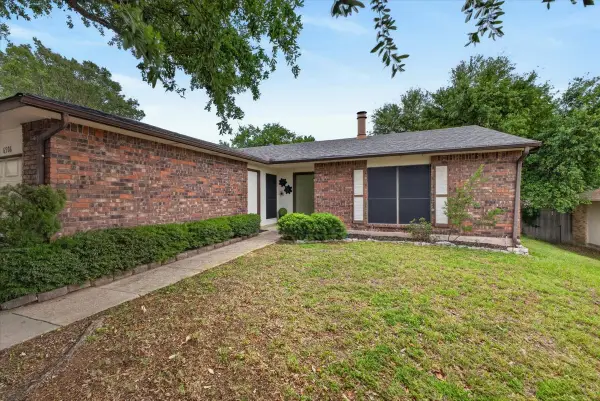 $272,000Active3 beds 2 baths1,709 sq. ft.
6506 Blackberry Drive, Arlington, TX 76016
MLS# 21395045Listed by: RE/MAX TRINITY - New
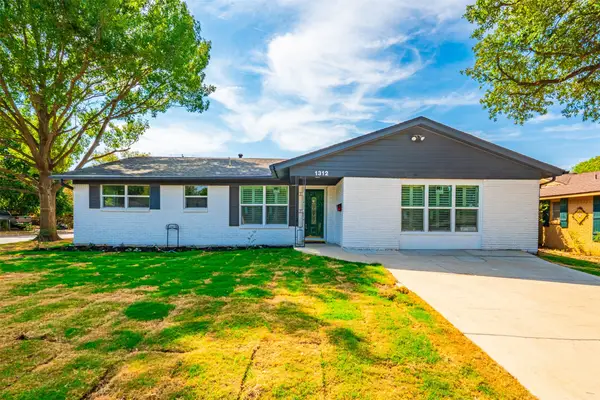 $306,000Active3 beds 2 baths1,700 sq. ft.
1312 E Mitchell Street, Arlington, TX 76010
MLS# 21395798Listed by: TIMMS REALTY


Protect your home and budget from life's surprises with an Assurant Home Warranty, backed by a partner that supports you through every step of homeownership. Explore Plans.
© 2026 Better Homes and Gardens Real Estate LLC. An Anywhere Real Estate company. All rights reserved. Better Homes and Gardens® Real Estate is a registered trademark owned by Meredith Operations Corporation, licensed to Better Homes and Gardens Real Estate LLC and used with permission. Better Homes and Gardens Real Estate LLC fully supports the principles of the Fair Housing Act and the Equal Opportunity Act. Listing information is deemed reliable but is not guaranteed accurate.
Each office is independently owned and operated.
Any services or products provided by third parties are not provided by, affiliated with or related to Better Homes and Gardens Real Estate LLC, or its affiliated companies.