
702 Matador Lane, Arlington, TX 76002
Local realty services provided by:Better Homes and Gardens Real Estate Winans
Listed by: morgan cook
Office: nano real estate
MLS#:21274753
Source:GDAR
Price summary
- Price:$580,000
- Price per sq. ft.:$180.01
- Monthly HOA dues:$56.25
About this home
Enjoy the benefits of a like-new, one-owner home filled with modern upgrades, elegant finishes, and thoughtfully designed spaces—without the wait, stress, or added expense. From the moment you arrive, you’ll be captivated by the resort-style atmosphere, complete with a heated pool, expansive covered porch, and extended patio perfectly positioned to capture breathtaking sunrise and sunset views year-round. Inside, sophistication meets functionality with an open-concept layout featuring granite countertops, spacious living areas, a welcoming family room, and an upper-level recreation space ideal for entertaining or relaxing. Designed with flexibility in mind, this exceptional multi-generational floor plan offers six generously sized bedrooms, six walk-in closets, and four full bathrooms, including two luxurious walk-in showers. Dual thermostat controls provide personalized comfort throughout the home, while the three-car garage offers abundant storage and convenience. Nestled in a family-friendly subdivision with a neighborhood park, this move-in ready home is ideally located near top schools, activity centers, restaurants, grocery stores, banks, shopping, churches, and more. Every detail has been thoughtfully designed to create the perfect blend of elegance, comfort, and convenience. Backyard pool approximately 27' x 12'4 with a 4-foot shallow end and a 5-foot 4-inch deep end. Features a gas pool heater, allowing for an extended swimming season and year-round enjoyment. A little slice of paradise awaits....
Contact an agent
Home facts
- Year built:2023
- Subdivision & Development:Mayfield Farms Ph 2-3
- Listing ID #:21274753
- Added:115 day(s) ago
- Updated:September 20, 2026 at 07:35 AM
Rooms and interior
- Bedrooms:6
- Total bathrooms:4
- Full bathrooms:4
- Flooring:Carpet, Tile
- Kitchen Description:Dishwasher, Disposal, Electric Oven, Gas Cooktop, Microwave
- Living area:3,222 sq. ft.
Heating and cooling
- Cooling:Central Air, Electric
- Heating:Central
- Central air:Yes
Structure and exterior
- Roof:Composition
- Year built:2023
- Building area:3,222 sq. ft.
- Lot area:0.16 Acres
- Architectural Style:Traditional
- Foundation Description:Slab
- Levels:2 Story
Schools
- High school:Timberview
- Middle school:James Coble
- Elementary school:Gideon
Finances and disclosures
- Price:$580,000
- Price per sq. ft.:$180.01
- Tax amount:$13,345
Features and amenities
- Appliances:Dishwasher, Disposal, Electric Oven, Gas Cooktop, Gas Water Heater, Microwave
- Amenities:Carbon Monoxide Detectors, Fire Alarm, Security System
Parking
- Garage:Yes
- Garage spaces:3
 Information provided, in part, by North Texas Real Estate Information Systems, Inc. Last Updated September 20, 2026 Listings with the NTREIS logo are listed by brokerages other than Better Homes and Gardens Real Estate Winans.
New listings near 702 Matador Lane
- New
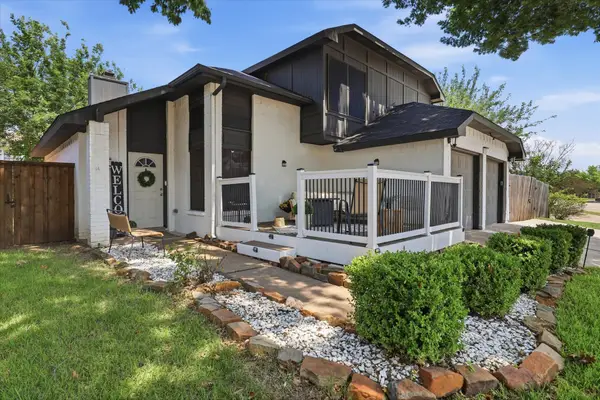 $360,000Active3 beds 3 baths1,767 sq. ft.
5321 Pocassett Drive, Arlington, TX 76018
MLS# 21391271Listed by: COMPASS RE TEXAS, LLC - New
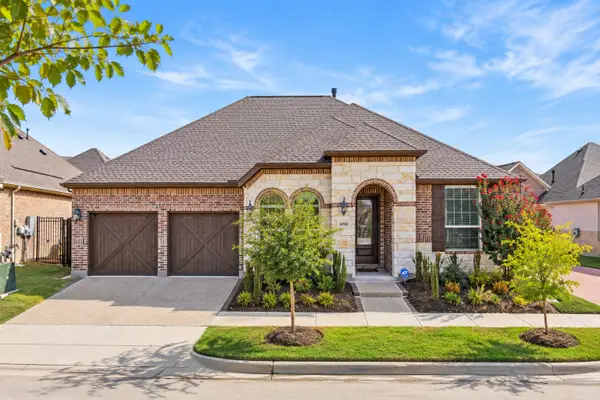 $437,000Active2 beds 2 baths1,774 sq. ft.
4709 Kings Garden Parkway, Arlington, TX 76005
MLS# 21391008Listed by: TEAM CLARY REALTY, INC - New
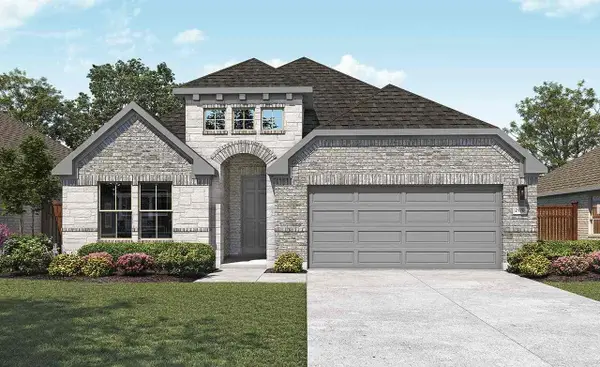 $478,680Active4 beds 3 baths2,170 sq. ft.
4663 Plumpjack Drive, Arlington, TX 76013
MLS# 21390867Listed by: DRB GROUP REALTY, LLC - Open Sun, 1 to 3pmNew
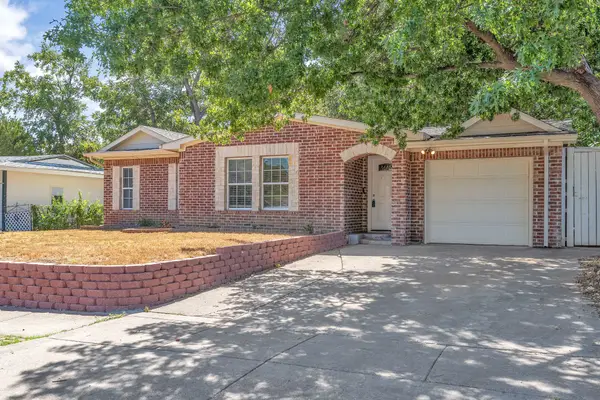 $289,000Active3 beds 2 baths1,473 sq. ft.
1314 E Lovers Lane, Arlington, TX 76010
MLS# 21391028Listed by: BHHS PREMIER PROPERTIES - New
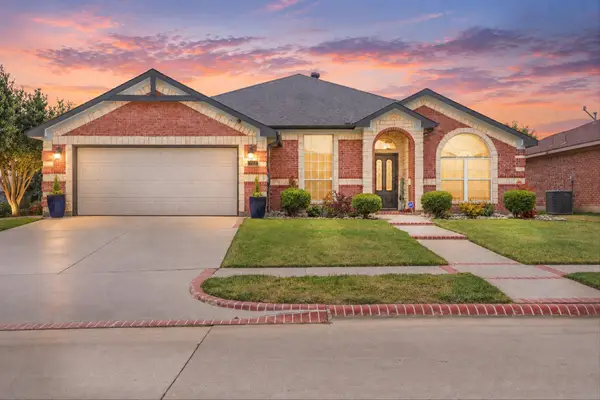 $389,000Active3 beds 2 baths2,143 sq. ft.
7112 Snowy Owl Street, Arlington, TX 76002
MLS# 21389977Listed by: EXP REALTY LLC - New
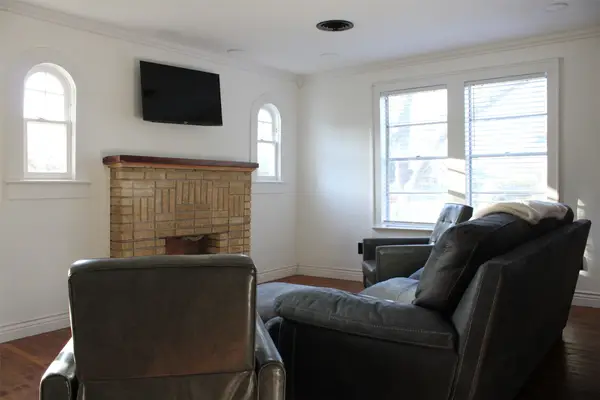 $449,990Active3 beds 2 baths1,602 sq. ft.
417 N Pecan Street, Arlington, TX 76011
MLS# 21390408Listed by: SINAN ZAKARIA, BROKER - Open Sat, 2 to 4pmNew
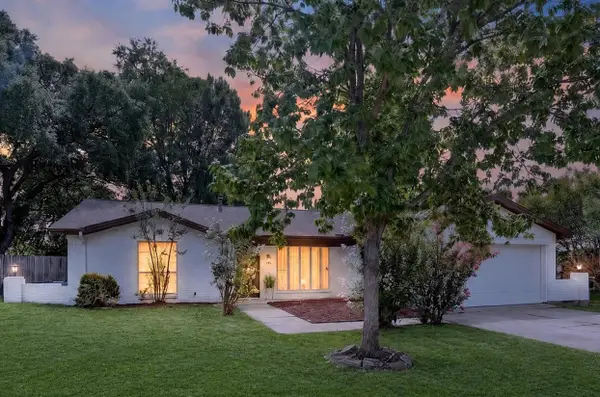 $320,000Active3 beds 2 baths1,769 sq. ft.
1904 Briar Meadow Drive, Arlington, TX 76014
MLS# 21390720Listed by: ONDEMAND REALTY - New
 $379,900Active3 beds 2 baths1,985 sq. ft.
8102 Mansanillo Court, Arlington, TX 76002
MLS# 21380538Listed by: PEAK POINT REAL ESTATE - New
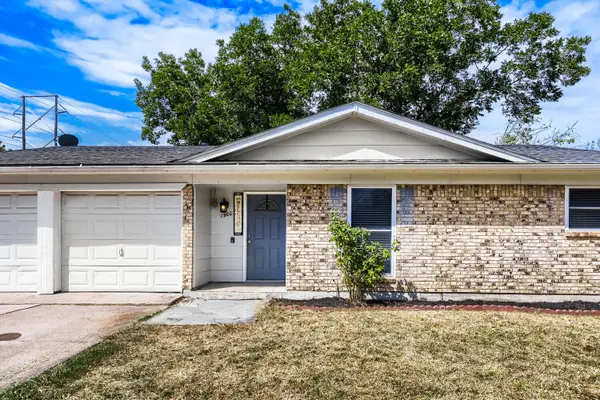 $265,000Active3 beds 2 baths1,264 sq. ft.
1900 Lomita Lane, Arlington, TX 76010
MLS# 21382882Listed by: ORCHARD BROKERAGE - New
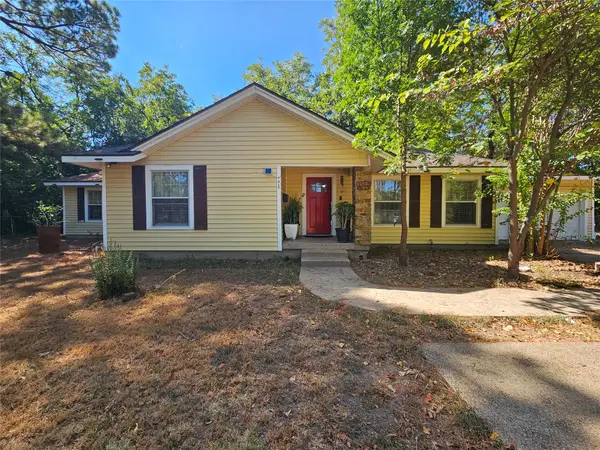 $375,000Active4 beds 2 baths2,237 sq. ft.
1312 W Park Row Drive, Arlington, TX 76013
MLS# 21390663Listed by: RENDON REALTY, LLC


Protect your home and budget from life's surprises with an Assurant Home Warranty, backed by a partner that supports you through every step of homeownership. Explore Plans.
© 2026 Better Homes and Gardens Real Estate LLC. An Anywhere Real Estate company. All rights reserved. Better Homes and Gardens® Real Estate is a registered trademark owned by Meredith Operations Corporation, licensed to Better Homes and Gardens Real Estate LLC and used with permission. Better Homes and Gardens Real Estate LLC fully supports the principles of the Fair Housing Act and the Equal Opportunity Act. Listing information is deemed reliable but is not guaranteed accurate.
Each office is independently owned and operated.
Any services or products provided by third parties are not provided by, affiliated with or related to Better Homes and Gardens Real Estate LLC, or its affiliated companies.