
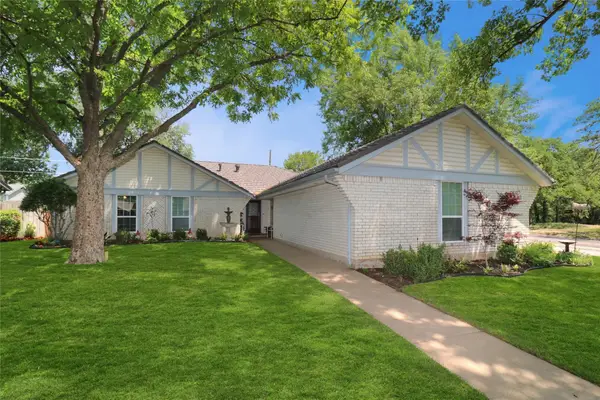
714 Greenridge Drive, Arlington, TX 76017
Local realty services provided by:Better Homes and Gardens Real Estate Rhodes Realty
Listed by: nita emerson
Office: citiwide properties corp.
MLS#:21313368
Source:GDAR
Price summary
- Price:$275,000
- Price per sq. ft.:$104.05
About this home
A rare find with this multi-level 4 bedroom or 3 bedrooms plus a game room or 2nd living space in basement level home. Priced to sell! Bring your offers! This home includes split bedrooms, featuring an updated primary bedroom suite in the upper level, plus living, dining and breakfast area, granite countertops, updated cabinets in kitchen. Iron spindles along the staircase leading to the finished basement level features a full-size washer and area with built-in cabinets and sink, an updated full bath, and gorgeous tile flooring flows throughout the hall
Contact an agent
Home facts
- Year built:1986
- Subdivision & Development:Green Oaks Garden Homes
- Listing ID #:21313368
- Added:101 day(s) ago
- Updated:October 20, 2026 at 08:10 AM
Rooms and interior
- Bedrooms:4
- Total bathrooms:2
- Full bathrooms:2
- Flooring:Carpet, Ceramic Tile, Concrete, Luxury Vinyl Plank, Tile
- Kitchen Description:Dishwasher, Disposal, Electric Cooktop, Electric Oven, Refrigerator
- Basement:Yes
- Living area:2,643 sq. ft.
Heating and cooling
- Cooling:Ceiling Fans, Central Air, Electric
- Heating:Central, Electric, Fireplaces
- Central air:Yes
Structure and exterior
- Roof:Composition
- Year built:1986
- Building area:2,643 sq. ft.
- Lot area:0.12 Acres
- Lot Features:Interior Lot, Landscaped, Sprinkler System, Zero Lot Line
- Architectural Style:Traditional
- Construction Materials:Brick
- Foundation Description:Slab
Schools
- High school:Summit
- Middle school:Howard
- Elementary school:Anderson
Finances and disclosures
- Price:$275,000
- Price per sq. ft.:$104.05
- Tax amount:$7,282
Features and amenities
- Appliances:Dishwasher, Disposal, Dryer, Electric Cooktop, Electric Oven, Refrigerator, Washer
- Laundry features:Dryer, Washer
- Amenities:Irrigation Equipment, Security System Leased, Smoke Detectors, Window Coverings
Parking
- Garage:Yes
- Garage spaces:2
 Information provided, in part, by North Texas Real Estate Information Systems, Inc. Last Updated October 20, 2026 Listings with the NTREIS logo are listed by brokerages other than Better Homes and Gardens Real Estate Rhodes Realty.
New listings near 714 Greenridge Drive
- New
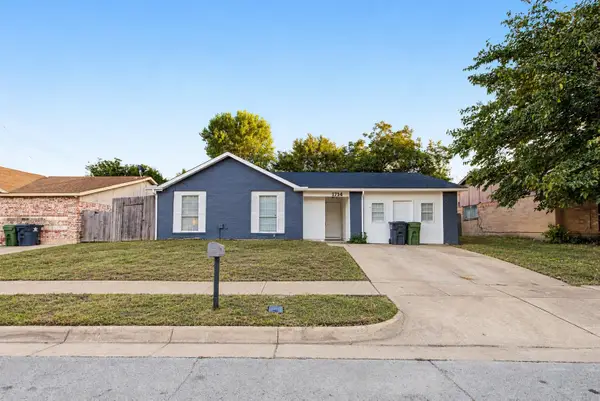 $280,000Active4 beds 2 baths1,770 sq. ft.
1714 Granada Drive, Arlington, TX 76014
MLS# 21415271Listed by: MASTER KEY REALTY - New
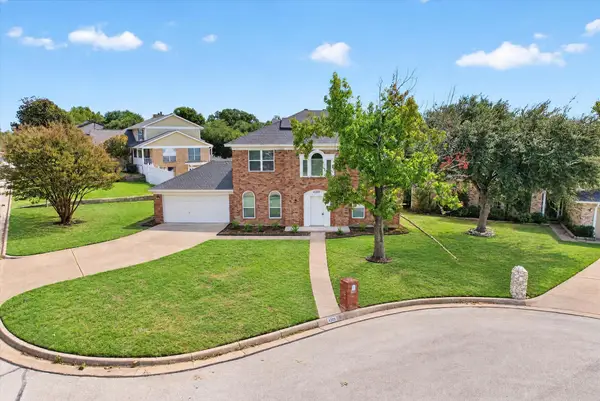 $385,000Active3 beds 3 baths2,404 sq. ft.
4309 Downsview Court, Arlington, TX 76016
MLS# 21412120Listed by: SOUTHERN HILLS REALTY - New
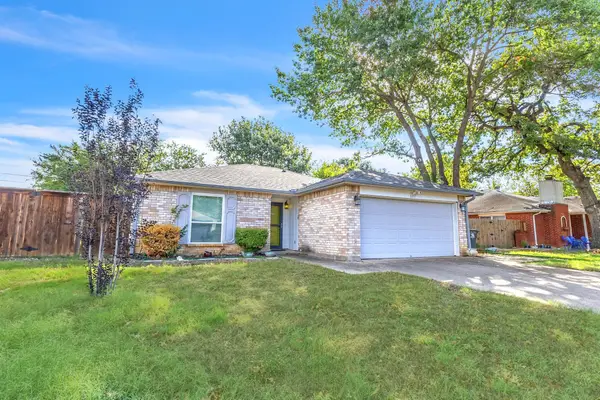 $253,500Active2 beds 2 baths1,124 sq. ft.
6217 Springwood Drive, Arlington, TX 76001
MLS# 21391684Listed by: FLEX GROUP REAL ESTATE - New
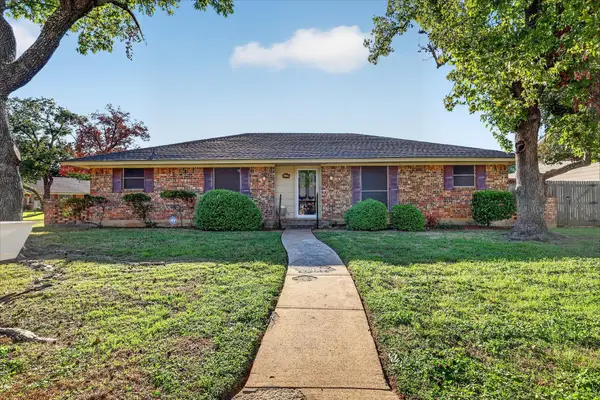 $315,000Active4 beds 3 baths1,970 sq. ft.
1818 Lakemont Court, Arlington, TX 76013
MLS# 21412034Listed by: PEAK POINT REAL ESTATE - Open Sat, 2 to 4pmNew
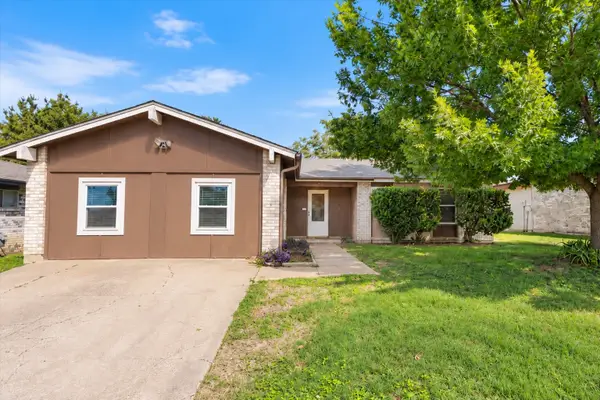 $260,000Active3 beds 2 baths1,652 sq. ft.
1117 High Point Road, Arlington, TX 76015
MLS# 21414452Listed by: WILLIAMS TREW REAL ESTATE - Open Sat, 11am to 1pmNew
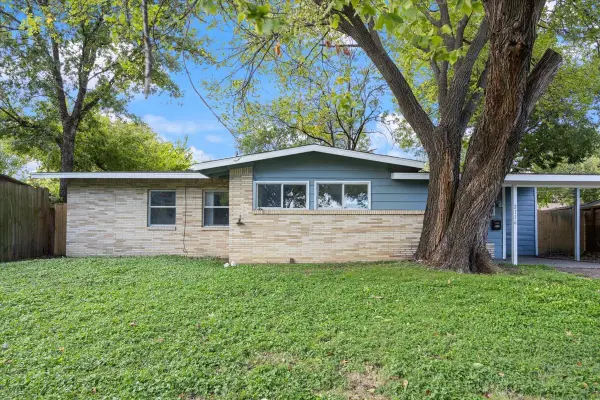 $210,000Active4 beds 2 baths1,365 sq. ft.
2116 Marilyn Lane, Arlington, TX 76010
MLS# 21414518Listed by: WILLIAMS TREW REAL ESTATE - New
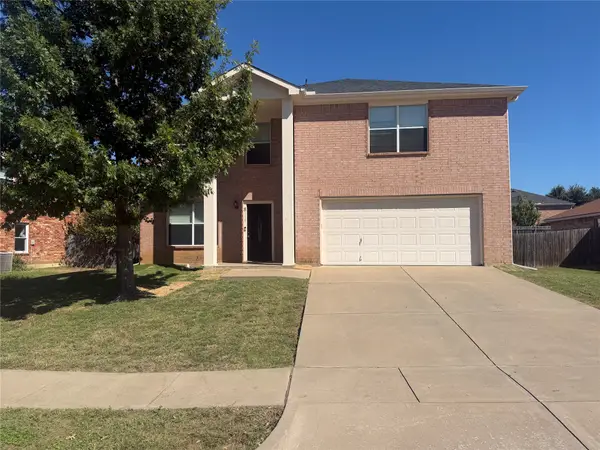 $386,000Active4 beds 4 baths2,657 sq. ft.
8115 Mossberg Drive, Arlington, TX 76002
MLS# 21415036Listed by: GLOBAL REALTY GROUP, INC. - New
 Listed by BHGRE$240,000Active3 beds 2 baths1,537 sq. ft.
707 W Embercrest, Arlington, TX 76017
MLS# 21405429Listed by: BETTER HOMES & GARDENS, WINANS - New
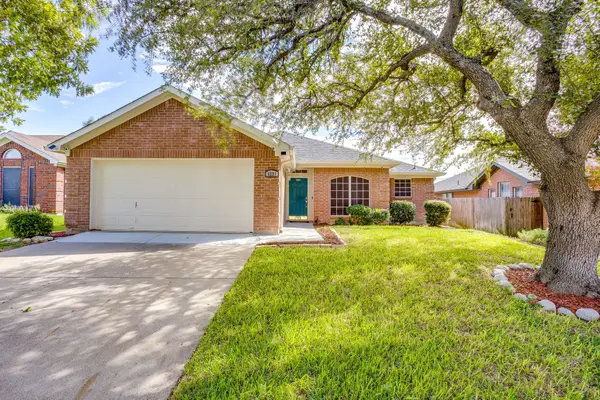 $310,000Active3 beds 2 baths1,728 sq. ft.
6221 St Leonard Drive, Arlington, TX 76001
MLS# 21412340Listed by: JPAR - New
 $344,900Active4 beds 2 baths1,877 sq. ft.
2001 Heather Way Drive, Arlington, TX 76012
MLS# 21414525Listed by: EXP REALTY LLC


Protect your home and budget from life's surprises with an Assurant Home Warranty, backed by a partner that supports you through every step of homeownership. Explore Plans.
© 2026 Better Homes and Gardens Real Estate LLC. An Anywhere Real Estate company. All rights reserved. Better Homes and Gardens® Real Estate is a registered trademark owned by Meredith Operations Corporation, licensed to Better Homes and Gardens Real Estate LLC and used with permission. Better Homes and Gardens Real Estate LLC fully supports the principles of the Fair Housing Act and the Equal Opportunity Act. Listing information is deemed reliable but is not guaranteed accurate.
Each office is independently owned and operated.
Any services or products provided by third parties are not provided by, affiliated with or related to Better Homes and Gardens Real Estate LLC, or its affiliated companies.