
715 Salem Drive, Arlington, TX 76014
Local realty services provided by:Better Homes and Gardens Real Estate Rhodes Realty
Listed by: austin whitis
Office: great western realty
MLS#:21393607
Source:GDAR
Price summary
- Price:$340,000
- Price per sq. ft.:$158.43
About this home
Pride of ownership shines through on this beautiful four-bedroom, two-bath home. Located in a quiet and established neighborhood in Arlington, you'll enjoy the benefits of well-apportioned and meticulously cared-for space in this 2100-square-foot listing. Open space and plenty of natural light shine throughout the home. An updated kitchen boasts white cabinets, granite countertops, and a double oven. The backyard is spacious enough for activities or pets — with two sheds for plenty of storage. Located near schools and parks, it is in the heart of Arlington — minutes from entertainment, shopping, dining, and major highways.
Contact an agent
Home facts
- Year built:1977
- Subdivision & Development:High Meadows Add
- Listing ID #:21393607
- Added:1 day(s) ago
- Updated:September 25, 2026 at 09:49 PM
Rooms and interior
- Bedrooms:4
- Total bathrooms:2
- Full bathrooms:2
- Flooring:Carpet
- Kitchen Description:Dishwasher, Disposal, Electric Oven, Microwave, Vented Exhaust Fan
- Living area:2,146 sq. ft.
Heating and cooling
- Cooling:Ceiling Fans, Central Air, Electric, Wall Window Units
- Heating:Central, Electric
- Central air:Yes
Structure and exterior
- Roof:Composition
- Year built:1977
- Building area:2,146 sq. ft.
- Lot area:0.17 Acres
- Lot Features:Sprinkler System
- Architectural Style:Traditional
- Foundation Description:Slab
- Levels:1 Story
Schools
- High school:Sam Houston
- Middle school:Workman
- Elementary school:Morton
Finances and disclosures
- Price:$340,000
- Price per sq. ft.:$158.43
- Tax amount:$6,456
Features and amenities
- Appliances:Dishwasher, Disposal, Electric Oven, Electric Water Heater, Microwave, Vented Exhaust Fan
- Amenities:Satellite Dish, Security System Leased, Smoke Detectors, Window Coverings
Parking
- Garage:Yes
- Garage spaces:2
 Information provided, in part, by North Texas Real Estate Information Systems, Inc. Last Updated September 25, 2026 Listings with the NTREIS logo are listed by brokerages other than Better Homes and Gardens Real Estate Rhodes Realty.
New listings near 715 Salem Drive
- New
 $199,900Active2 beds 2 baths1,312 sq. ft.
915 Cherry Laurel Lane, Arlington, TX 76012
MLS# 21395459Listed by: PANTHER CITY REAL ESTATE - New
 $279,000Active3 beds 2 baths1,634 sq. ft.
3606 Grissom Drive, Arlington, TX 76016
MLS# 21396248Listed by: MARK SPAIN REAL ESTATE - New
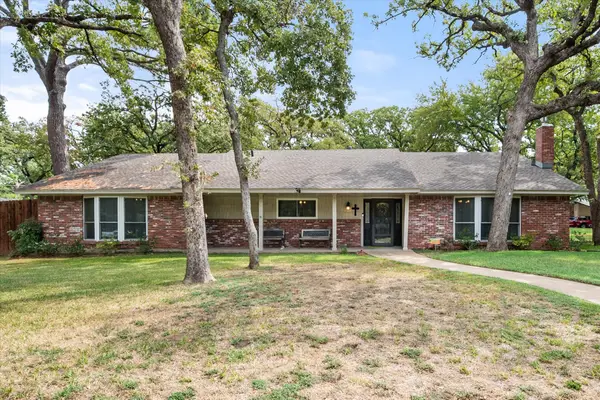 $421,000Active4 beds 3 baths3,000 sq. ft.
1001 Whispering Oak Court, Arlington, TX 76012
MLS# 21395896Listed by: NILES REALTY GROUP - New
 $497,990Active2 beds 2 baths1,804 sq. ft.
4707 Prairie Crest Lane, Arlington, TX 76005
MLS# 21396108Listed by: DAVID M. WEEKLEY - New
 $477,990Active2 beds 2 baths1,864 sq. ft.
4703 Prairie Crest Lane, Arlington, TX 76005
MLS# 21396143Listed by: DAVID M. WEEKLEY - New
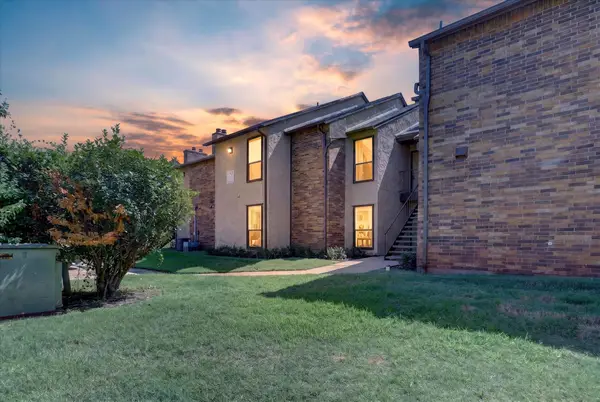 $150,000Active2 beds 1 baths963 sq. ft.
1204 Calico Lane #721, Arlington, TX 76011
MLS# 21395283Listed by: REALTY OF AMERICA, LLC - Open Sun, 2 to 4pmNew
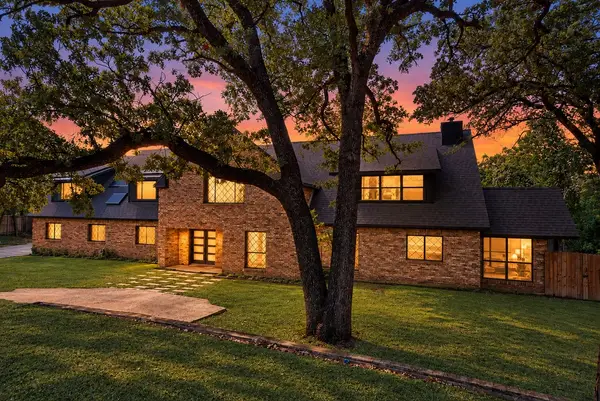 $1,050,000Active5 beds 6 baths4,492 sq. ft.
2114 Coral Drive, Arlington, TX 76010
MLS# 21384047Listed by: CENTURY 21 MIKE BOWMAN, INC. - New
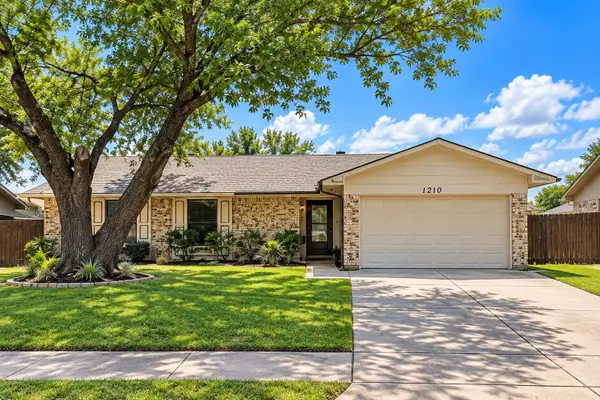 $269,900Active4 beds 2 baths1,492 sq. ft.
1210 Brook Hill Lane, Arlington, TX 76014
MLS# 21392551Listed by: BEEM REALTY, LLC - New
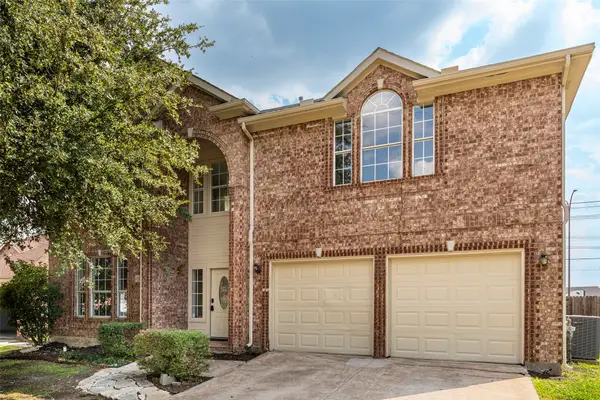 $399,900Active4 beds 3 baths2,400 sq. ft.
1310 Norman Circle, Arlington, TX 76014
MLS# 21395007Listed by: EXP REALTY LLC - New
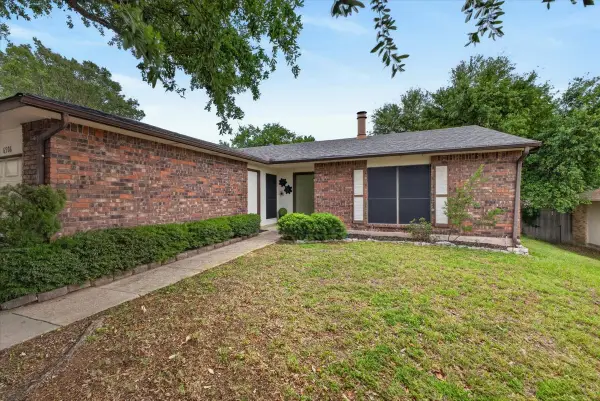 $272,000Active3 beds 2 baths1,709 sq. ft.
6506 Blackberry Drive, Arlington, TX 76016
MLS# 21395045Listed by: RE/MAX TRINITY


Protect your home and budget from life's surprises with an Assurant Home Warranty, backed by a partner that supports you through every step of homeownership. Explore Plans.
© 2026 Better Homes and Gardens Real Estate LLC. An Anywhere Real Estate company. All rights reserved. Better Homes and Gardens® Real Estate is a registered trademark owned by Meredith Operations Corporation, licensed to Better Homes and Gardens Real Estate LLC and used with permission. Better Homes and Gardens Real Estate LLC fully supports the principles of the Fair Housing Act and the Equal Opportunity Act. Listing information is deemed reliable but is not guaranteed accurate.
Each office is independently owned and operated.
Any services or products provided by third parties are not provided by, affiliated with or related to Better Homes and Gardens Real Estate LLC, or its affiliated companies.