
800 Netherland Drive, Arlington, TX 76017
Local realty services provided by:Better Homes and Gardens Real Estate Lindsey Realty
Listed by: michelle camacho
Office: glorimont real estate, llc.
MLS#:21395614
Source:GDAR
Price summary
- Price:$319,900
- Price per sq. ft.:$188.18
About this home
Welcome to this charming single-story home in Arlington, perfectly situated on a desirable corner lot. Offering 3 bedrooms, 2 full baths, and 1,700 square feet, this home combines comfort, space, and convenience. The bright and inviting floor plan features a spacious living area with fireplace and a beautifully designed kitchen with island, built-in oven, electric cooktop, and plenty of storage. The primary suite includes a walk-in closet, while the covered patio and large backyard provide the perfect space for entertaining, pets, or outdoor enjoyment. Complete with a 2-car garage and no HOA. Conveniently located near schools, shopping, dining, and major roadways. A wonderful opportunity to own a move-in-ready home in Arlington!
Contact an agent
Home facts
- Year built:1983
- Subdivision & Development:Matlock Manor Add
- Listing ID #:21395614
- Added:1 day(s) ago
- Updated:September 25, 2026 at 04:10 PM
Rooms and interior
- Bedrooms:3
- Total bathrooms:2
- Full bathrooms:2
- Flooring:Luxury Vinyl Plank
- Kitchen Description:Dishwasher, Disposal, Electric Cooktop, Electric Oven
- Living area:1,700 sq. ft.
Heating and cooling
- Cooling:Central Air
- Heating:Central
- Central air:Yes
Structure and exterior
- Year built:1983
- Building area:1,700 sq. ft.
- Lot area:0.2 Acres
- Architectural Style:Traditional
- Construction Materials:Brick, Wood Siding
- Foundation Description:Slab
- Levels:1 Story
Schools
- High school:Seguin
- Middle school:Ferguson
- Elementary school:Williams
Finances and disclosures
- Price:$319,900
- Price per sq. ft.:$188.18
- Tax amount:$5,837
Features and amenities
- Appliances:Dishwasher, Disposal, Electric Cooktop, Electric Oven
Parking
- Garage:Yes
- Garage spaces:2
 Information provided, in part, by North Texas Real Estate Information Systems, Inc. Last Updated September 25, 2026 Listings with the NTREIS logo are listed by brokerages other than Better Homes and Gardens Real Estate Lindsey Realty.
New listings near 800 Netherland Drive
- New
 $497,990Active2 beds 2 baths1,804 sq. ft.
4707 Prairie Crest Lane, Arlington, TX 76005
MLS# 21396108Listed by: DAVID M. WEEKLEY - New
 $477,990Active2 beds 2 baths1,864 sq. ft.
4703 Prairie Crest Lane, Arlington, TX 76005
MLS# 21396143Listed by: DAVID M. WEEKLEY - New
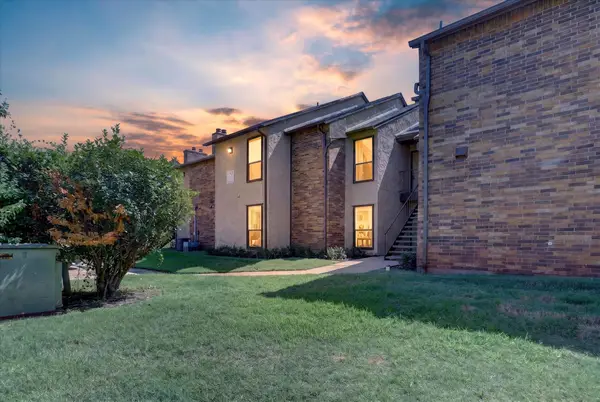 $150,000Active2 beds 1 baths963 sq. ft.
1204 Calico Lane #721, Arlington, TX 76011
MLS# 21395283Listed by: REALTY OF AMERICA, LLC - Open Sun, 2 to 4pmNew
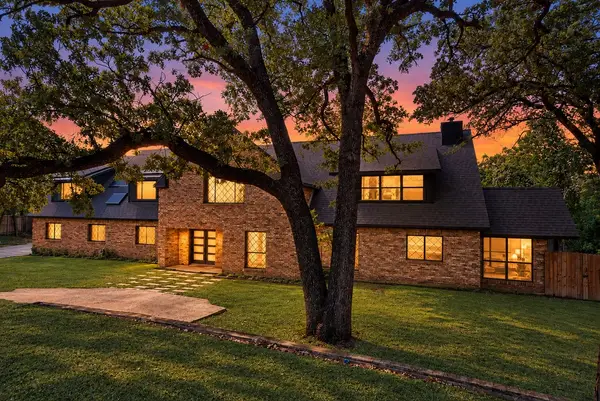 $1,050,000Active5 beds 6 baths4,492 sq. ft.
2114 Coral Drive, Arlington, TX 76010
MLS# 21384047Listed by: CENTURY 21 MIKE BOWMAN, INC. - New
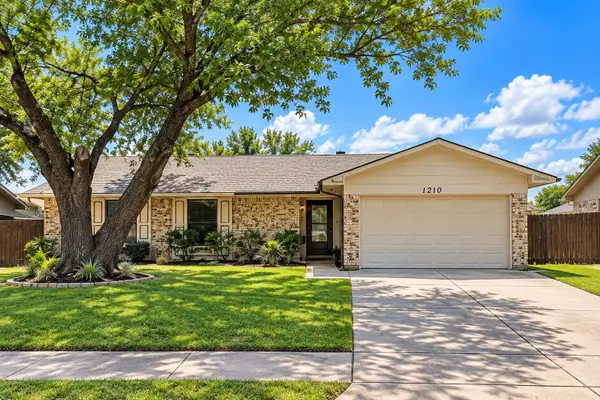 $269,900Active4 beds 2 baths1,492 sq. ft.
1210 Brook Hill Lane, Arlington, TX 76014
MLS# 21392551Listed by: BEEM REALTY, LLC - New
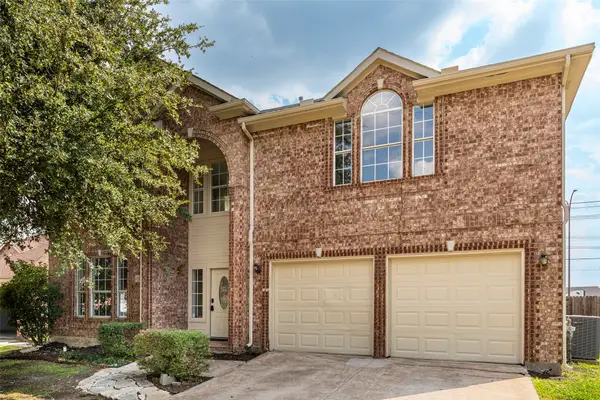 $399,900Active4 beds 3 baths2,400 sq. ft.
1310 Norman Circle, Arlington, TX 76014
MLS# 21395007Listed by: EXP REALTY LLC - New
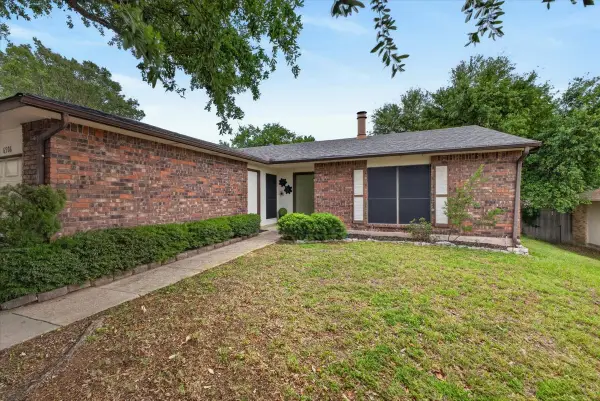 $272,000Active3 beds 2 baths1,709 sq. ft.
6506 Blackberry Drive, Arlington, TX 76016
MLS# 21395045Listed by: RE/MAX TRINITY - New
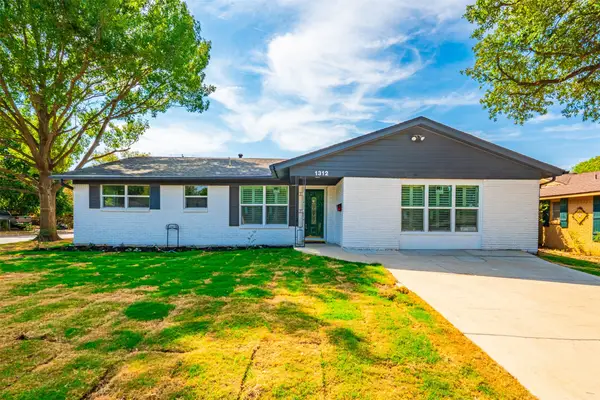 $306,000Active3 beds 2 baths1,700 sq. ft.
1312 E Mitchell Street, Arlington, TX 76010
MLS# 21395798Listed by: TIMMS REALTY - New
 $389,500Active3 beds 2 baths2,202 sq. ft.
6900 Field Lark Drive, Arlington, TX 76002
MLS# 21383102Listed by: EXP REALTY LLC - New
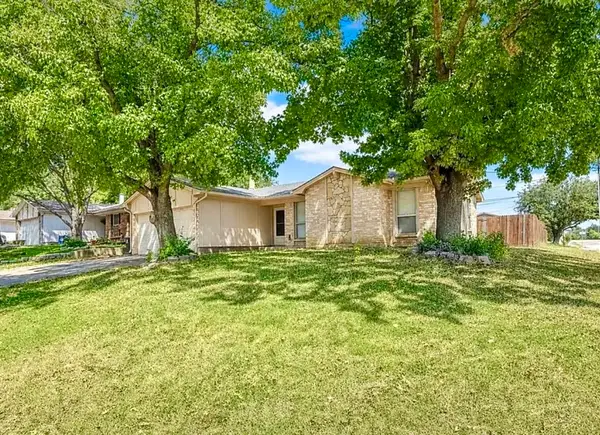 $255,000Active3 beds 2 baths1,254 sq. ft.
915 Lemontree Drive, Arlington, TX 76017
MLS# 21395806Listed by: BEYCOME BROKERAGE REALTY LLC


Protect your home and budget from life's surprises with an Assurant Home Warranty, backed by a partner that supports you through every step of homeownership. Explore Plans.
© 2026 Better Homes and Gardens Real Estate LLC. An Anywhere Real Estate company. All rights reserved. Better Homes and Gardens® Real Estate is a registered trademark owned by Meredith Operations Corporation, licensed to Better Homes and Gardens Real Estate LLC and used with permission. Better Homes and Gardens Real Estate LLC fully supports the principles of the Fair Housing Act and the Equal Opportunity Act. Listing information is deemed reliable but is not guaranteed accurate.
Each office is independently owned and operated.
Any services or products provided by third parties are not provided by, affiliated with or related to Better Homes and Gardens Real Estate LLC, or its affiliated companies.