
8005 Joshua Tree Court, Arlington, TX 76002
Local realty services provided by:Better Homes and Gardens Real Estate Edwards & Associates
Listed by: crystal rice
Office: exp realty llc.
MLS#:21357186
Source:GDAR
Price summary
- Price:$345,000
- Price per sq. ft.:$187.09
- Monthly HOA dues:$56.25
About this home
Tucked away on a quiet cul-de-sac near the Mansfield city limits, this well-maintained home offers a convenient location with easy access to shopping, dining, parks and Arlington’s Entertainment District. Inside, tall windows across the back of the home fill the living area and primary bedroom with natural light, while a kitchen skylight keeps the heart of the home bright throughout the day. The updated kitchen features painted cabinetry and island, brass hardware and neutral finishes, complemented by an updated modern black fireplace. A dedicated office with French doors provides a great work-from-home space. The primary bedroom features a modern accent wall and updated ceiling fan, with neutral paint throughout the home. Enjoy the covered back patio, fenced backyard and charming storage shed. Additional highlights include extensive attic storage above the garage, solar screens, and a roof and skylight replaced approximately two years ago. Convenient to H-E-B, Sam’s Club, restaurants and everyday shopping, with Arlington Highlands, The Parks Mall, AT&T Stadium, Globe Life Field and Texas Live! approximately 15–20 minutes away....
Contact an agent
Home facts
- Year built:2005
- Subdivision & Development:Crossing At Ruidosa Ridge
- Listing ID #:21357186
- Added:52 day(s) ago
- Updated:October 06, 2026 at 08:46 AM
Rooms and interior
- Bedrooms:3
- Total bathrooms:2
- Full bathrooms:2
- Flooring:Luxury Vinyl Plank, Tile
- Kitchen Description:Electric Cooktop, Electric Oven, Microwave
- Living area:1,844 sq. ft.
Heating and cooling
- Cooling:Central Air
- Heating:Central
- Central air:Yes
Structure and exterior
- Year built:2005
- Building area:1,844 sq. ft.
- Lot area:0.16 Acres
- Lot Features:Cul De Sac, Sprinkler System
- Architectural Style:Traditional
- Construction Materials:Brick
- Foundation Description:Slab
- Levels:1 Story
Schools
- High school:Timberview
- Middle school:James Coble
- Elementary school:Jbrockett
Finances and disclosures
- Price:$345,000
- Price per sq. ft.:$187.09
- Tax amount:$6,436
Features and amenities
- Appliances:Electric Cooktop, Electric Oven, Microwave, Plumbed For Gas, Some Gas Appliances
- Amenities:Skylights, Smoke Detectors
Parking
- Garage:Yes
- Garage spaces:2
 Information provided, in part, by North Texas Real Estate Information Systems, Inc. Last Updated October 6, 2026 Listings with the NTREIS logo are listed by brokerages other than Better Homes and Gardens Real Estate Edwards & Associates.
New listings near 8005 Joshua Tree Court
- New
 $296,900Active3 beds 2 baths1,488 sq. ft.
411 Lantana Drive, Arlington, TX 76018
MLS# 21404298Listed by: CLARK & ASSOCIATES - New
 $275,000Active3 beds 2 baths1,168 sq. ft.
3702 Lindsey Court, Arlington, TX 76015
MLS# 21403190Listed by: RE/MAX PREFERRED ASSOCIATES - New
 $335,000Active3 beds 2 baths2,226 sq. ft.
4717 Burning Springs Drive, Arlington, TX 76017
MLS# 21404123Listed by: OPENDOOR BROKERAGE, LLC - New
 $120,000Active1 beds 1 baths656 sq. ft.
2006 Cloisters Drive #2522, Arlington, TX 76011
MLS# 21403964Listed by: SEVEN6 REALTY - New
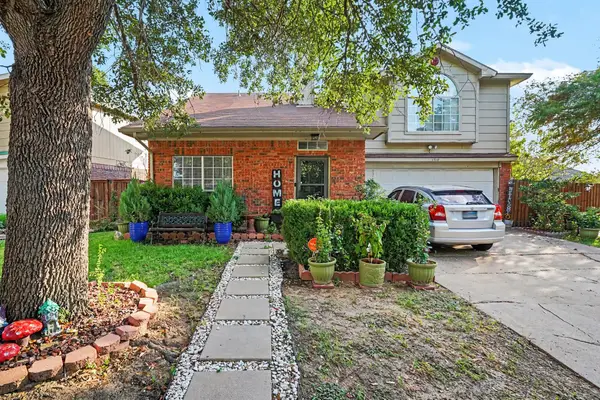 $290,000Active3 beds 2 baths1,354 sq. ft.
1710 Duster Circle, Arlington, TX 76018
MLS# 21394000Listed by: MARK SPAIN REAL ESTATE - New
 $315,000Active4 beds 2 baths1,900 sq. ft.
1509 Caplin Drive, Arlington, TX 76018
MLS# 21399060Listed by: NORTH TEXAS ASSOCIATE,REALTORS - New
 $415,000Active4 beds 3 baths2,075 sq. ft.
3807 Winding Road, Arlington, TX 76016
MLS# 21402523Listed by: COMPASS RE TEXAS, LLC - New
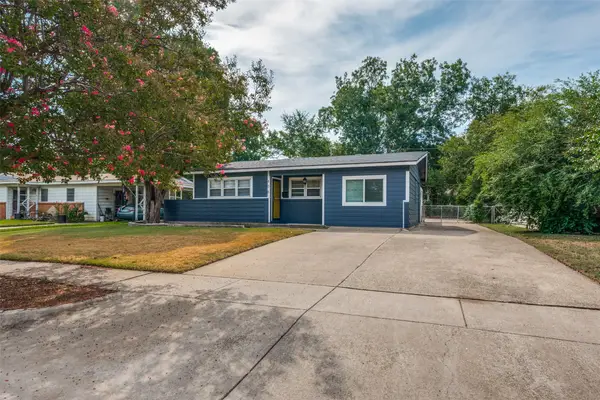 $280,000Active4 beds 2 baths1,334 sq. ft.
408 E Tucker Boulevard, Arlington, TX 76010
MLS# 21403634Listed by: UNITED REAL ESTATE - New
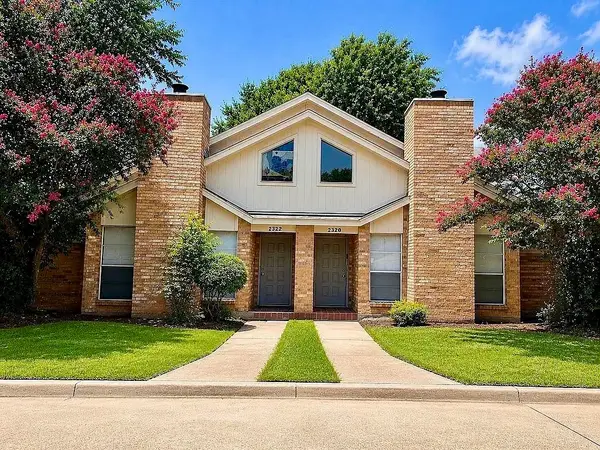 $515,000Active4 beds 2 baths1,134 sq. ft.
2322 Summer Place Drive, Arlington, TX 76014
MLS# 21403433Listed by: JPAR DALLAS - New
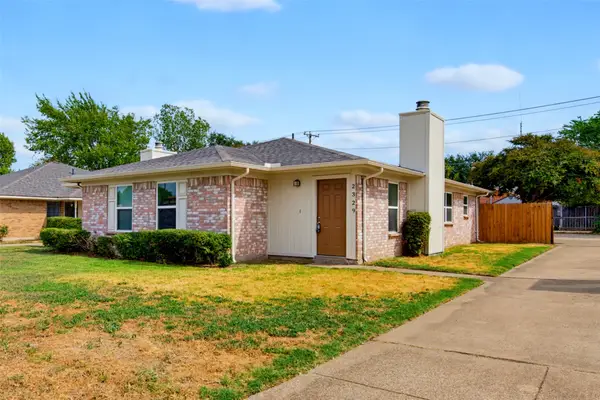 $185,000Active2 beds 2 baths966 sq. ft.
2329 Lido Lane, Arlington, TX 76015
MLS# 21402693Listed by: PURSELL REALTY


Protect your home and budget from life's surprises with an Assurant Home Warranty, backed by a partner that supports you through every step of homeownership. Explore Plans.
© 2026 Better Homes and Gardens Real Estate LLC. An Anywhere Real Estate company. All rights reserved. Better Homes and Gardens® Real Estate is a registered trademark owned by Meredith Operations Corporation, licensed to Better Homes and Gardens Real Estate LLC and used with permission. Better Homes and Gardens Real Estate LLC fully supports the principles of the Fair Housing Act and the Equal Opportunity Act. Listing information is deemed reliable but is not guaranteed accurate.
Each office is independently owned and operated.
Any services or products provided by third parties are not provided by, affiliated with or related to Better Homes and Gardens Real Estate LLC, or its affiliated companies.