
806 Trace Hawk Lane, Arlington, TX 76005
Local realty services provided by:Better Homes and Gardens Real Estate Winans
Listed by: lola carey
Office: ondemand realty
MLS#:21332398
Source:GDAR
Price summary
- Price:$384,900
- Price per sq. ft.:$244.23
- Monthly HOA dues:$415
About this home
LOWER PAYMENT FOR THE FIRST TWO YEARS! Get closer to the monthly payment you've been looking for with a COMPLIMENTARY 2-1 INTEREST RATE BUYDOWN! Qualified buyers may enjoy an estimated monthly payment starting at $2,814 based on the financing illustration provided by Dan Ali with InstaMortgage. Buyer must qualify and use Dan Ali with InstaMortgage to receive the complimentary buydown.
Experience elevated living in Viridian Village North, where modern style, low-maintenance living and resort-style amenities come together. Built in 2021, this immaculate townhome offers 2 bedrooms, 2.5 baths, a 2-car rear-entry garage and 1,576 sq. ft. of thoughtfully designed living space.
The bright open-concept floor plan is filled with natural light. The chef-inspired kitchen features sleek countertops, stainless steel appliances, abundant cabinetry and a large center island overlooking the spacious living and dining areas.
Upstairs, retreat to the private owner's suite with dual vanities, oversized walk-in shower and generous walk-in closet. The secondary bedroom has its own private bath, perfect for guests, roommates or a home office.
BONUS BUYER INCENTIVE! With a full-price offer, seller will include the stainless steel refrigerator, washer, dryer and mounted TV brackets.
Enjoy the Viridian lifestyle with lakes, walking and biking trails, community pools, tennis and pickleball courts, sailing, paddleboarding, parks, playgrounds, private beach access, Viridian Lake Club and year-round events. Convenient to DFW Airport, AT&T Stadium, Globe Life Field, Texas Live!, Six Flags, shopping, dining and major highways.
Schedule your private tour today and ask how the 2-1 buydown could lower your payments!
ayment illustration only. Buyer must qualify. Rates, payments and terms are subject to change. Taxes, insurance, MI, HOA and other applicable costs may not be included....
Contact an agent
Home facts
- Year built:2021
- Subdivision & Development:Viridian Village North & Viridian
- Listing ID #:21332398
- Added:94 day(s) ago
- Updated:October 21, 2026 at 12:05 PM
Rooms and interior
- Bedrooms:2
- Total bathrooms:3
- Full bathrooms:2
- Half bathrooms:1
- Flooring:Carpet, Ceramic Tile, Luxury Vinyl Plank
- Kitchen Description:Dishwasher, Disposal, Gas Range, Microwave, Vented Exhaust Fan
- Living area:1,576 sq. ft.
Heating and cooling
- Cooling:Ceiling Fans, Central Air, Electric
- Heating:Central, Electric
- Central air:Yes
Structure and exterior
- Roof:Composition
- Year built:2021
- Building area:1,576 sq. ft.
- Lot area:0.05 Acres
- Lot Features:Interior Lot, Landscaped, No Backyard Grass, Sprinkler System, Subdivision
- Foundation Description:Slab
- Levels:2 Story
Schools
- High school:Trinity
- Middle school:Harwood
- Elementary school:Viridian
Finances and disclosures
- Price:$384,900
- Price per sq. ft.:$244.23
- Tax amount:$9,790
Features and amenities
- Appliances:Dishwasher, Disposal, Gas Range, Microwave, Plumbed For Gas, Some Gas Appliances, Tankless Water Heater, Vented Exhaust Fan
- Amenities:Fire Alarm, Firewalls, Security System, Smoke Detectors
Parking
- Garage:Yes
- Garage spaces:2
 Information provided, in part, by North Texas Real Estate Information Systems, Inc. Last Updated October 21, 2026 Listings with the NTREIS logo are listed by brokerages other than Better Homes and Gardens Real Estate Winans.
New listings near 806 Trace Hawk Lane
- New
 $328,000Active3 beds 2 baths1,588 sq. ft.
700 Del Mar Lane, Arlington, TX 76012
MLS# 21416859Listed by: CENTRAL METRO REALTY - New
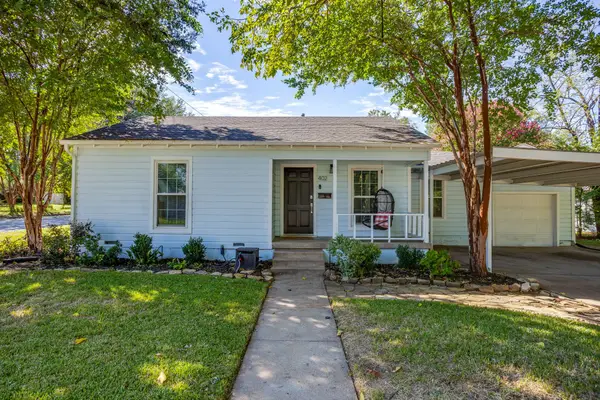 $276,000Active3 beds 1 baths912 sq. ft.
402 Elliott Street, Arlington, TX 76013
MLS# 21408902Listed by: 11:11 BROKERAGE - New
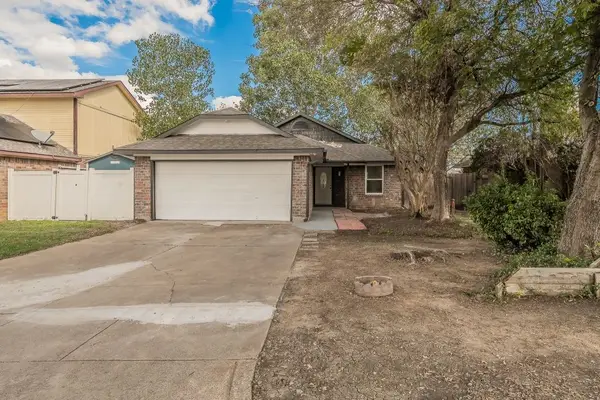 $285,000Active3 beds 2 baths1,270 sq. ft.
4811 Abbott Avenue, Arlington, TX 76018
MLS# 21414585Listed by: LISTING RESULTS, LLC - New
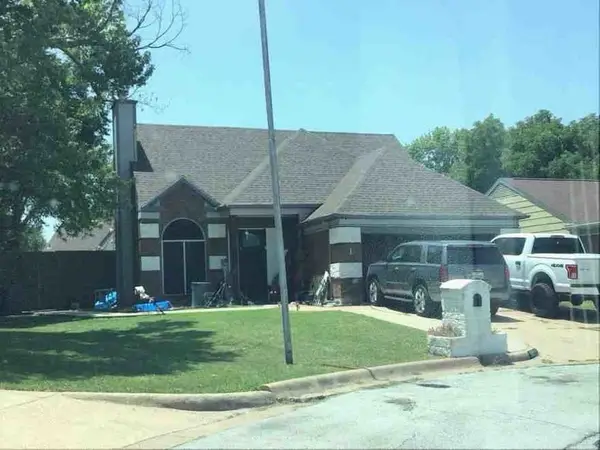 $196,420Active4 beds 3 baths2,328 sq. ft.
1012 Ashmount Lane, Arlington, TX 76017
MLS# 70897833Listed by: STARCREST REALTY - New
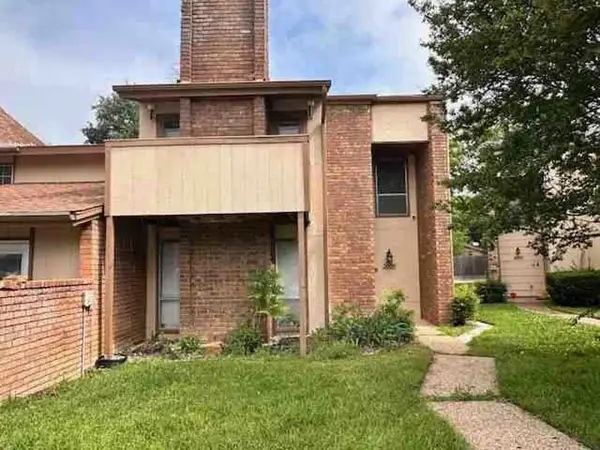 $164,500Active3 beds 3 baths1,568 sq. ft.
2009 Warnford Place, Arlington, TX 76015
MLS# 88098523Listed by: STARCREST REALTY - New
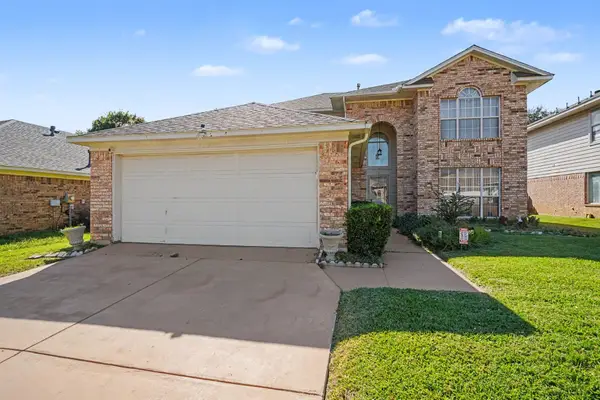 $360,000Active4 beds 3 baths2,255 sq. ft.
5304 Tennis Villa Drive, Arlington, TX 76017
MLS# 21410496Listed by: MARK SPAIN REAL ESTATE - New
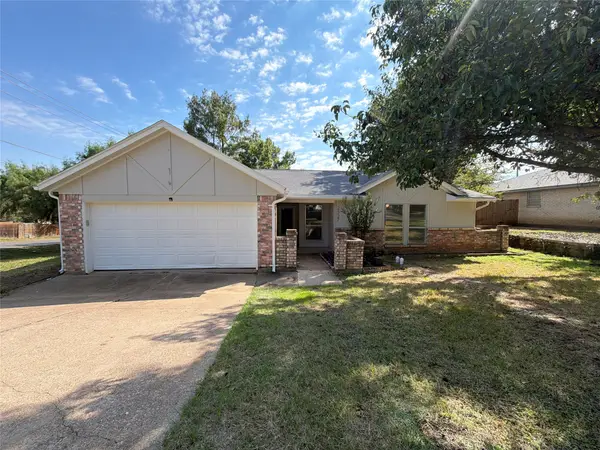 $303,000Active4 beds 2 baths1,582 sq. ft.
2527 Holt Road, Arlington, TX 76006
MLS# 21416402Listed by: OPENDOOR BROKERAGE, LLC - New
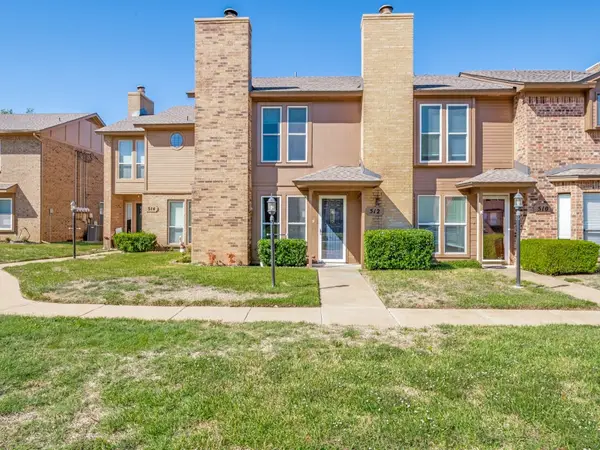 $159,000Active2 beds 3 baths1,088 sq. ft.
512 Pecan Acres Court, Arlington, TX 76013
MLS# 21416573Listed by: RE/MAX DFW ASSOCIATES - Open Sat, 11am to 2pmNew
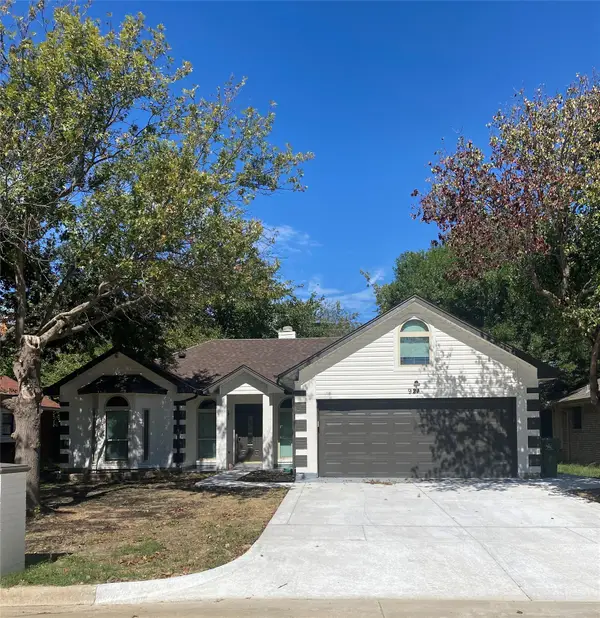 $360,000Active3 beds 2 baths1,753 sq. ft.
921 Meadowdale Road, Arlington, TX 76017
MLS# 21408988Listed by: TDREALTY - New
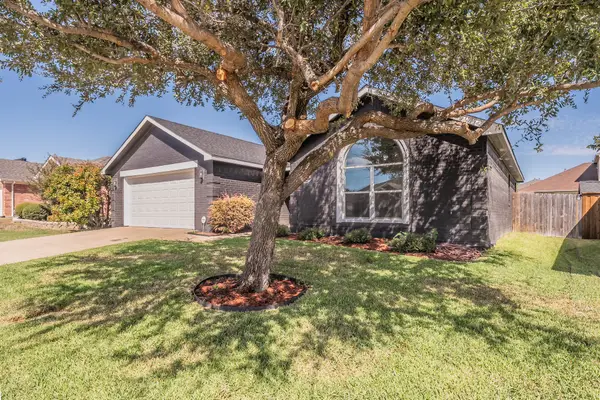 $333,000Active4 beds 2 baths1,590 sq. ft.
337 Mcmurtry Drive, Arlington, TX 76002
MLS# 21415294Listed by: KELLER WILLIAMS REALTY


Protect your home and budget from life's surprises with an Assurant Home Warranty, backed by a partner that supports you through every step of homeownership. Explore Plans.
© 2026 Better Homes and Gardens Real Estate LLC. An Anywhere Real Estate company. All rights reserved. Better Homes and Gardens® Real Estate is a registered trademark owned by Meredith Operations Corporation, licensed to Better Homes and Gardens Real Estate LLC and used with permission. Better Homes and Gardens Real Estate LLC fully supports the principles of the Fair Housing Act and the Equal Opportunity Act. Listing information is deemed reliable but is not guaranteed accurate.
Each office is independently owned and operated.
Any services or products provided by third parties are not provided by, affiliated with or related to Better Homes and Gardens Real Estate LLC, or its affiliated companies.