
806 Wind Brooke Drive, Arlington, TX 76001
Local realty services provided by:Better Homes and Gardens Real Estate Edwards & Associates
Listed by: katelyn gregory
Office: gregory group realty llc.
MLS#:21407504
Source:GDAR
Price summary
- Price:$270,000
- Price per sq. ft.:$218.45
About this home
Welcome home to this charming 1985 ranch-style home offering 3 bedrooms, 2 bathrooms, and 1,236 square feet of inviting living space! Enjoy great curb appeal with garden shrubs, classic shutters, and a covered front porch with a storm door. Inside, the living room features vaulted ceilings, a decorative beam, wall molding, and a brick wood-burning fireplace that serves as a beautiful focal point. The kitchen offers granite countertops and a breakfast bar overlooking the living room, creating an open, connected feel. Just off the kitchen, the breakfast nook features bay windows overlooking the spacious backyard. Outside, enjoy a patio, new wood fence, and mature tree with plenty of space to relax, entertain, and make the backyard your own. The primary bedroom features a walk-in closet and en suite bathroom. Laminate flooring extends throughout most of the home, with tile in both bathrooms and carpet in one secondary bedroom. Major updates include a new HVAC system installed in 2024 with a 10-year warranty, a roof installed in 2020 that was recently inspected with no damage noted, and a new stained wood fence completed in 2025–2026. With its charming character, functional layout, and valuable updates, this home is ready to welcome its next owner!...
Contact an agent
Home facts
- Year built:1985
- Subdivision & Development:Stonebrook Estates Add
- Listing ID #:21407504
- Added:1 day(s) ago
- Updated:October 10, 2026 at 01:56 AM
Rooms and interior
- Bedrooms:3
- Total bathrooms:2
- Full bathrooms:2
- Flooring:Carpet, Ceramic Tile, Laminate
- Kitchen Description:Dishwasher, Disposal, Electric Range
- Living area:1,236 sq. ft.
Heating and cooling
- Cooling:Central Air, Electric
- Heating:Central, Electric, Fireplaces
- Central air:Yes
Structure and exterior
- Roof:Composition
- Year built:1985
- Building area:1,236 sq. ft.
- Lot area:0.14 Acres
- Lot Features:Few Trees, Interior Lot, Landscaped, Lawn, Subdivision
- Construction Materials:Brick
- Foundation Description:Slab
- Levels:1 Story
Schools
- High school:Summit
- Middle school:Howard
- Elementary school:Davis
Finances and disclosures
- Price:$270,000
- Price per sq. ft.:$218.45
- Tax amount:$5,364
Features and amenities
- Appliances:Dishwasher, Disposal, Electric Range
- Amenities:Bay Windows, Carbon Monoxide Detectors, Smoke Detectors, Window Coverings
Parking
- Garage:Yes
- Garage spaces:2
 Information provided, in part, by North Texas Real Estate Information Systems, Inc. Last Updated October 10, 2026 Listings with the NTREIS logo are listed by brokerages other than Better Homes and Gardens Real Estate Edwards & Associates.
New listings near 806 Wind Brooke Drive
- New
 $439,900Active4 beds 3 baths2,687 sq. ft.
1608 Delta Drive, Arlington, TX 76012
MLS# 21364427Listed by: THE WALL TEAM REALTY ASSOC - New
 $515,000Active4 beds 3 baths3,032 sq. ft.
3626 Lake Pontchartrain Drive, Arlington, TX 76016
MLS# 21408379Listed by: BEYCOME BROKERAGE REALTY LLC - New
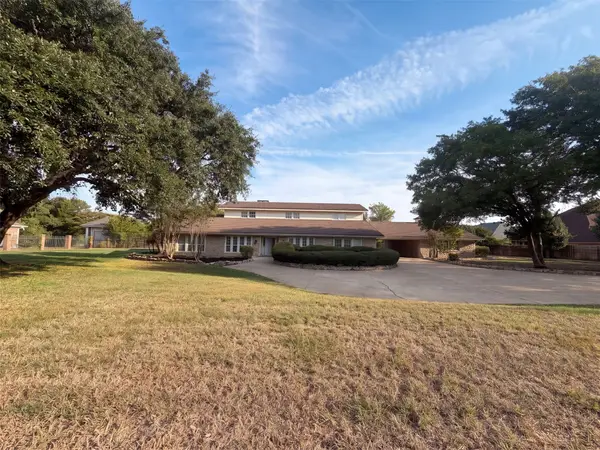 $850,000Active6 beds 4 baths4,305 sq. ft.
3111 Collard Road, Arlington, TX 76017
MLS# 21407600Listed by: OPENDOOR BROKERAGE, LLC - New
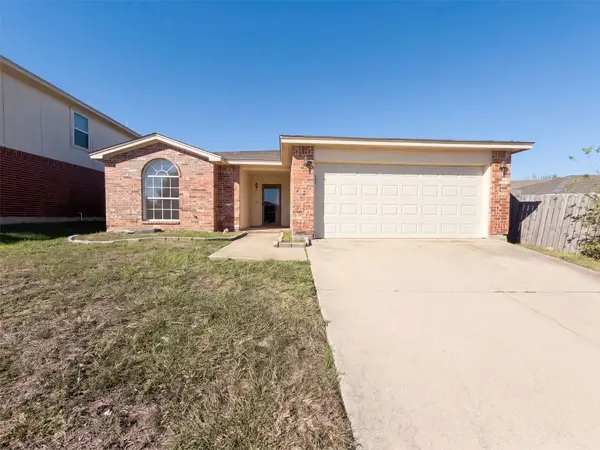 $285,000Active3 beds 2 baths1,382 sq. ft.
6704 Pony Express Trail, Arlington, TX 76002
MLS# 21407673Listed by: OPENDOOR BROKERAGE, LLC - New
 $169,000Active2 beds 1 baths896 sq. ft.
412 Pebble Way #251, Arlington, TX 76006
MLS# 21407942Listed by: THE COLLECTIVE LIVING CO - New
 $235,900Active2 beds 2 baths1,156 sq. ft.
5126 Trail Dust Lane, Arlington, TX 76017
MLS# 48155789Listed by: EXP REALTY LLC - Open Sat, 3 to 5pmNew
 $290,000Active3 beds 2 baths1,660 sq. ft.
5304 Ridge Springs Court, Arlington, TX 76017
MLS# 21386968Listed by: KELLER WILLIAMS LEGACY - New
 $624,900Active4 beds 4 baths3,260 sq. ft.
3914 Plum Vista Place, Arlington, TX 76005
MLS# 21406503Listed by: RE/MAX TRINITY - New
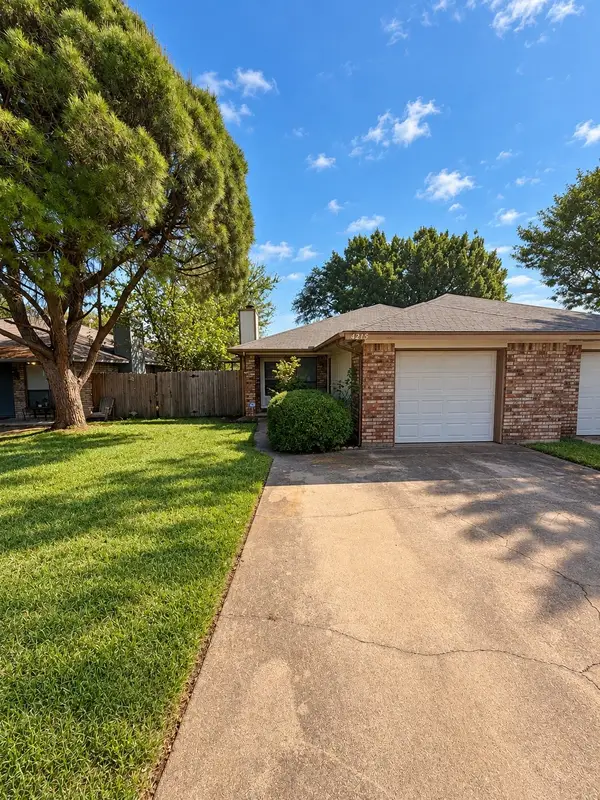 $199,900Active2 beds 2 baths1,152 sq. ft.
4215 Wingrove Drive, Arlington, TX 76015
MLS# 21407093Listed by: MONUMENT REALTY - New
 $270,000Active3 beds 2 baths1,358 sq. ft.
2319 Redbrook Drive, Arlington, TX 76014
MLS# 21407922Listed by: EXP REALTY, LLC


Protect your home and budget from life's surprises with an Assurant Home Warranty, backed by a partner that supports you through every step of homeownership. Explore Plans.
© 2026 Better Homes and Gardens Real Estate LLC. An Anywhere Real Estate company. All rights reserved. Better Homes and Gardens® Real Estate is a registered trademark owned by Meredith Operations Corporation, licensed to Better Homes and Gardens Real Estate LLC and used with permission. Better Homes and Gardens Real Estate LLC fully supports the principles of the Fair Housing Act and the Equal Opportunity Act. Listing information is deemed reliable but is not guaranteed accurate.
Each office is independently owned and operated.
Any services or products provided by third parties are not provided by, affiliated with or related to Better Homes and Gardens Real Estate LLC, or its affiliated companies.