
810 Arthur Drive, Arlington, TX 76013
Local realty services provided by:Better Homes and Gardens Real Estate Lindsey Realty
Listed by: alisha rosse, kellie scherer
Office: real broker, llc.
MLS#:21369240
Source:GDAR
Price summary
- Price:$275,000
- Price per sq. ft.:$189.13
About this home
Welcome to 810 Arthur Drive, a beautifully refreshed 3-bedroom, 2-bath home offering exceptional convenience and peace of mind in the heart of Arlington. Thoughtfully updated throughout, this move-in-ready home features major system improvements including a new roof in 2020, new HVAC and furnace in 2024, new water heater in 2024, and complete re-plumbing in 2025 with durable PVC piping. The electrical system was also fully updated in 2025 with new wiring throughout the home and garage, a new breaker box, upgraded outlets with USB and USB-C ports, and stylish lighting enhancements throughout. Fresh interior and exterior paint, updated kitchen and living spaces, and modern lighting create a welcoming backdrop ready for your personal style. The spacious dining area features a charming mini bar that can stay with the home, adding a fun touch for entertaining. Outside, the expansive tree-filled backyard offers plenty of room for gardening, play, entertaining, or even a future pool, with raised garden beds already in place. Covered parking includes a two-car carport plus a one-car garage. Ideally situated near Arlington’s Entertainment District, UTA, shopping, dining and major commuter routes, with easy access to both Dallas and Fort Worth. A rare opportunity to enjoy extensive updates, flexible outdoor space and a prime Arlington location....
Contact an agent
Home facts
- Year built:1960
- Subdivision & Development:Briarwood Estates
- Listing ID #:21369240
- Added:1 day(s) ago
- Updated:August 29, 2026 at 04:46 AM
Rooms and interior
- Bedrooms:3
- Total bathrooms:2
- Full bathrooms:2
- Flooring:Ceramic Tile, Laminate
- Kitchen Description:Dishwasher, Electric Oven, Gas Cooktop
- Living area:1,454 sq. ft.
Heating and cooling
- Cooling:Ceiling Fans, Central Air, Electric
- Heating:Central, Natural Gas
- Central air:Yes
Structure and exterior
- Roof:Composition
- Year built:1960
- Building area:1,454 sq. ft.
- Lot area:0.31 Acres
- Lot Features:Interior Lot, Lawn, Many Trees
- Architectural Style:Traditional
- Construction Materials:Brick, Wood Siding
- Foundation Description:Slab
- Levels:1 Story
Schools
- High school:Arlington
- Middle school:Bailey
- Elementary school:Swift
Finances and disclosures
- Price:$275,000
- Price per sq. ft.:$189.13
- Tax amount:$5,635
Features and amenities
- Appliances:Dishwasher, Electric Oven, Gas Cooktop
- Amenities:Security System, Window Coverings
Parking
- Garage:Yes
- Garage spaces:1
- Carport spaces:1
 Information provided, in part, by North Texas Real Estate Information Systems, Inc. Last Updated August 29, 2026 Listings with the NTREIS logo are listed by brokerages other than Better Homes and Gardens Real Estate Lindsey Realty.
New listings near 810 Arthur Drive
- New
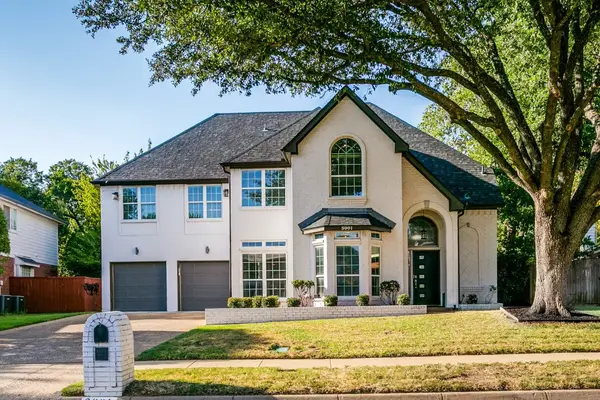 $475,000Active3 beds 3 baths3,269 sq. ft.
3001 Redstone Drive, Arlington, TX 76001
MLS# 21368907Listed by: REAL BROKER, LLC - New
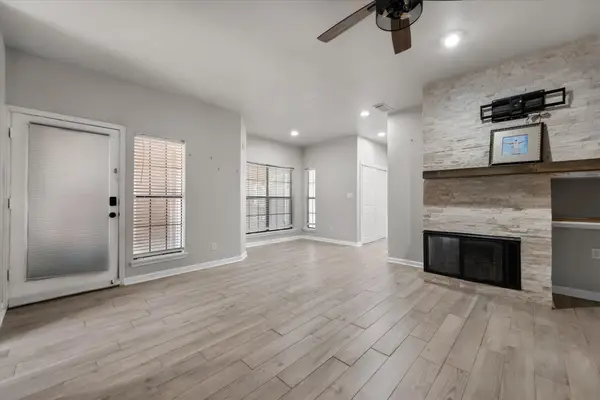 $150,000Active1 beds 1 baths675 sq. ft.
2730 Silver Creek Drive #128, Arlington, TX 76006
MLS# 21367930Listed by: KELLER WILLIAMS LONESTAR DFW - New
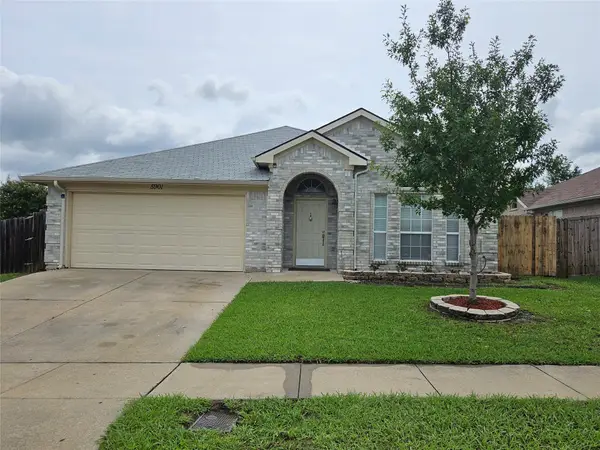 $335,000Active4 beds 2 baths1,904 sq. ft.
5901 Rising Meadow Drive, Arlington, TX 76018
MLS# 21371946Listed by: RENDON REALTY, LLC - New
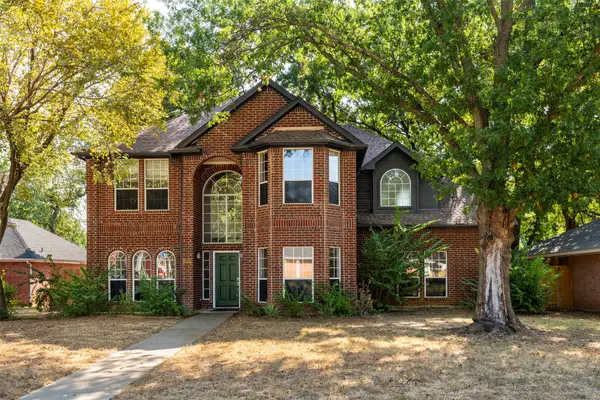 $439,000Active4 beds 3 baths2,522 sq. ft.
6101 Copperfield Drive, Arlington, TX 76001
MLS# 21372036Listed by: EXP REALTY LLC - Open Sun, 2 to 3pmNew
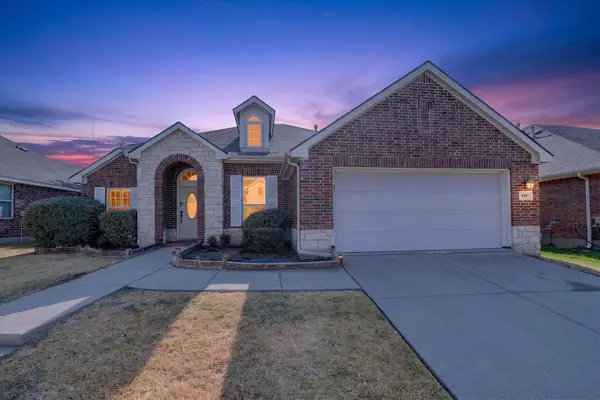 $349,900Active3 beds 2 baths1,900 sq. ft.
4507 Foxmeadow Trail, Arlington, TX 76017
MLS# 21372472Listed by: ASSETLYONE LLC - New
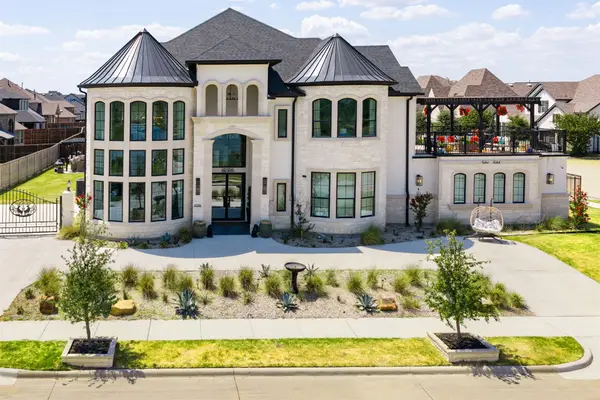 $1,979,000Active6 beds 6 baths5,657 sq. ft.
4506 Green Jasper Place, Arlington, TX 76005
MLS# 21367681Listed by: JBRE GROUP - New
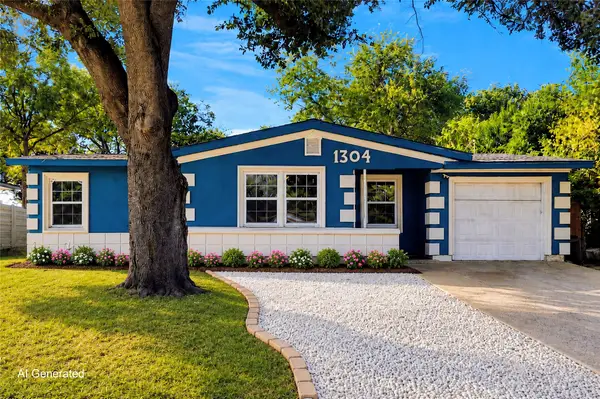 $220,000Active4 beds 2 baths1,106 sq. ft.
1304 E Lovers Lane, Arlington, TX 76010
MLS# 21370427Listed by: COLDWELL BANKER REALTY - New
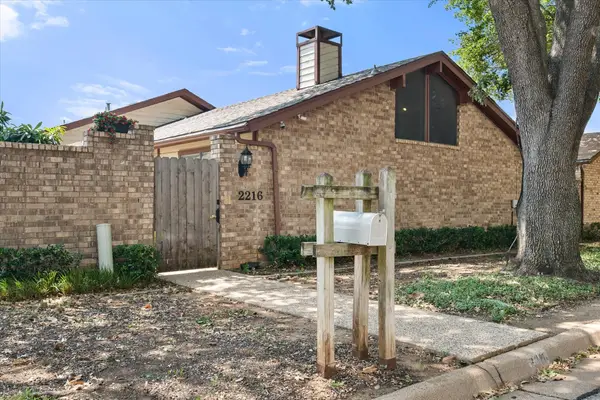 $340,000Active3 beds 2 baths2,279 sq. ft.
2216 Winter Sunday Way, Arlington, TX 76012
MLS# 21370469Listed by: POINT REALTY - New
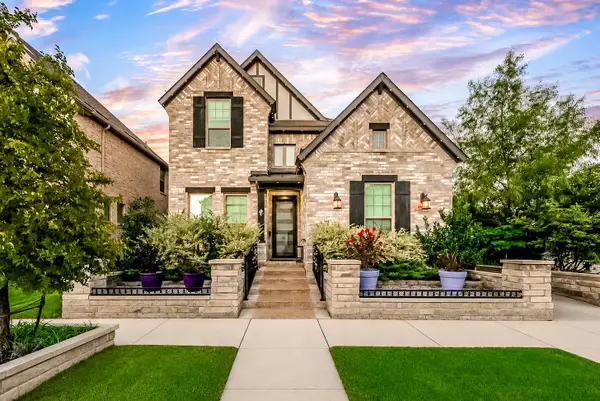 $675,000Active3 beds 3 baths3,011 sq. ft.
4325 Smokey Quartz Lane, Arlington, TX 76005
MLS# 21372439Listed by: KIMBERLY ADAMS REALTY - New
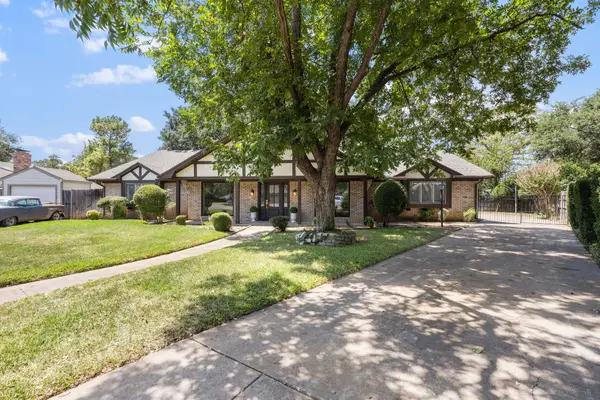 $510,000Active4 beds 4 baths3,224 sq. ft.
1615 Royal Mile Court, Arlington, TX 76015
MLS# 21372130Listed by: MONUMENT REALTY


Protect your home and budget from life's surprises with an Assurant Home Warranty, backed by a partner that supports you through every step of homeownership. Explore Plans.
© 2026 Better Homes and Gardens Real Estate LLC. An Anywhere Real Estate company. All rights reserved. Better Homes and Gardens® Real Estate is a registered trademark owned by Meredith Operations Corporation, licensed to Better Homes and Gardens Real Estate LLC and used with permission. Better Homes and Gardens Real Estate LLC fully supports the principles of the Fair Housing Act and the Equal Opportunity Act. Listing information is deemed reliable but is not guaranteed accurate.
Each office is independently owned and operated.
Any services or products provided by third parties are not provided by, affiliated with or related to Better Homes and Gardens Real Estate LLC, or its affiliated companies.