
8106 Summerleaf Drive, Arlington, TX 76001
Local realty services provided by:Better Homes and Gardens Real Estate Edwards & Associates
Listed by: marsha ratzlaff
Office: realty of america, llc.
MLS#:21282263
Source:GDAR
Price summary
- Price:$389,900
- Price per sq. ft.:$173.37
- Monthly HOA dues:$62.33
About this home
Preferred Lender is offering a 1% lender credit or temporary rate buy down!!! MASSIVE PRICE IMPROVEMENT, $45,000 to be exact, MAKING THIS HOME AN ABSOLUTE STEAL OF A DEAL!! NEW HVAC installed 2025!! Welcome home to this beautifully maintained 3-bedroom, 2.5-bath residence nestled in a quaint neighborhood. Thoughtfully designed for both comfort and functionality, this home features spacious living areas, abundant natural light, and a layout perfect for everyday living. Enjoy peaceful mornings and relaxing evenings on the screened patio, an ideal space to simply unwind. The kithcen feature a GAS cooktop and oven, incredible counter space and solid wood cabinets. The oversized garage offers ample room for vehicles, storage, hobbies, or a workshop setup. Residents of this charming community enjoy access to walking trails, a fishing pond and BRAND NEW PICKLEBALL COURT creating a perfect setting for an active lifestyle and neighborhood connection. Located within the award winning Mansfield ISD, this home offers quality, convenience and an unbeatable location. With its exceptional upkeep, inviting atmosphere, and highly desirable location, this property is ready to welcome its next owners home....
Contact an agent
Home facts
- Year built:2006
- Subdivision & Development:Wildwood Estates
- Listing ID #:21282263
- Added:71 day(s) ago
- Updated:August 07, 2026 at 11:53 AM
Rooms and interior
- Bedrooms:3
- Total bathrooms:3
- Full bathrooms:2
- Half bathrooms:1
- Kitchen Description:Dishwasher, Disposal, Gas Cooktop, Gas Oven, Microwave
- Living area:2,249 sq. ft.
Heating and cooling
- Cooling:Central Air
- Heating:Central
- Central air:Yes
Structure and exterior
- Roof:Composition
- Year built:2006
- Building area:2,249 sq. ft.
- Lot area:0.22 Acres
- Lot Features:Few Trees, Interior Lot, Landscaped, Level, Sprinkler System, Subdivision
- Foundation Description:Slab
- Levels:1 Story
Schools
- High school:Legacy
- Middle school:Linda Jobe,Shepard
- Elementary school:Nancy Neal
Finances and disclosures
- Price:$389,900
- Price per sq. ft.:$173.37
- Tax amount:$9,442
Features and amenities
- Appliances:Dishwasher, Disposal, Gas Cooktop, Gas Oven, Gas Water Heater, Microwave
- Amenities:Window Coverings
Parking
- Garage:Yes
- Garage spaces:2
 Information provided, in part, by North Texas Real Estate Information Systems, Inc. Last Updated August 7, 2026 Listings with the NTREIS logo are listed by brokerages other than Better Homes and Gardens Real Estate Edwards & Associates.
New listings near 8106 Summerleaf Drive
- New
 $240,000Active3 beds 2 baths1,310 sq. ft.
4202 Maple Springs Drive, Arlington, TX 76001
MLS# 21343451Listed by: HARTFORD REALTY GROUP - New
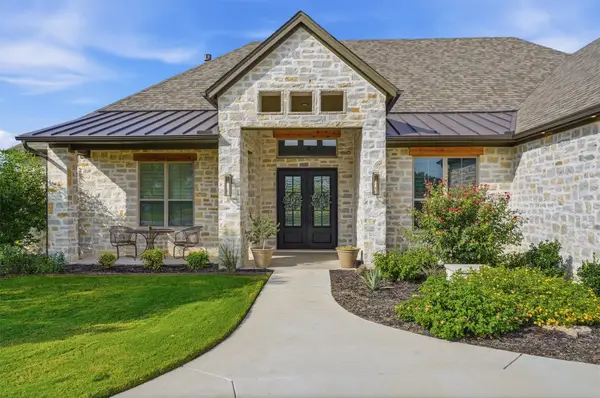 $1,050,000Active4 beds 3 baths3,066 sq. ft.
312 Elliott Court, Cresson, TX 76035
MLS# 21324515Listed by: GRANBURY REALTY, LLC - New
 $295,000Active3 beds 2 baths1,372 sq. ft.
2401 Bennington Drive, Arlington, TX 76018
MLS# 21348361Listed by: EXP REALTY, LLC - Open Sun, 12 to 2pmNew
 $415,000Active4 beds 3 baths2,272 sq. ft.
6805 Potomac Parkway, Arlington, TX 76017
MLS# 21353148Listed by: DIY REALTY - New
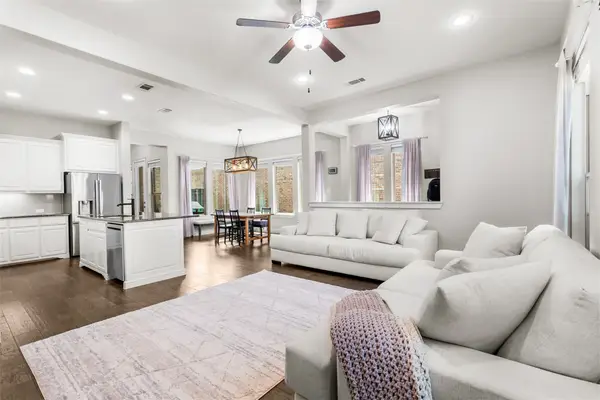 $499,000Active3 beds 3 baths2,263 sq. ft.
4502 Spanish Indigo Lane, Arlington, TX 76005
MLS# 21353187Listed by: GREAT WESTERN REALTY - New
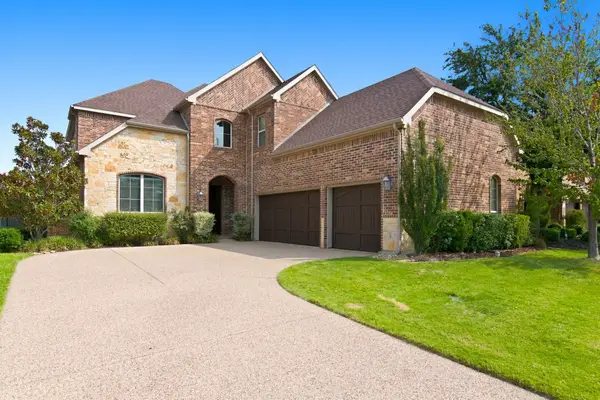 $574,900Active4 beds 4 baths3,159 sq. ft.
1819 Park Highland Way, Arlington, TX 76012
MLS# 21330417Listed by: SCOTT REAL ESTATE - New
 $325,000Active3 beds 2 baths2,174 sq. ft.
1820 Holly Oak Street, Arlington, TX 76012
MLS# 21337837Listed by: CHRISTIE'S LONE STAR - New
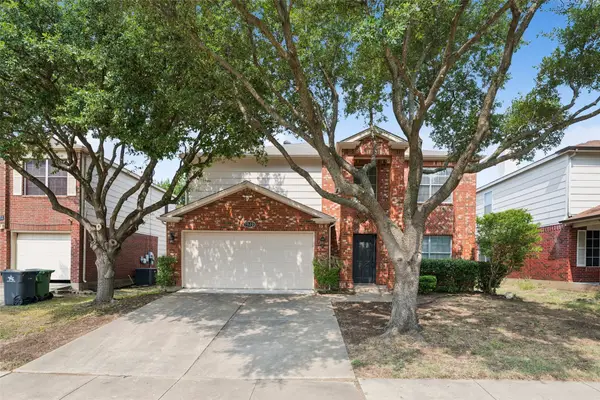 $345,000Active4 beds 3 baths2,040 sq. ft.
7020 Glenshire Drive, Arlington, TX 76002
MLS# 21351553Listed by: ALLIE BETH ALLMAN & ASSOCIATES - New
 $329,900Active5 beds 3 baths2,464 sq. ft.
6205 Lemesa Court, Arlington, TX 76016
MLS# 21348024Listed by: RE/MAX ASSOCIATES OF ARLINGTON - New
 $239,000Active3 beds 2 baths1,081 sq. ft.
1817 Larkspur Drive, Arlington, TX 76013
MLS# 21351463Listed by: LEGACY BUYER PARTNERS


Protect your home and budget from life's surprises with an Assurant Home Warranty, backed by a partner that supports you through every step of homeownership. Explore Plans.
© 2026 Better Homes and Gardens Real Estate LLC. An Anywhere Real Estate company. All rights reserved. Better Homes and Gardens® Real Estate is a registered trademark owned by Meredith Operations Corporation, licensed to Better Homes and Gardens Real Estate LLC and used with permission. Better Homes and Gardens Real Estate LLC fully supports the principles of the Fair Housing Act and the Equal Opportunity Act. Listing information is deemed reliable but is not guaranteed accurate.
Each office is independently owned and operated.
Any services or products provided by third parties are not provided by, affiliated with or related to Better Homes and Gardens Real Estate LLC, or its affiliated companies.