
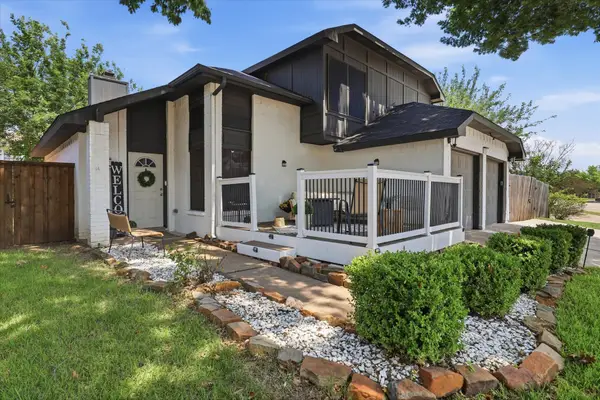
8132 Guadalupe Road, Arlington, TX 76002
Local realty services provided by:Better Homes and Gardens Real Estate Winans
Listed by: kenneth gutierrez
Office: jason brooks
MLS#:21338664
Source:GDAR
Price summary
- Price:$402,500
- Price per sq. ft.:$128.43
- Monthly HOA dues:$38.33
About this home
Step into Texas-sized elegance with this 4-bed, 2.5-bath, 3,134 sqft stunner featuring a jaw-dropping vaulted great room anchored by a massive custom ceiling fan you must feel to believe. The first-floor master suite offers serene privacy, while three secondary bedrooms and a huge bonus room await upstairs. A main-floor office with wainscoting, formal dining, and gorgeous tray ceilings add refined charm. The updated kitchen boasts abundant counter space, an upgraded range, built-in microwave, dishwasher, a generous walk-in pantry, and a handy study nook. Outside, enjoy a covered patio, grand front porch with stunning stone landscaping, a large backyard, new roof, transferable foundation warranty, plus a two-car garage and a separate laundry room for everyday ease. Community pool, trails, shopping, dining, and quick 360 access complete this rare find. This home is zoned for the top-rated Mansfield Independent School District in Arlington, TX—an added advantage for families seeking excellence in education....
Contact an agent
Home facts
- Year built:2010
- Subdivision & Development:La Frontera
- Listing ID #:21338664
- Added:55 day(s) ago
- Updated:September 22, 2026 at 11:51 AM
Rooms and interior
- Bedrooms:4
- Total bathrooms:3
- Full bathrooms:2
- Half bathrooms:1
- Kitchen Description:Disposal, Gas Cooktop, Gas Oven, Gas Range, Microwave
- Living area:3,134 sq. ft.
Heating and cooling
- Cooling:Attic Fan, Ceiling Fans, Central Air
- Heating:Central
- Central air:Yes
Structure and exterior
- Year built:2010
- Building area:3,134 sq. ft.
- Lot area:0.17 Acres
- Construction Materials:Brick, Stone
- Levels:2 Story
Schools
- High school:Timberview
- Middle school:James Coble,Della Icenhower
- Elementary school:Jbrockett
Finances and disclosures
- Price:$402,500
- Price per sq. ft.:$128.43
- Tax amount:$10,226
Features and amenities
- Appliances:Disposal, Gas Cooktop, Gas Oven, Gas Range, Gas Water Heater, Microwave
- Amenities:Security System
Parking
- Garage:Yes
- Garage spaces:2
 Information provided, in part, by North Texas Real Estate Information Systems, Inc. Last Updated September 22, 2026 Listings with the NTREIS logo are listed by brokerages other than Better Homes and Gardens Real Estate Winans.
New listings near 8132 Guadalupe Road
- New
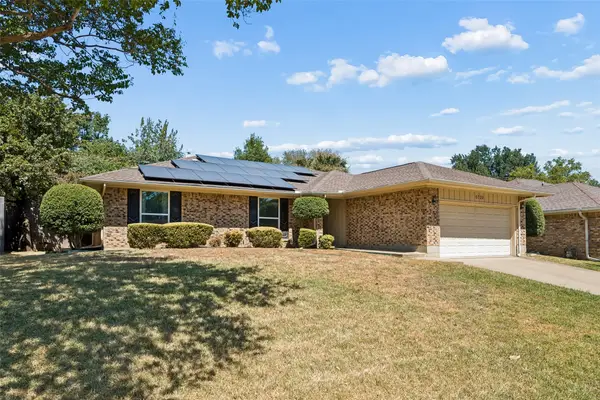 $340,000Active4 beds 3 baths2,131 sq. ft.
5729 Sage Bloom Drive, Arlington, TX 76017
MLS# 21384721Listed by: COMPASS RE TEXAS, LLC - New
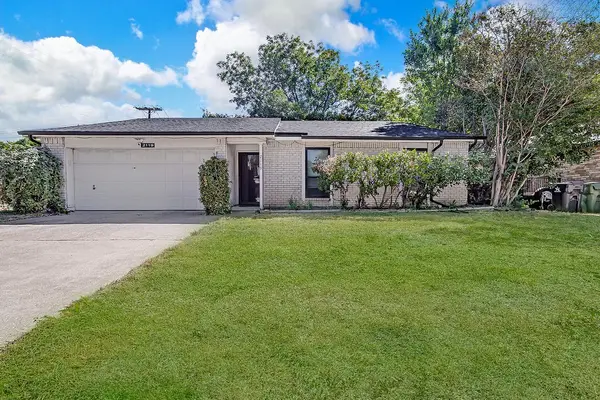 $300,000Active3 beds 2 baths1,576 sq. ft.
2119 Lavon Creek Lane, Arlington, TX 76006
MLS# 21388690Listed by: TEXAS LEGACY REALTY - New
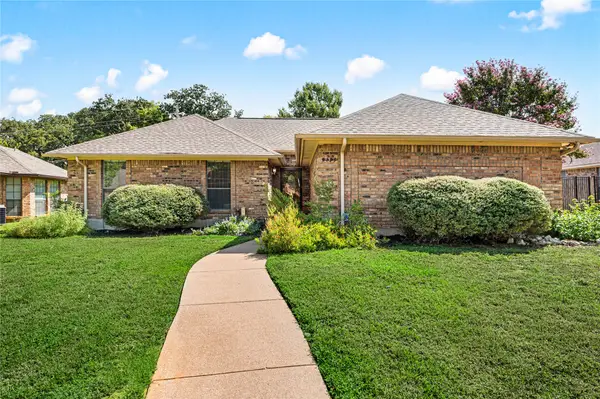 $325,000Active3 beds 2 baths1,779 sq. ft.
5433 Dana Point Drive, Arlington, TX 76017
MLS# 21389496Listed by: WRIGHT REAL ESTATE BROKERAGE - New
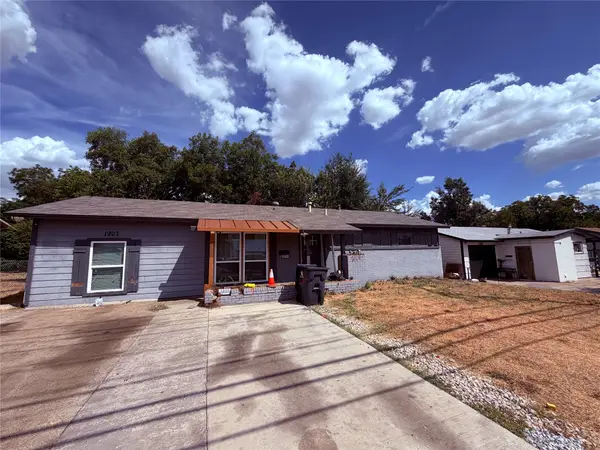 $190,000Active4 beds 2 baths1,260 sq. ft.
1907 S Cooper Street, Arlington, TX 76010
MLS# 21389998Listed by: LUGARY, LLC - New
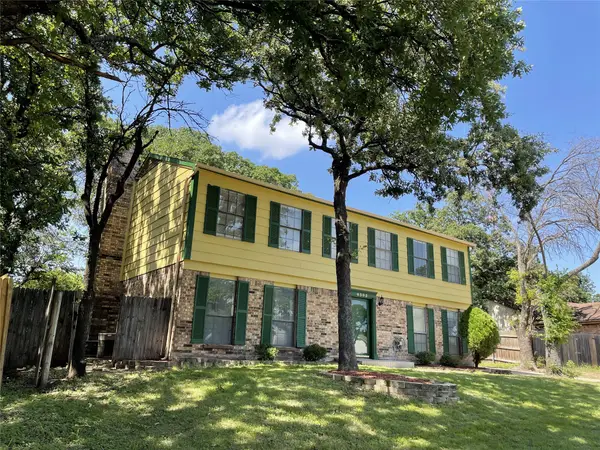 $344,995Active6 beds 3 baths2,376 sq. ft.
6305 Barcelona Drive, Arlington, TX 76016
MLS# 21392063Listed by: THE MICHAEL GROUP REAL ESTATE - Open Sat, 2 to 5pmNew
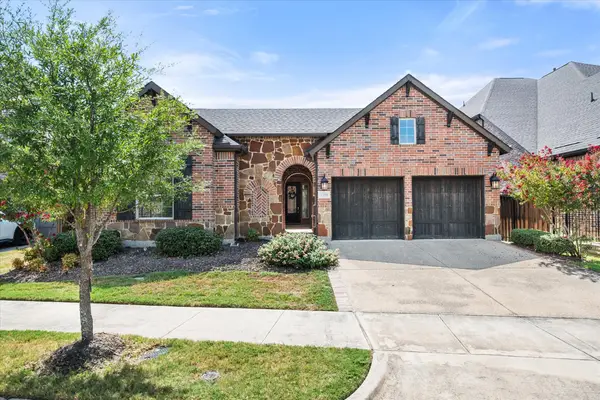 $565,000Active3 beds 3 baths2,506 sq. ft.
1108 Ivy Charm Way, Arlington, TX 76005
MLS# 21391682Listed by: NILES REALTY GROUP - New
 $365,000Active4 beds 2 baths1,781 sq. ft.
5511 Marshfield Court, Arlington, TX 76016
MLS# 21371351Listed by: EXCLUSIVE PRIME REALTY, LLC - New
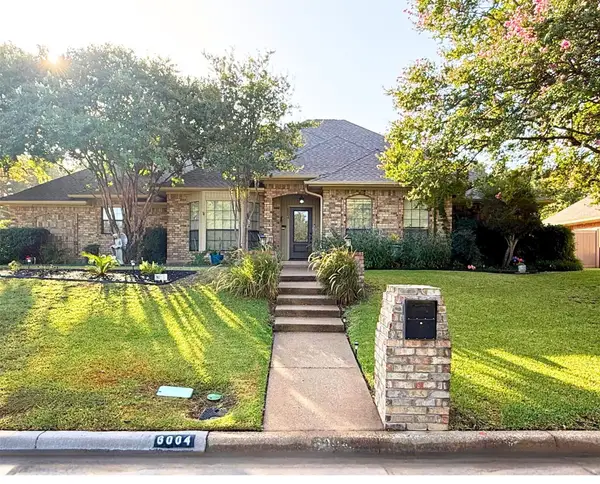 $639,000Active4 beds 4 baths3,435 sq. ft.
6004 Lakehurst Drive, Arlington, TX 76016
MLS# 21374271Listed by: CHERYL JONES REALTY LLC - New
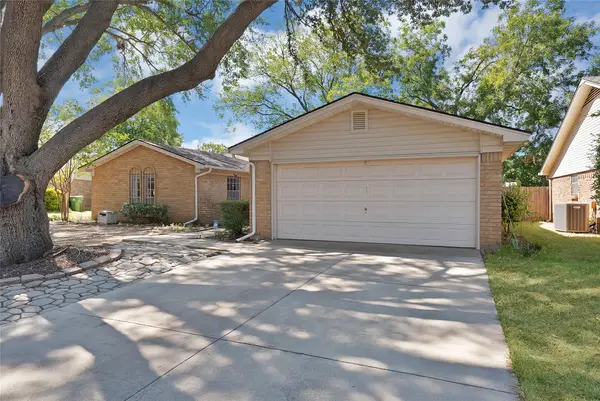 $285,000Active3 beds 2 baths1,785 sq. ft.
2004 Stefani Court, Arlington, TX 76013
MLS# 21391501Listed by: PINNACLE REALTY ADVISORS - New
 $360,000Active3 beds 3 baths1,767 sq. ft.
5321 Pocassett Drive, Arlington, TX 76018
MLS# 21391271Listed by: COMPASS RE TEXAS, LLC


Protect your home and budget from life's surprises with an Assurant Home Warranty, backed by a partner that supports you through every step of homeownership. Explore Plans.
© 2026 Better Homes and Gardens Real Estate LLC. An Anywhere Real Estate company. All rights reserved. Better Homes and Gardens® Real Estate is a registered trademark owned by Meredith Operations Corporation, licensed to Better Homes and Gardens Real Estate LLC and used with permission. Better Homes and Gardens Real Estate LLC fully supports the principles of the Fair Housing Act and the Equal Opportunity Act. Listing information is deemed reliable but is not guaranteed accurate.
Each office is independently owned and operated.
Any services or products provided by third parties are not provided by, affiliated with or related to Better Homes and Gardens Real Estate LLC, or its affiliated companies.