
8221 Atherton Street, Arlington, TX 76002
Local realty services provided by:Better Homes and Gardens Real Estate Edwards & Associates
Upcoming open houses
- Sat, May 3001:00 pm - 03:00 pm
- Sun, May 3101:00 pm - 03:00 pm
Listed by: billy vaselo, jenell van luvan
Office: keller williams realty
MLS#:21283682
Source:GDAR
Price summary
- Price:$290,000
- Price per sq. ft.:$131.52
- Monthly HOA dues:$33.33
About this home
MULTIPLE OFFERS RECEIVED, BEST AND FINAL OFFER DUE BY SATURDAY, MAY 30TH AT 8AM. Located in Arlington, 8221 Atherton Street offers a spacious and functional layout with inviting indoor living areas, a fenced backyard, and convenient access to nearby shopping, dining, entertainment, and commuter routes. The brick and stone exterior creates a welcoming first impression, while the interior features hardwood floors, neutral paint, and multiple flexible spaces designed for everyday comfort and entertaining.
Inside, the home offers two living areas and two dining areas, providing room to gather, relax, work, or host with ease. The main living area features a cozy fireplace and an open-concept flow into the kitchen and breakfast area. The kitchen includes abundant cabinet space, stainless steel appliances, a breakfast bar, and a walk-in pantry for added storage. Large windows bring in natural light throughout the living and dining spaces, creating a bright and comfortable feel.
The floor plan offers generous room sizes and practical separation of spaces, making it easy to use the home in a variety of ways. The backyard is fully fenced with an open grassy area, offering space for outdoor dining, pets, play, gardening, or future customization.
Additionally, home is zoned to Mansfield ISD. Situated in southeast Arlington, this location provides easy access to Hwy 360, I-20, Hwy 287, and major destinations throughout Arlington, Mansfield, Grand Prairie, and Fort Worth. Nearby shopping, restaurants, and entertainment can be found at Arlington Highlands, The Parks Mall area, Grand Prairie Premium Outlets, and EpicCentral. Outdoor recreation is also close by with Joe Pool Lake, Lynn Creek Park, Loyd Park, River Legacy Parks, golf courses, trails, and local community parks offering plenty of options for boating, fishing, hiking, picnics, sports, and time outside. A great opportunity to enjoy space, convenience, and access to some of Arlington’s most popular amenities....
Contact an agent
Home facts
- Year built:2005
- Listing ID #:21283682
- Added:1 day(s) ago
- Updated:May 29, 2026 at 02:52 PM
Rooms and interior
- Bedrooms:4
- Total bathrooms:2
- Full bathrooms:2
- Flooring:Carpet, Hardwood
- Kitchen Description:Dishwasher, Disposal, Electric Range, Microwave, Refrigerator
- Living area:2,205 sq. ft.
Heating and cooling
- Cooling:Ceiling Fans, Central Air, Electric
- Heating:Central
- Central air:Yes
Structure and exterior
- Roof:Composition
- Year built:2005
- Building area:2,205 sq. ft.
- Lot area:0.17 Acres
- Lot Features:Interior Lot
- Architectural Style:Traditional
- Construction Materials:Brick, Stone
- Foundation Description:Slab
- Levels:1 Story
Schools
- High school:Mansfield
- Middle school:Wester
- Elementary school:Reid
Finances and disclosures
- Price:$290,000
- Price per sq. ft.:$131.52
- Tax amount:$7,381
Features and amenities
- Appliances:Dishwasher, Disposal, Dryer, Electric Range, Microwave, Refrigerator, Washer
- Laundry features:Dryer, Washer
- Amenities:Carbon Monoxide Detectors, Smoke Detectors
Parking
- Garage:Yes
- Garage spaces:2
 Information provided, in part, by North Texas Real Estate Information Systems, Inc. Last Updated May 29, 2026 Listings with the NTREIS logo are listed by brokerages other than Better Homes and Gardens Real Estate Edwards & Associates.
New listings near 8221 Atherton Street
- Open Sat, 1 to 3pmNew
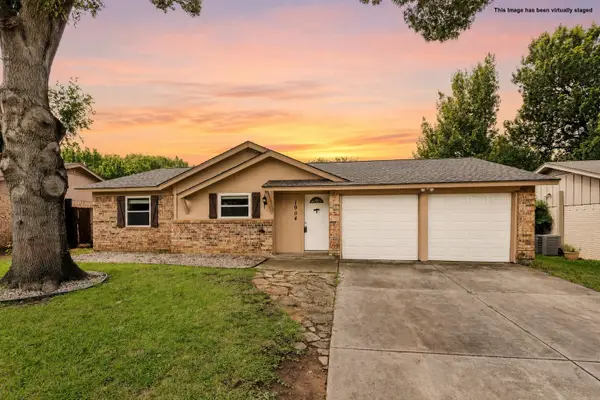 $265,000Active3 beds 2 baths1,376 sq. ft.
1904 Westover Drive, Arlington, TX 76015
MLS# 21281797Listed by: C21 FINE HOMES JUDGE FITE - New
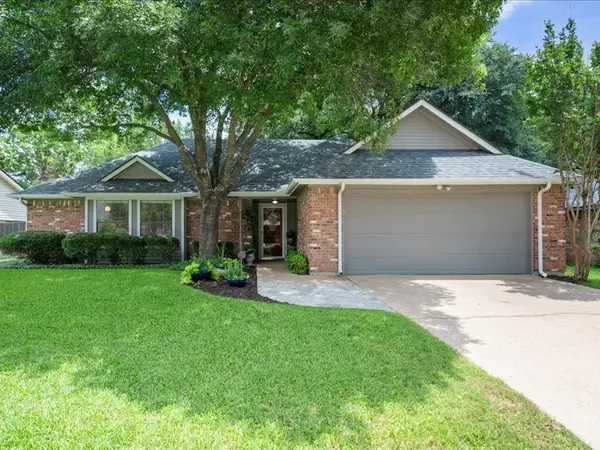 $340,000Active3 beds 2 baths1,722 sq. ft.
4507 Grey Dawn Drive, Arlington, TX 76017
MLS# 21278999Listed by: KELLER WILLIAMS LONESTAR DFW - New
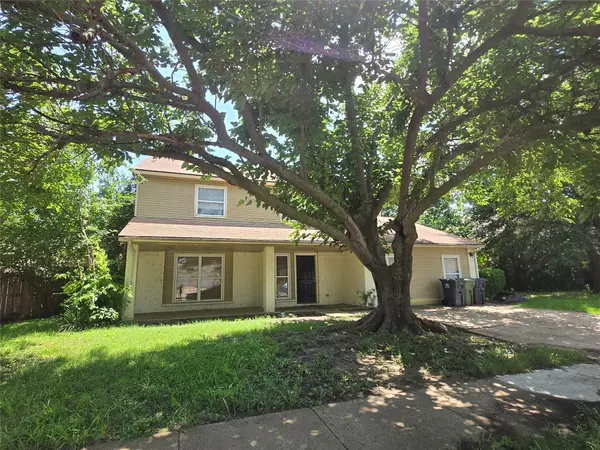 $199,000Active4 beds 3 baths2,304 sq. ft.
1500 Endicott Drive, Arlington, TX 76018
MLS# 21281713Listed by: KIMBERLY ADAMS REALTY - New
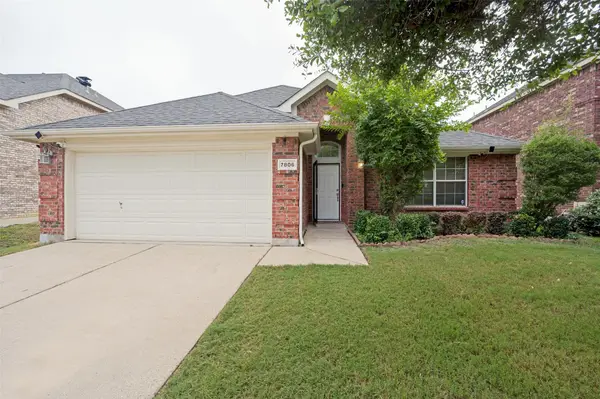 $360,000Active3 beds 2 baths1,839 sq. ft.
7806 Quiet Waters Drive, Arlington, TX 76016
MLS# 21283937Listed by: MODERN REALTY - New
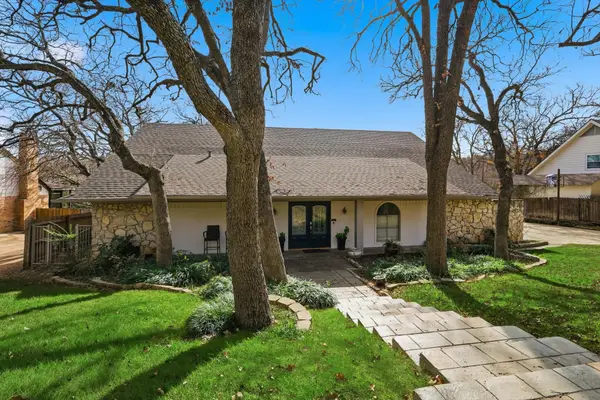 $562,000Active4 beds 4 baths3,191 sq. ft.
2703 Chinquapin Oak Lane, Arlington, TX 76012
MLS# 21283463Listed by: EXP REALTY LLC - New
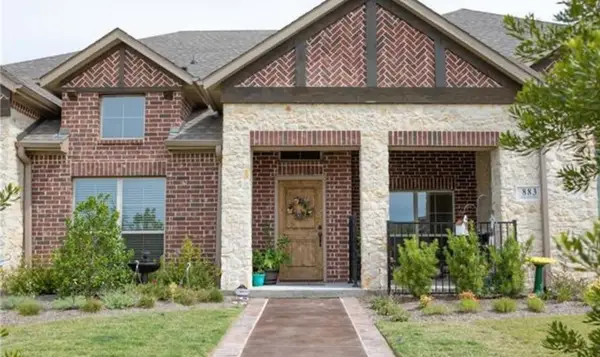 $368,900Active2 beds 2 baths1,826 sq. ft.
883 Birds Fort Trail, Arlington, TX 76005
MLS# 21284644Listed by: ALIVE REAL ESTATE, LLC - New
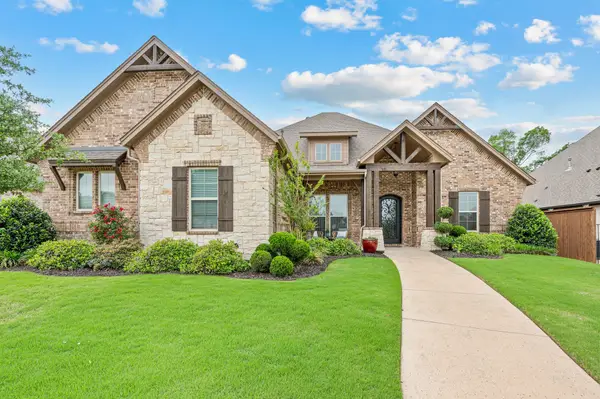 $799,000Active4 beds 3 baths3,152 sq. ft.
7320 Winding Way Drive, Arlington, TX 76001
MLS# 21278668Listed by: EBBY HALLIDAY, REALTORS - New
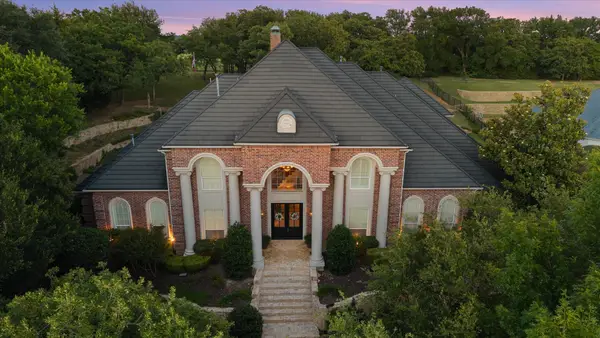 $1,450,000Active4 beds 6 baths6,566 sq. ft.
2325 Panorama Court, Arlington, TX 76016
MLS# 21281591Listed by: KELLER WILLIAMS LONESTAR DFW - New
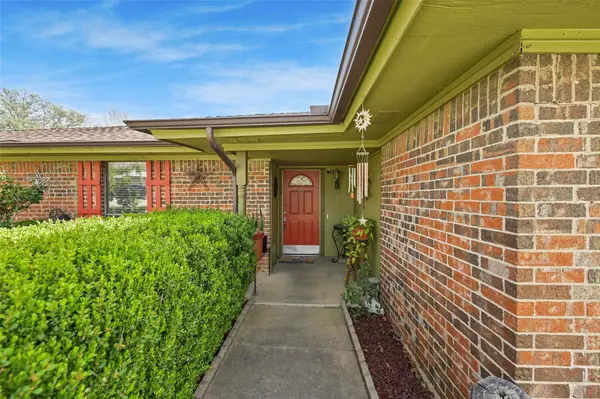 $275,000Active3 beds 2 baths1,688 sq. ft.
1908 Overbrook Drive, Arlington, TX 76014
MLS# 21282501Listed by: RENDON REALTY, LLC - New
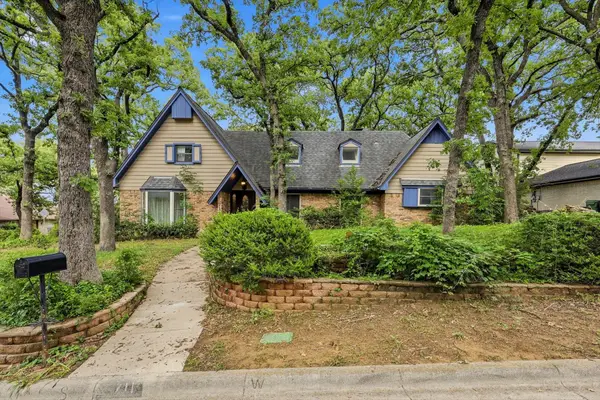 $275,000Active3 beds 3 baths2,333 sq. ft.
711 Tanglewood Lane, Arlington, TX 76012
MLS# 21283722Listed by: SMART REALTY


Protect your home and budget from life's surprises with an Assurant Home Warranty, backed by a partner that supports you through every step of homeownership. Explore Plans.
© 2026 Better Homes and Gardens Real Estate LLC. An Anywhere Real Estate company. All rights reserved. Better Homes and Gardens® Real Estate is a registered trademark owned by Meredith Operations Corporation, licensed to Better Homes and Gardens Real Estate LLC and used with permission. Better Homes and Gardens Real Estate LLC fully supports the principles of the Fair Housing Act and the Equal Opportunity Act. Listing information is deemed reliable but is not guaranteed accurate.
Each office is independently owned and operated.
Any services or products provided by third parties are not provided by, affiliated with or related to Better Homes and Gardens Real Estate LLC, or its affiliated companies.