
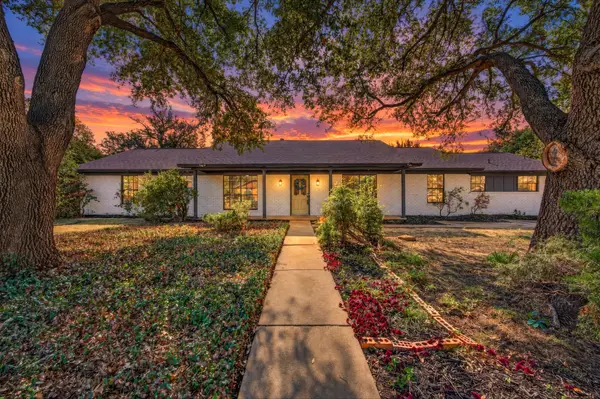
8302 Atherton Street, Arlington, TX 76002
Local realty services provided by:Better Homes and Gardens Real Estate Senter, REALTORS(R)
Upcoming open houses
- Sat, Nov 1402:00 pm - 04:00 pm
Listed by: deandre sloan
Office: path
MLS#:21434348
Source:GDAR
Price summary
- Price:$335,000
- Price per sq. ft.:$170.74
About this home
Vaulted ceilings and sunlight streaming through the windows give the living room an airy feel, with plenty of space to settle in or have friends over. The open floor plan connects the living area to the updated kitchen, where granite countertops, a center island and generous prep space make it easy to cook while keeping the conversation going. The adjoining breakfast nook is a cozy spot for a slow morning or a quick weeknight dinner. The spacious primary suite features an en suite bath with dual sinks beneath a framed mirror, a garden tub and a separate shower. The home has fresh paint and new carpet, and a new roof is scheduled for installation on Friday, November 13. Out back, there’s room to set up a grill and a dining table on the large patio, with space left over to pull up a few extra chairs. A few trees offer shady spots in the backyard, leaving plenty of open lawn to enjoy.
Contact an agent
Home facts
- Year built:2004
- Subdivision & Development:Harris Crossing Ph I
- Listing ID #:21434348
- Added:1 day(s) ago
- Updated:November 13, 2026 at 02:14 PM
Rooms and interior
- Bedrooms:3
- Total bathrooms:2
- Full bathrooms:2
- Flooring:Carpet, Ceramic Tile
- Kitchen Description:Dishwasher, Disposal, Electric Range, Microwave
- Living area:1,962 sq. ft.
Heating and cooling
- Cooling:Attic Fan, Ceiling Fans, Central Air
- Heating:Central, Electric
- Central air:Yes
Structure and exterior
- Year built:2004
- Building area:1,962 sq. ft.
- Lot area:0.17 Acres
- Lot Features:Interior Lot, Landscaped, Subdivision
- Architectural Style:Traditional
- Construction Materials:Brick
- Foundation Description:Slab
- Levels:1 Story
Schools
- High school:Mansfield
- Middle school:Wester,Alma Martinez
- Elementary school:Reid
Finances and disclosures
- Price:$335,000
- Price per sq. ft.:$170.74
- Tax amount:$7,050
Features and amenities
- Appliances:Dishwasher, Disposal, Electric Range, Microwave
- Amenities:Smoke Detectors, Window Coverings
Parking
- Garage:Yes
- Garage spaces:2
 Information provided, in part, by North Texas Real Estate Information Systems, Inc. Last Updated November 13, 2026 Listings with the NTREIS logo are listed by brokerages other than Better Homes and Gardens Real Estate Senter, REALTORS(R).
New listings near 8302 Atherton Street
- New
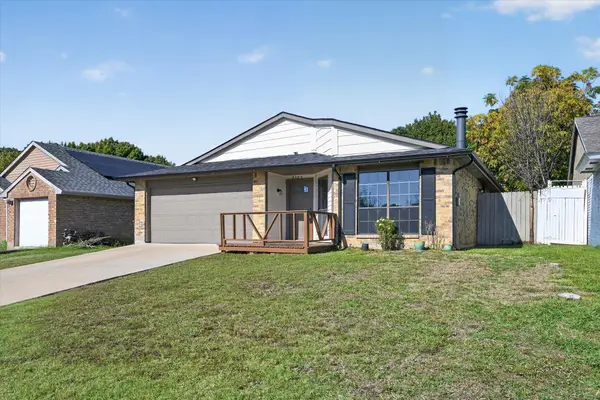 $299,000Active4 beds 3 baths1,528 sq. ft.
2405 Brookdale Drive, Arlington, TX 76014
MLS# 21435467Listed by: HOMESMART - New
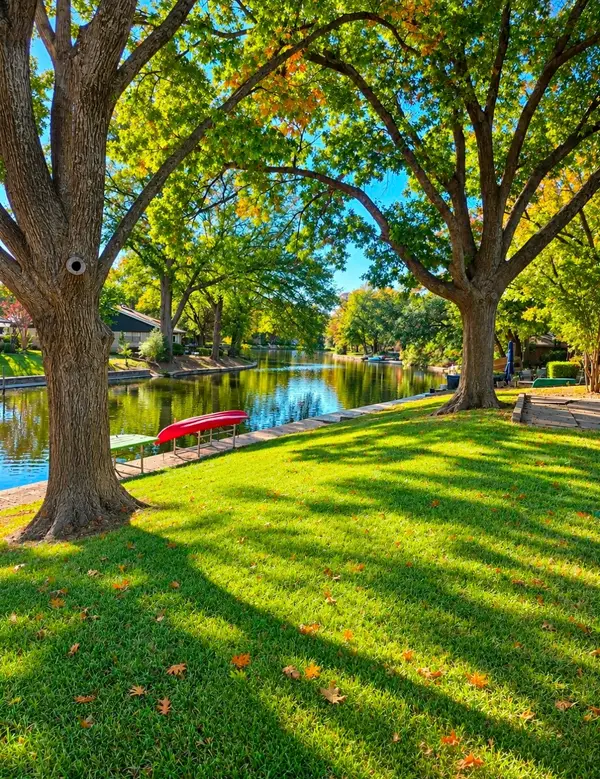 $335,000Active4 beds 3 baths2,060 sq. ft.
2102 Briarwood Boulevard, Arlington, TX 76013
MLS# 21435444Listed by: RENDON REALTY, LLC - New
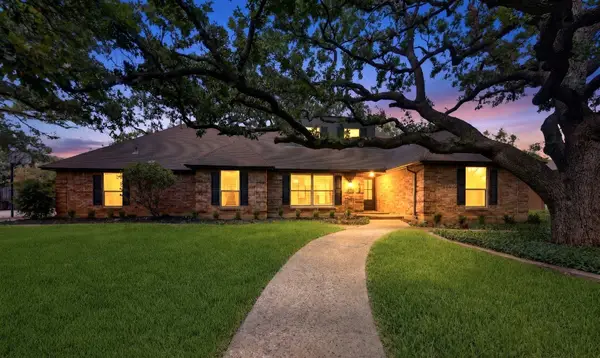 $425,000Active3 beds 3 baths2,485 sq. ft.
3609 Country Club Road, Arlington, TX 76013
MLS# 21435460Listed by: KIND REALTY - Open Sat, 12 to 2pmNew
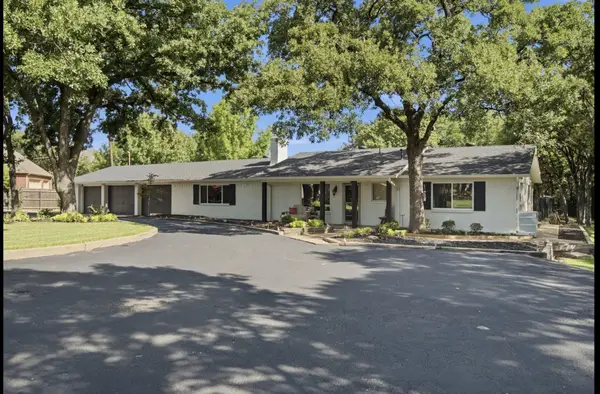 $825,000Active4 beds 3 baths3,619 sq. ft.
3001 Curry Road, Arlington, TX 76001
MLS# 21433656Listed by: MONUMENT REALTY - New
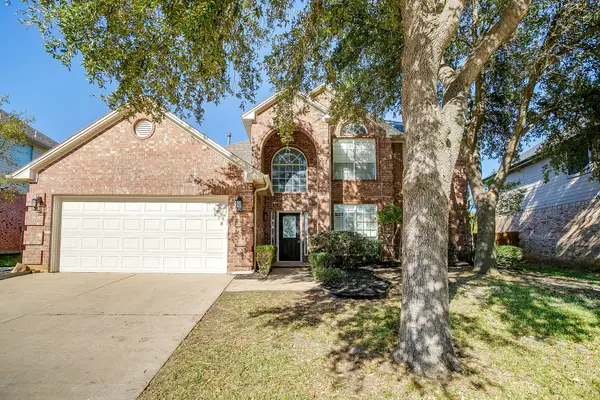 $429,000Active4 beds 3 baths2,879 sq. ft.
2309 Calmont Drive, Arlington, TX 76001
MLS# 21433911Listed by: REV REAL ESTATE - Open Sat, 1 to 3pmNew
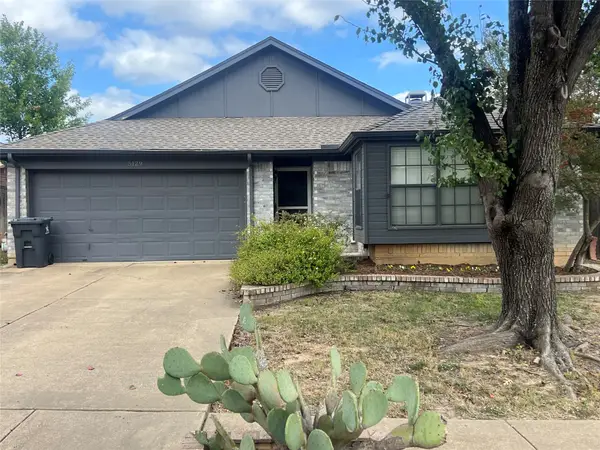 $299,000Active3 beds 2 baths1,443 sq. ft.
5129 Ivycrest Trail, Arlington, TX 76017
MLS# 21423989Listed by: N TX ELITE GROUP - New
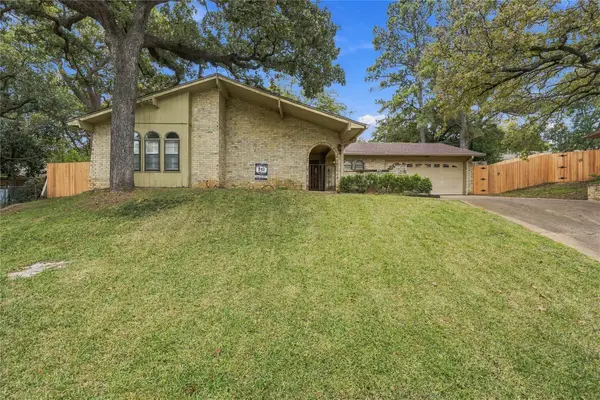 $279,000Active3 beds 2 baths1,816 sq. ft.
2202 Vail Court, Arlington, TX 76012
MLS# 21431084Listed by: THE MICHAEL GROUP REAL ESTATE - New
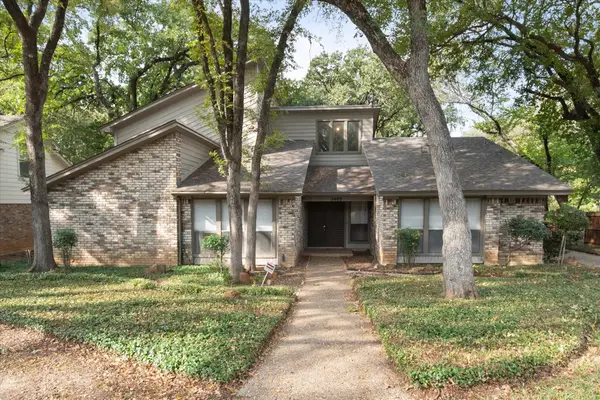 $400,000Active4 beds 3 baths2,508 sq. ft.
2402 Crown Colony Drive, Arlington, TX 76011
MLS# 21432334Listed by: KELLER WILLIAMS LONESTAR DFW - New
 $340,000Active5 beds 3 baths2,103 sq. ft.
1708 Park Ridge Terrace, Arlington, TX 76012
MLS# 21433136Listed by: PATH


Protect your home and budget from life's surprises with an Assurant Home Warranty, backed by a partner that supports you through every step of homeownership. Explore Plans.
© 2026 Better Homes and Gardens Real Estate LLC. An Anywhere Real Estate company. All rights reserved. Better Homes and Gardens® Real Estate is a registered trademark owned by Meredith Operations Corporation, licensed to Better Homes and Gardens Real Estate LLC and used with permission. Better Homes and Gardens Real Estate LLC fully supports the principles of the Fair Housing Act and the Equal Opportunity Act. Listing information is deemed reliable but is not guaranteed accurate.
Each office is independently owned and operated.
Any services or products provided by third parties are not provided by, affiliated with or related to Better Homes and Gardens Real Estate LLC, or its affiliated companies.