
848 Evelyn Court, Arlington, TX 76002
Local realty services provided by:Better Homes and Gardens Real Estate Rhodes Realty
848 Evelyn Court,Arlington, TX 76002
$569,900
- 4 Beds
- 2 Baths
- 2,297 sq. ft.
- Single family
- Active
Listed by: ben caballero
Office: homesusa.com
MLS#:21365423
Source:GDAR
Price summary
- Price:$569,900
- Price per sq. ft.:$248.11
- Monthly HOA dues:$56.25
About this home
MLS# 21365423 - Built by Sandlin Homes - Nov 2026 completion! ~ Rare new construction home in South Arlington, zoned in Mansfield ISD, featuring 2,297 sq ft with 4 bedrooms, 2 baths, study and a J Swing 2-car garage- providing a longer driveway. The gourmet kitchen is equipped with a 36 gas cooktop, wood vent hood, under cabinet lighting, 3cm quartz countertops, stained cabinets with a pop of white paint on the upper cabinets, a wrapped island, rollout trash can drawer, black cabinet hardware, a matte black kitchen faucet, and a stainless steel kitchen sink. Throughout the home enjoy upgraded carpet, laminate and tile flooring, matte black fixtures, a beautifully tiled fireplace, and an upgraded patio door with blind insert. Explore new homes in Arlington, TX at Mayfield Farms, a beautifully planned community by our team at Sandlin Homes, one of the most trusted home builders in Arlington. Located in South Arlington, Mayfield Farms offers the perfect balance of recreation, accessibility and small-town comfort. Just minutes from Joe Pool Lake and the popular Loyd Park, this neighborhood provides endless opportunities for outdoor adventure. Commuting is effortless with easy access to Highways 360, 287 and I-20. Residents of Mayfield Farms enjoy on-site amenities including a playground, paved walking trails and open green spaces, along with the nearby 70-acre Webb Community Park featuring sports fields, a skate park and The Beacon Recreation Center. If you’re searching for new homes for sale in Arlington, TX that combine comfort and community, Mayfield Farms is the perfect fit. Designed with your lifestyle in mind, each of our new homes in Arlington reflect the timeless quality and modern convenience that makes this area so inviting....
Contact an agent
Home facts
- Year built:2026
- Subdivision & Development:Mayfield Farms
- Listing ID #:21365423
- Added:48 day(s) ago
- Updated:October 08, 2026 at 02:45 AM
Rooms and interior
- Bedrooms:4
- Total bathrooms:2
- Full bathrooms:2
- Flooring:Carpet, Laminate, Tile
- Kitchen Description:Dishwasher, Disposal, Electric Oven, Gas Cooktop, Microwave, Vented Exhaust Fan
- Living area:2,297 sq. ft.
Heating and cooling
- Cooling:Ceiling Fans, Central Air
- Heating:Central, Electric
- Central air:Yes
Structure and exterior
- Roof:Composition
- Year built:2026
- Building area:2,297 sq. ft.
- Lot area:0.17 Acres
- Lot Features:Interior Lot, Irregular Lot, Landscaped, Sprinkler System, Subdivision
- Architectural Style:Traditional
- Construction Materials:Brick, Concrete, Frame, Stone
- Foundation Description:Slab
- Levels:1 Story
Schools
- High school:Timberview
- Middle school:James Coble,Della Icenhower
- Elementary school:Gideon
Finances and disclosures
- Price:$569,900
- Price per sq. ft.:$248.11
Features and amenities
- Appliances:Dishwasher, Disposal, Electric Oven, Gas Cooktop, Microwave, Plumbed For Gas, Some Gas Appliances, Tankless Water Heater, Vented Exhaust Fan
- Amenities:Security System
Parking
- Garage:Yes
- Garage spaces:2
 Information provided, in part, by North Texas Real Estate Information Systems, Inc. Last Updated October 8, 2026 Listings with the NTREIS logo are listed by brokerages other than Better Homes and Gardens Real Estate Rhodes Realty.
New listings near 848 Evelyn Court
- New
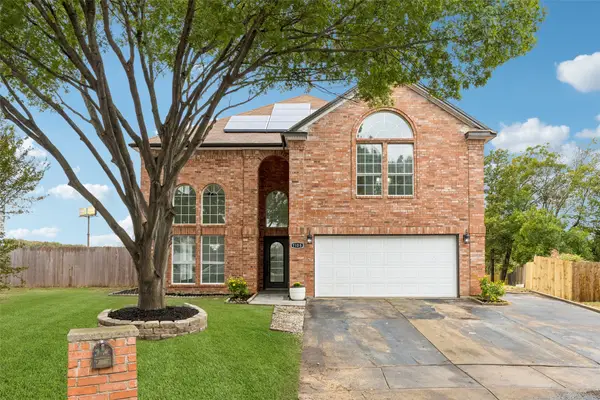
 $440,000Active4 beds 3 baths3,038 sq. ft.
1004 Bonanza Drive, Arlington, TX 76001
MLS# 21406494Listed by: ONLY 1 REALTY GROUP NORTH DALLAS - New
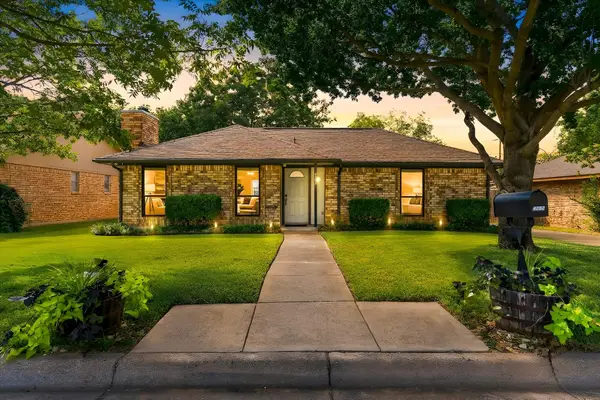
 $420,000Active4 beds 4 baths2,528 sq. ft.
7108 Cadillac Boulevard, Arlington, TX 76016
MLS# 21397530Listed by: REDFIN CORPORATION - New
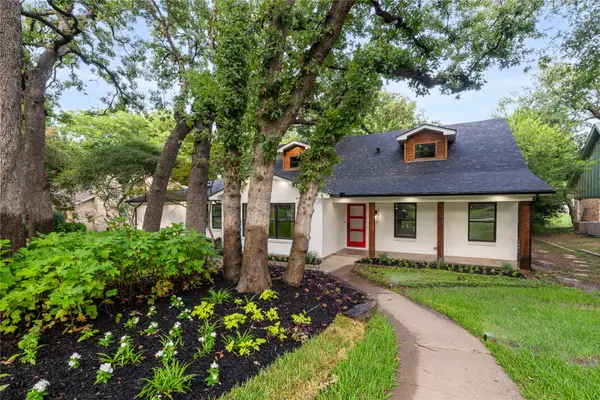
 $289,900Active3 beds 2 baths1,185 sq. ft.
4202 Windhurst Drive, Arlington, TX 76015
MLS# 21406252Listed by: KELLER WILLIAMS REALTY - New
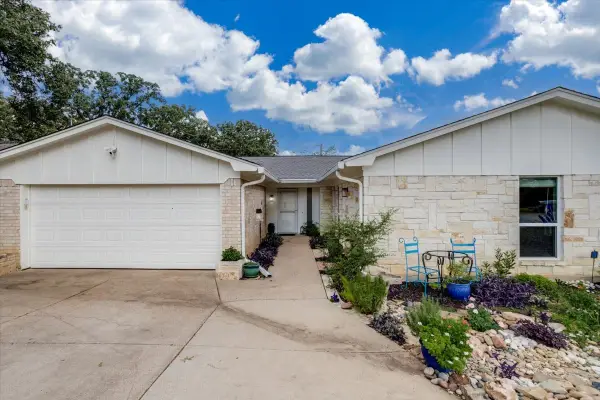
 $525,000Active4 beds 4 baths3,806 sq. ft.
3905 Shady Valley Drive, Arlington, TX 76013
MLS# 21406325Listed by: VALUE PROPERTIES - New
 $344,900Active3 beds 2 baths2,141 sq. ft.
4101 Chipwood Court, Arlington, TX 76017
MLS# 21381434Listed by: CENTURY 21 MIKE BOWMAN, INC. - New
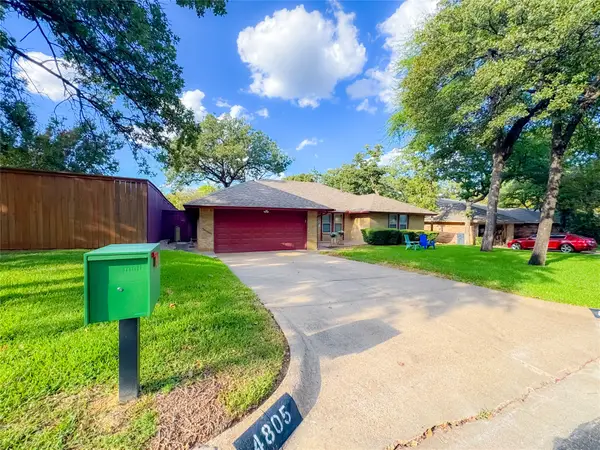 $365,000Active3 beds 2 baths1,853 sq. ft.
4805 Bonneville Drive, Arlington, TX 76016
MLS# 21391522Listed by: EXP REALTY LLC - New
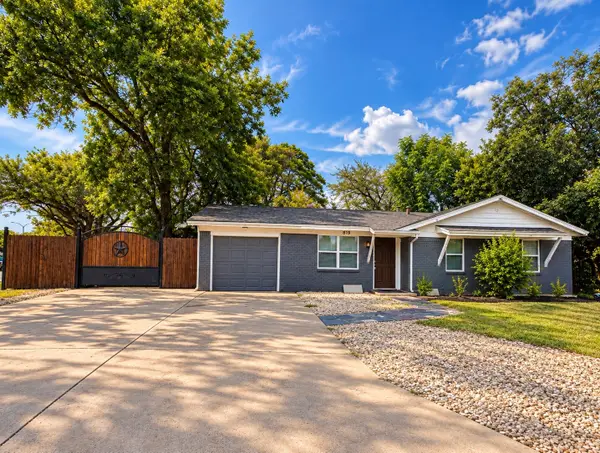 $340,000Active4 beds 2 baths1,371 sq. ft.
819 N Cooper Street, Arlington, TX 76011
MLS# 21393459Listed by: ESPINOZA REALTY GROUP, LLC - New
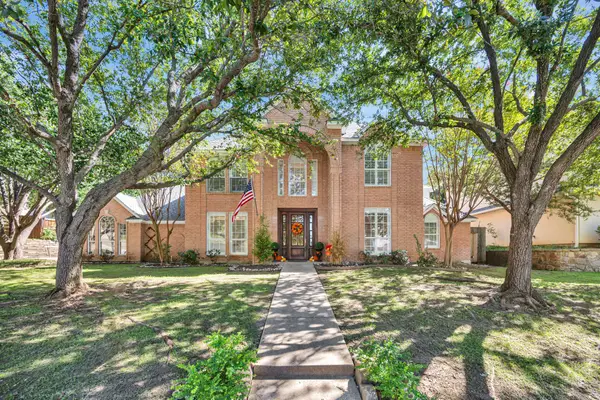 $660,000Active4 beds 4 baths3,610 sq. ft.
6214 Tiffany Oaks Lane, Arlington, TX 76016
MLS# 21397785Listed by: CHANDLER CROUCH, REALTORS - New
 $475,000Active4 beds 3 baths2,069 sq. ft.
4309 Rose Garrison Lane, Arlington, TX 76005
MLS# 21401697Listed by: RE/MAX TRINITY - Open Sat, 1 to 3pmNew
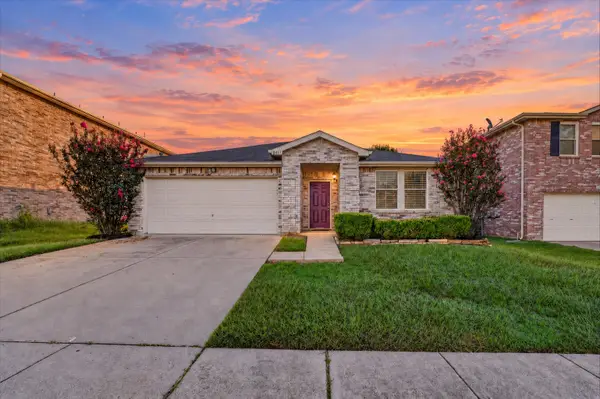 $315,000Active4 beds 2 baths2,105 sq. ft.
8417 Redheart Street, Arlington, TX 76002
MLS# 21403770Listed by: PATH


Protect your home and budget from life's surprises with an Assurant Home Warranty, backed by a partner that supports you through every step of homeownership. Explore Plans.
© 2026 Better Homes and Gardens Real Estate LLC. An Anywhere Real Estate company. All rights reserved. Better Homes and Gardens® Real Estate is a registered trademark owned by Meredith Operations Corporation, licensed to Better Homes and Gardens Real Estate LLC and used with permission. Better Homes and Gardens Real Estate LLC fully supports the principles of the Fair Housing Act and the Equal Opportunity Act. Listing information is deemed reliable but is not guaranteed accurate.
Each office is independently owned and operated.
Any services or products provided by third parties are not provided by, affiliated with or related to Better Homes and Gardens Real Estate LLC, or its affiliated companies.