
919 Birds Fort Trail, Arlington, TX 76005
Local realty services provided by:Better Homes and Gardens Real Estate Rhodes Realty
Listed by: kim podsednik
Office: c21 fine homes judge fite
MLS#:21396294
Source:GDAR
Price summary
- Price:$316,000
- Price per sq. ft.:$241.41
- Monthly HOA dues:$415
About this home
Welcome to easy, low-maintenance living in the highly sought-after Viridian community! This charming 2-bedroom, 2-bath townhome offers an open-concept floor plan filled with natural light and designed for both everyday living and entertaining. The spacious kitchen features a large center island with granite countertops, stainless steel appliances including a gas range, built-in microwave and refrigerator, plus a generous pantry for plenty of storage. The kitchen flows seamlessly into the living area, where windows overlook the peaceful, covered and fenced front porch—an inviting spot to relax and unwind.
The spacious primary suite features an impressive ensuite bath with an oversized walk-in shower and enormous walk-in closet. The secondary bedroom is thoughtfully located on the opposite side of the home for added privacy and includes its own large walk-in closet. Additional features include a full-size in-home washer and dryer area and an attached 2-car garage.
Located in award-winning HEB ISD, with the neighborhood elementary school within walking distance, Viridian is known for its exceptional resort-style amenities, including pools, ponds, miles of walking trails, sand volleyball, clubhouse facilities and more. Ideally situated between Dallas and Fort Worth with convenient freeway access just down the road, this location puts entertainment, dining and shopping within easy reach. Enjoy close proximity to AT&T Stadium for Dallas Cowboys games and concerts, Globe Life Field for Texas Rangers baseball, and an abundance of nearby restaurants, shopping and entertainment. Enjoy the convenience, amenities and lifestyle that make this price friendly townhouse a special place to call home!...
Contact an agent
Home facts
- Year built:2018
- Subdivision & Development:Viridian Village 1f
- Listing ID #:21396294
- Added:2 day(s) ago
- Updated:September 28, 2026 at 12:58 PM
Rooms and interior
- Bedrooms:2
- Total bathrooms:2
- Full bathrooms:2
- Flooring:Ceramic Tile
- Kitchen Description:Dishwasher, Disposal, Gas Range, Microwave, Refrigerator
- Living area:1,309 sq. ft.
Heating and cooling
- Cooling:Central Air, Electric
- Heating:Central
- Central air:Yes
Structure and exterior
- Roof:Composition
- Year built:2018
- Building area:1,309 sq. ft.
- Lot area:0.07 Acres
- Lot Features:Interior Lot, Landscaped, Subdivision
- Architectural Style:Traditional
- Construction Materials:Brick
- Foundation Description:Slab
- Levels:1 Story
Schools
- High school:Trinity
- Middle school:Harwood
- Elementary school:Viridian
Finances and disclosures
- Price:$316,000
- Price per sq. ft.:$241.41
- Tax amount:$6,122
Features and amenities
- Appliances:Dishwasher, Disposal, Gas Range, Microwave, Plumbed For Gas, Refrigerator, Some Gas Appliances
- Amenities:Security System, Smoke Detectors
Parking
- Garage:Yes
- Garage spaces:2
 Information provided, in part, by North Texas Real Estate Information Systems, Inc. Last Updated September 28, 2026 Listings with the NTREIS logo are listed by brokerages other than Better Homes and Gardens Real Estate Rhodes Realty.
New listings near 919 Birds Fort Trail
- New
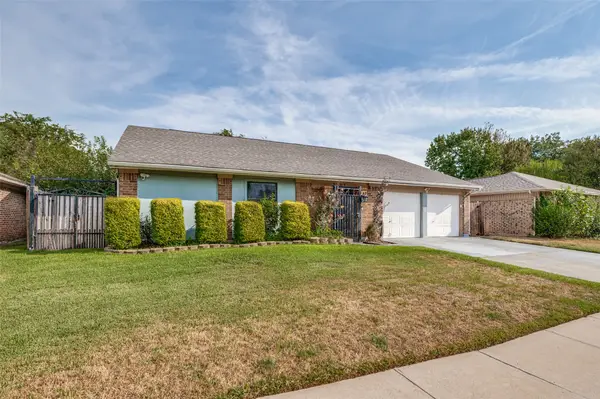 $249,999Active3 beds 2 baths1,464 sq. ft.
2307 Busch Drive, Arlington, TX 76014
MLS# 21397422Listed by: DHS REALTY - New
 $149,900Active0.2 Acres
2303 Cales Drive, Arlington, TX 76013
MLS# 21387200Listed by: THE COLLECTIVE LIVING CO - New
 $1,122,500Active5 beds 6 baths5,280 sq. ft.
1900 Wilder Lane, Arlington, TX 76006
MLS# 21397155Listed by: PEAK REALTY AND ASSOCIATES LLC - New
 $399,000Active5 beds 3 baths3,324 sq. ft.
814 White Dove Drive, Arlington, TX 76017
MLS# 21396541Listed by: CENTURY 21 JUDGE FITE CO. - New
 $498,500Active4 beds 3 baths2,953 sq. ft.
2211 Midhurst Drive, Arlington, TX 76013
MLS# 21397128Listed by: KELLY RIGHT REAL ESTATE OF TEX - New
 $315,000Active4 beds 2 baths1,854 sq. ft.
7217 Fossil Hill Drive, Arlington, TX 76002
MLS# 21396053Listed by: OFFERPAD BROKERAGE, LLC - New
 $369,900Active4 beds 3 baths1,818 sq. ft.
838 Cornfield Drive, Arlington, TX 76017
MLS# 21396029Listed by: NB ELITE REALTY - New
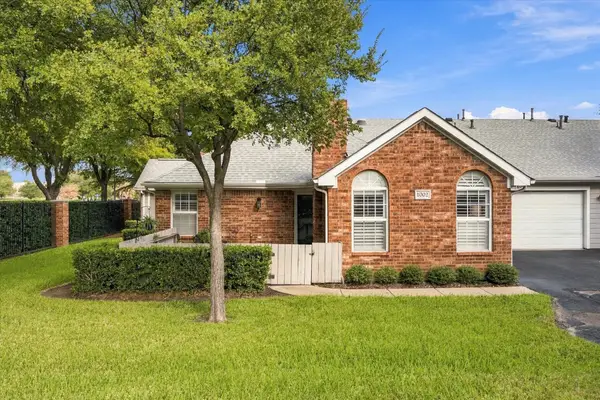 $245,000Active2 beds 2 baths1,171 sq. ft.
1002 Bridges Drive, Arlington, TX 76012
MLS# 21396625Listed by: KELLER WILLIAMS LONESTAR DFW - New
 $395,000Active4 beds 3 baths2,062 sq. ft.
1903 Moody Court, Arlington, TX 76012
MLS# 21392818Listed by: FORT WORTH PROPERTY GROUP - New
 $315,000Active3 beds 3 baths1,910 sq. ft.
900 N Bowen Road, Arlington, TX 76012
MLS# 21391191Listed by: KELLER WILLIAMS LONESTAR DFW


Protect your home and budget from life's surprises with an Assurant Home Warranty, backed by a partner that supports you through every step of homeownership. Explore Plans.
© 2026 Better Homes and Gardens Real Estate LLC. An Anywhere Real Estate company. All rights reserved. Better Homes and Gardens® Real Estate is a registered trademark owned by Meredith Operations Corporation, licensed to Better Homes and Gardens Real Estate LLC and used with permission. Better Homes and Gardens Real Estate LLC fully supports the principles of the Fair Housing Act and the Equal Opportunity Act. Listing information is deemed reliable but is not guaranteed accurate.
Each office is independently owned and operated.
Any services or products provided by third parties are not provided by, affiliated with or related to Better Homes and Gardens Real Estate LLC, or its affiliated companies.