
951 Zachary Drive, Arlington, TX 76002
Local realty services provided by:Better Homes and Gardens Real Estate Senter, REALTORS(R)
Listed by: ashlee mcghee
Office: keller williams realty dpr
MLS#:21396614
Source:GDAR
Price summary
- Price:$359,990
- Price per sq. ft.:$152.54
- Monthly HOA dues:$33
About this home
Welcome to 951 Zachary Drive, a spacious 4-bedroom, 2.5-bath home situated on an impressive oversized corner lot of approximately one-third acre in La Frontera South. Directly across from the community park and pool, this home offers a combination of space, location and neighborhood amenities that is hard to find.
Inside, soaring ceilings create an open and inviting living area centered around a cozy fireplace. In addition, there is a eat-in kitchen with flexible dining spaces. The first-floor primary suite provides a private retreat with dual sinks, separate tub and shower, while three additional bedrooms and a spacious game room upstairs provide plenty of flexibility for family, guests, work or play.
Step outside and discover the true standout feature—an expansive backyard with room to entertain, play, garden or create the outdoor living space you've imagined. A covered patio provides the perfect spot for relaxing and enjoying the Texas outdoors.
Located in Mansfield ISD with convenient access to shopping, dining and major roadways, this La Frontera South home combines generous indoor living space, an exceptional lot and community amenities including a pool, park and playground....
Contact an agent
Home facts
- Year built:2008
- Subdivision & Development:La Frontera South
- Listing ID #:21396614
- Added:1 day(s) ago
- Updated:September 28, 2026 at 12:58 PM
Rooms and interior
- Bedrooms:4
- Total bathrooms:3
- Full bathrooms:2
- Half bathrooms:1
- Flooring:Carpet, Ceramic Tile
- Kitchen Description:Dishwasher, Disposal, Electric Oven, Microwave
- Living area:2,360 sq. ft.
Heating and cooling
- Cooling:Ceiling Fans, Central Air, Electric
- Heating:Central, Electric, Natural Gas
- Central air:Yes
Structure and exterior
- Roof:Composition
- Year built:2008
- Building area:2,360 sq. ft.
- Lot area:0.33 Acres
- Lot Features:Corner Lot, Lawn, Sprinkler System, Subdivision
- Architectural Style:Traditional
- Construction Materials:Brick
- Foundation Description:Slab
- Levels:2 Story
Schools
- High school:Timberview
- Middle school:James Coble,Della Icenhower
- Elementary school:Jbrockett
Finances and disclosures
- Price:$359,990
- Price per sq. ft.:$152.54
- Tax amount:$8,305
Features and amenities
- Appliances:Dishwasher, Disposal, Electric Oven, Microwave
- Amenities:Prewired, Smoke Detectors
Parking
- Garage:Yes
- Garage spaces:2
 Information provided, in part, by North Texas Real Estate Information Systems, Inc. Last Updated September 28, 2026 Listings with the NTREIS logo are listed by brokerages other than Better Homes and Gardens Real Estate Senter, REALTORS(R).
New listings near 951 Zachary Drive
- New
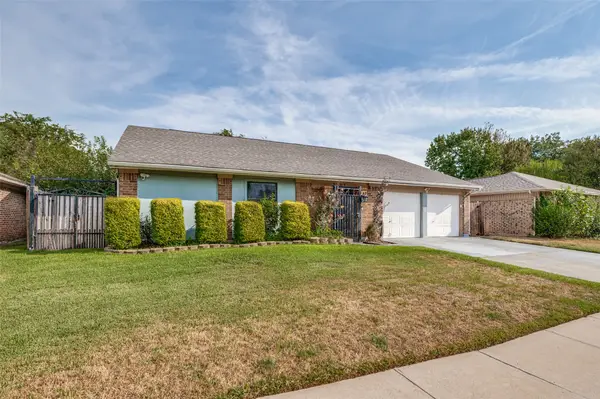 $249,999Active3 beds 2 baths1,464 sq. ft.
2307 Busch Drive, Arlington, TX 76014
MLS# 21397422Listed by: DHS REALTY - New
 $149,900Active0.2 Acres
2303 Cales Drive, Arlington, TX 76013
MLS# 21387200Listed by: THE COLLECTIVE LIVING CO - New
 $1,122,500Active5 beds 6 baths5,280 sq. ft.
1900 Wilder Lane, Arlington, TX 76006
MLS# 21397155Listed by: PEAK REALTY AND ASSOCIATES LLC - New
 $399,000Active5 beds 3 baths3,324 sq. ft.
814 White Dove Drive, Arlington, TX 76017
MLS# 21396541Listed by: CENTURY 21 JUDGE FITE CO. - New
 $498,500Active4 beds 3 baths2,953 sq. ft.
2211 Midhurst Drive, Arlington, TX 76013
MLS# 21397128Listed by: KELLY RIGHT REAL ESTATE OF TEX - New
 $315,000Active4 beds 2 baths1,854 sq. ft.
7217 Fossil Hill Drive, Arlington, TX 76002
MLS# 21396053Listed by: OFFERPAD BROKERAGE, LLC - New
 $369,900Active4 beds 3 baths1,818 sq. ft.
838 Cornfield Drive, Arlington, TX 76017
MLS# 21396029Listed by: NB ELITE REALTY - New
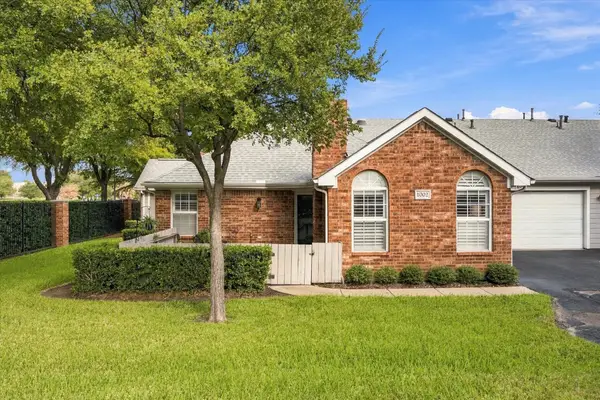 $245,000Active2 beds 2 baths1,171 sq. ft.
1002 Bridges Drive, Arlington, TX 76012
MLS# 21396625Listed by: KELLER WILLIAMS LONESTAR DFW - New
 $395,000Active4 beds 3 baths2,062 sq. ft.
1903 Moody Court, Arlington, TX 76012
MLS# 21392818Listed by: FORT WORTH PROPERTY GROUP - New
 $315,000Active3 beds 3 baths1,910 sq. ft.
900 N Bowen Road, Arlington, TX 76012
MLS# 21391191Listed by: KELLER WILLIAMS LONESTAR DFW


Protect your home and budget from life's surprises with an Assurant Home Warranty, backed by a partner that supports you through every step of homeownership. Explore Plans.
© 2026 Better Homes and Gardens Real Estate LLC. An Anywhere Real Estate company. All rights reserved. Better Homes and Gardens® Real Estate is a registered trademark owned by Meredith Operations Corporation, licensed to Better Homes and Gardens Real Estate LLC and used with permission. Better Homes and Gardens Real Estate LLC fully supports the principles of the Fair Housing Act and the Equal Opportunity Act. Listing information is deemed reliable but is not guaranteed accurate.
Each office is independently owned and operated.
Any services or products provided by third parties are not provided by, affiliated with or related to Better Homes and Gardens Real Estate LLC, or its affiliated companies.