
11023 Sun River Falls Drive, Atascocita, TX 77396
Local realty services provided by:Better Homes and Gardens Real Estate Gary Greene
11023 Sun River Falls Drive,Atascocita, TX 77396
$300,000
- 3 Beds
- 3 Baths
- 2,183 sq. ft.
- Single family
- Active
Listed by: aracelis theoc
Office: orchard brokerage844-819-1373
MLS#:35260777
Source:HARMLS
Price summary
- Price:$300,000
- Price per sq. ft.:$137.43
- Monthly HOA dues:$29.17
About this home
This Sunset Ridge West two-story single-family home is located with easy access to Beltway 8. All bedrooms are located on the 2nd floor with two full bathrooms. The primary bedroom with ensuite includes a walk-in closet and private bathroom with a double-sink vanity, soaking tub, and separate walk-in shower. The 2nd & 3rd bedrooms share a 2nd bathroom. A dedicated laundry room includes washer and dryer connections and storage shelving conveniently located on the 2nd floor. On the 1st floor there is a bonus room: office, playroom, den, or guest room with access to a full bathroom on the main floor. Open living/kitchen space with plenty of natural light. Kitchen island with a double-basin sink and breakfast bar seating, conveniently adjoining the dining area.
Contact an agent
Home facts
- Year built:2018
- Subdivision & Development:Sunset Rdg West Sec 7
- Listing ID #:35260777
- Updated:November 03, 2026 at 01:27 PM
Rooms and interior
- Bedrooms:3
- Total bathrooms:3
- Full bathrooms:3
- Rooms Total:8
- Flooring:Carpet, Tile
- Dining Description:Kitchen Dining Combo
- Bathrooms Description:Jetted Tub, Separate Shower, Soaking Tub, Tub Shower
- Kitchen Description:Breakfast Bar, Dishwasher, Disposal, Gas Oven, Gas Range, Kitchen Dining Combo, Kitchen Island, Microwave, Refrigerator
- Living area:2,183 sq. ft.
Heating and cooling
- Cooling:Central Air, Electric
- Heating:Central, Gas
- Central air:Yes
Structure and exterior
- Roof:Composition
- Year built:2018
- Building area:2,183 sq. ft.
- Lot area:0.12 Acres
- Lot Features:Subdivision
- Architectural Style:Traditional
- Construction Materials:Brick
- Exterior Features:Fence, Fully Fenced, Patio, Private Yard
- Foundation Description:Slab
- Levels:2 Stories
Schools
- High school:SUMMER CREEK HIGH SCHOOL
- Middle school:AUTUMN RIDGE MIDDLE
- Elementary school:RIDGE CREEK ELEMENTARY SCHOOL
Utilities
- Sewer:Public Sewer
Finances and disclosures
- Price:$300,000
- Price per sq. ft.:$137.43
- Tax amount:$7,895 (2026)
Features and amenities
- Appliances:Dishwasher, Disposal, Dryer, Gas Oven, Gas Range, Microwave, Refrigerator
- Laundry features:Dryer
- Amenities:Ceiling Fans, Window Coverings
Parking
- Parking description:Garage
- Garage:Yes
- Garage spaces:2
New listings near 11023 Sun River Falls Drive
- New
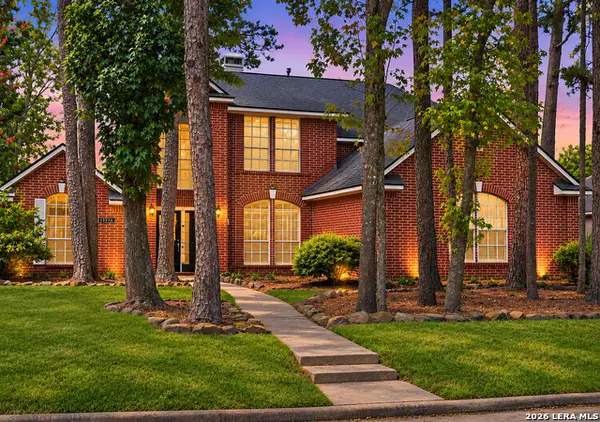 $310,000Active4 beds 4 baths3,468 sq. ft.
18719 Racquet Sports Way, Humble, TX 77346
MLS# 2027828Listed by: EXP REALTY - New
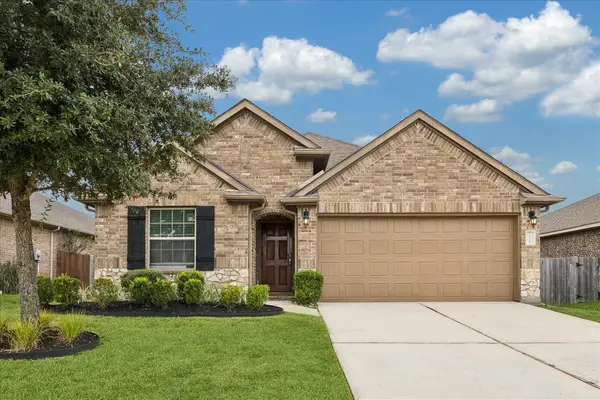 $299,900Active4 beds 2 baths1,936 sq. ft.
18107 Van Berkel Lane, Houston, TX 77044
MLS# 14519271Listed by: M/I PROPERTIES - New
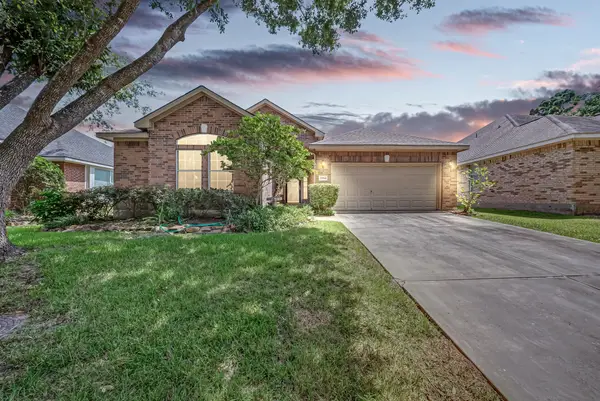 $315,000Active4 beds 2 baths2,272 sq. ft.
20514 Delta Wood Trail, Humble, TX 77346
MLS# 64750634Listed by: RE/MAX UNIVERSAL - New
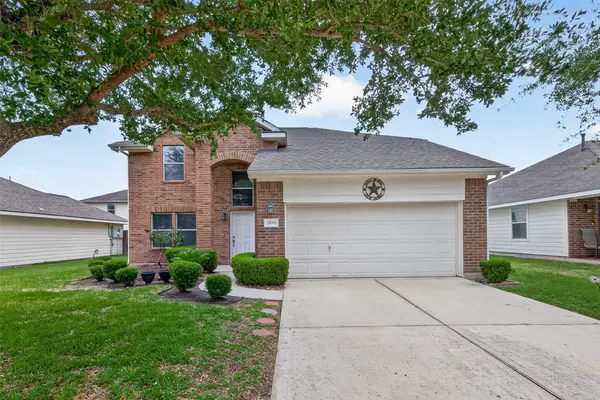 $279,000Active4 beds 3 baths2,204 sq. ft.
15006 Sunset Villa Court, Humble, TX 77396
MLS# 20118071Listed by: CENTURY 21 LUCKY MONEY - New
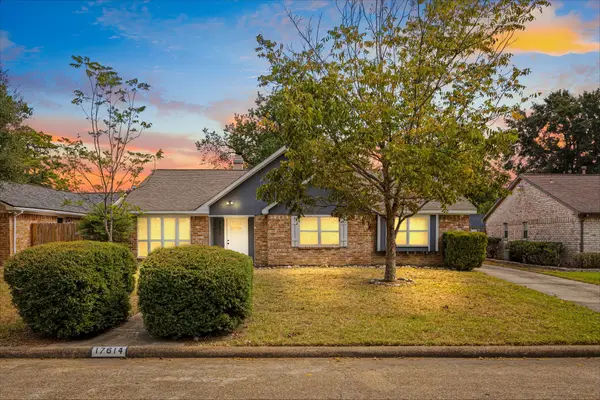 $289,900Active3 beds 2 baths1,984 sq. ft.
17614 Crestline Road, Humble, TX 77396
MLS# 77874759Listed by: THE AGENCY TEAM - New
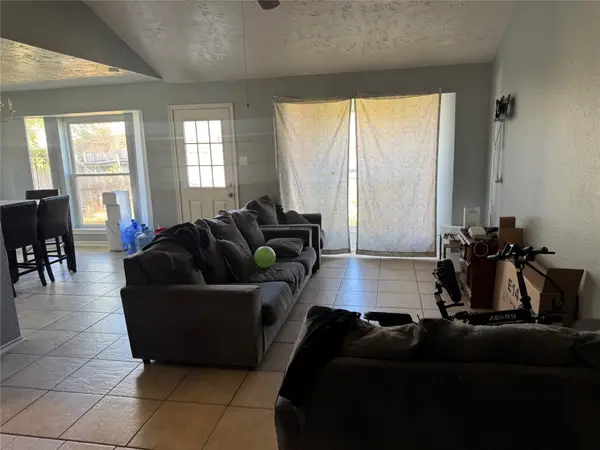 $97,500Active3 beds 2 baths1,415 sq. ft.
20219 Misty Pines Drive, Humble, TX 77346
MLS# 92895996Listed by: GRAND TERRA REALTY - New
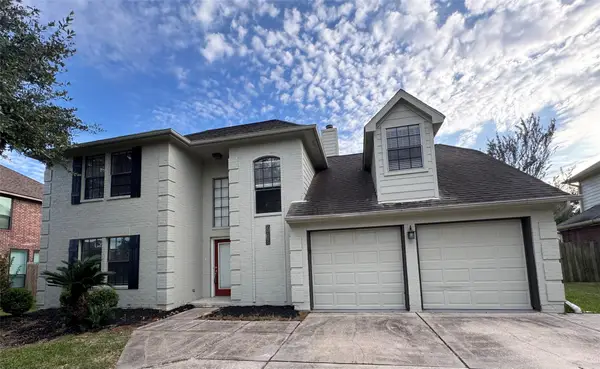 $314,900Active5 beds 3 baths2,673 sq. ft.
20515 Forest Stream Drive, Houston, TX 77346
MLS# 60122707Listed by: HEWITT REAL ESTATE GROUP - New
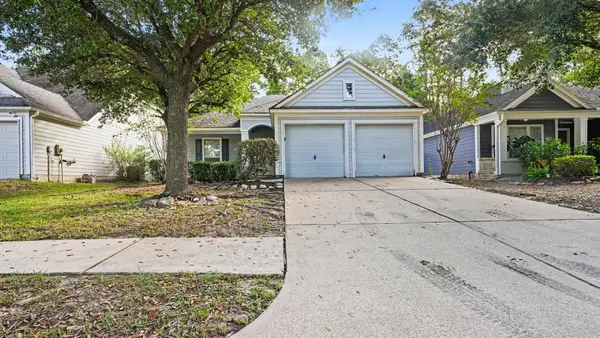 $244,900Active3 beds 2 baths1,710 sq. ft.
17942 Magenta Springs Drive, Humble, TX 77346
MLS# 53851267Listed by: ENTERA REALTY LLC - New
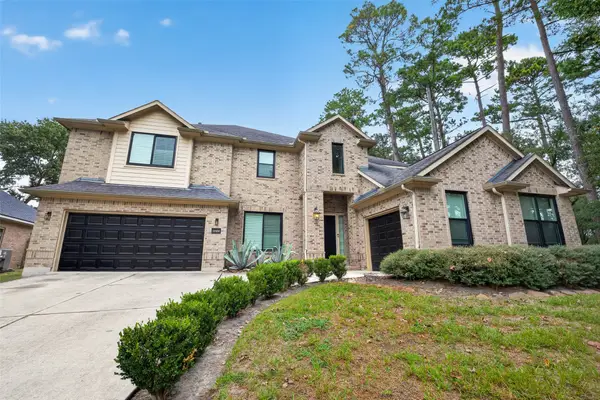 $625,000Active4 beds 4 baths4,266 sq. ft.
12455 Cedar Breaks Court, Humble, TX 77346
MLS# 82003327Listed by: WOODROW REALTY - New
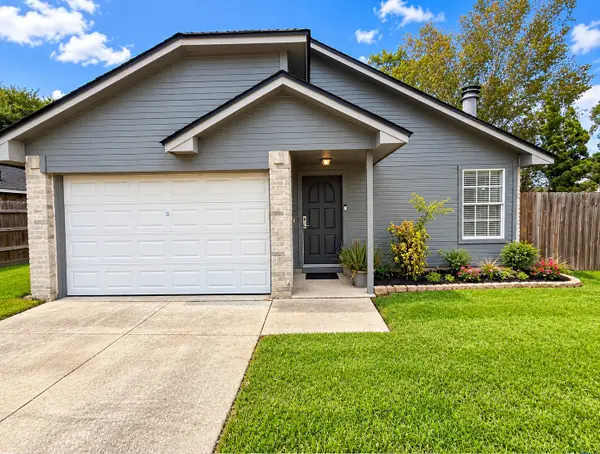 $199,900Active3 beds 2 baths1,118 sq. ft.
11123 Drakeland Drive, Humble, TX 77396
MLS# 62598744Listed by: ALL CITY REAL ESTATE


Protect your home and budget from life's surprises with an Assurant Home Warranty, backed by a partner that supports you through every step of homeownership. Explore Plans.
© 2026 Better Homes and Gardens Real Estate LLC. An Anywhere Real Estate company. All rights reserved. Better Homes and Gardens® Real Estate is a registered trademark owned by Meredith Operations Corporation, licensed to Better Homes and Gardens Real Estate LLC and used with permission. Better Homes and Gardens Real Estate LLC fully supports the principles of the Fair Housing Act and the Equal Opportunity Act. Listing information is deemed reliable but is not guaranteed accurate.
Each office is independently owned and operated.
Any services or products provided by third parties are not provided by, affiliated with or related to Better Homes and Gardens Real Estate LLC, or its affiliated companies.