
104 W Cayuga Dr, Athens, TX 75751
Local realty services provided by:Better Homes and Gardens Real Estate I-20 Team
104 W Cayuga Dr,Athens, 75751
$230,000
- 3 Beds
- 2 Baths
- 1,864 sq. ft.
- Single family
- Active
Office: texas real estate executives-gilmer
MLS#:26009492
Source:TX_GTAR
Price summary
- Price:$230,000
- Price per sq. ft.:$123.39
About this home
Welcome to 104 W. Cayuga Drive in Athens! This well-maintained 3-bedroom, 2-bath brick home offers 1,864 square feet of comfortable living space on a spacious, tree-shaded lot in an established neighborhood. The open living and dining area features vaulted ceilings, a dry bar, and large windows that fill the space with natural light while overlooking the backyard. Recent improvements, including fresh interior and exterior paint, new carpet, and luxury vinyl plank flooring, provide a fresh, move-in-ready feel while still leaving plenty of opportunity for a new owner to add their own updates and personal touches. Outside, enjoy a large fenced backyard with mature trees, a 22' x 8' workshop/storage building, a circular driveway, and a covered two-car carport. Conveniently located near shopping, dining, schools, and medical facilities, this home offers the perfect blend of comfort, functionality, and potential.
Contact an agent
Home facts
- Year built:1961
- Listing ID #:26009492
- Added:1 day(s) ago
- Updated:July 08, 2026 at 10:43 PM
Rooms and interior
- Bedrooms:3
- Total bathrooms:2
- Full bathrooms:2
- Flooring:Carpet, Laminate, Vinyl
- Bathrooms Description:Ceramic Tile, Shower Only, Walk-In Closet
- Kitchen Description:Dishwasher, Disposal, Electric Oven, Electric Range, Stove - Gas
- Bedroom Description:All Bedrooms Downstairs
- Living area:1,864 sq. ft.
Heating and cooling
- Cooling:Central Electric
- Heating:Central/Gas
Structure and exterior
- Roof:Aluminum or Metal
- Year built:1961
- Building area:1,864 sq. ft.
- Architectural Style:Traditional
- Construction Materials:Brick
- Exterior Features:Patio, Porch
- Foundation Description:Slab
- Levels:1 Story
Schools
- High school:Athens
- Middle school:Athens
- Elementary school:Athens
Utilities
- Water:Public
- Sewer:Public Sewer
Finances and disclosures
- Price:$230,000
- Price per sq. ft.:$123.39
- Tax amount:$1,411 (2026)
Features and amenities
- Appliances:Dishwasher, Disposal, Electric Oven, Electric Range
- Amenities:Ceiling Fan(s), Wet Bar
Parking
- Parking description:Garage
- Carport spaces:2
New listings near 104 W Cayuga Dr
- New
 $1,550,000Active4 beds 4 baths2,866 sq. ft.
5486 Bayshore Drive, Athens, TX 75752
MLS# 21319163Listed by: DAVE PERRY MILLER REAL ESTATE - New
 $160,000Active2 beds 1 baths1,092 sq. ft.
10017 Fm 59, Athens, TX 75751
MLS# 21311800Listed by: KW-CEDAR CREEK LAKE PROPERTIES - New
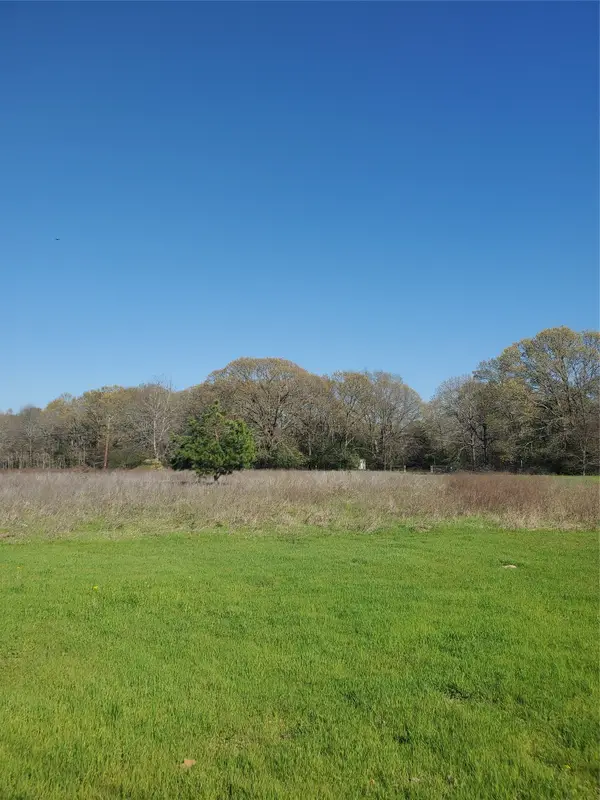 $90,000Active4.93 Acres
0 Bayshore Drive, Athens, TX 75752
MLS# 21321714Listed by: VICTORIA A. RUSSO - New
 $339,000Active3 beds 3 baths2,816 sq. ft.
221 La Jolla Drive, Athens, TX 75751
MLS# 21320112Listed by: SEWALT REAL ESTATE - New
 $370,000Active18.74 Acres
10927 Fm 1615, Athens, TX 75752
MLS# 21319095Listed by: MOVE HERE REALTY - New
 $289,000Active3 beds 2 baths2,132 sq. ft.
137 Penny Lane, Athens, TX 75751
MLS# 21318882Listed by: ECHOLS REAL ESTATE ASSOC. LLC - New
 $939,900Active5 beds 4 baths3,272 sq. ft.
5270 Saddle Ridge Court, Athens, TX 75752
MLS# 21313838Listed by: KW-CEDAR CREEK LAKE PROPERTIES 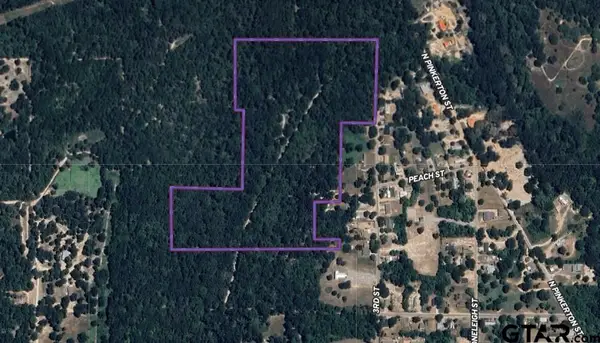 $287,500Active-- beds -- baths
TBD Third Street, Athens, 75751
MLS# 25006030Listed by: STEVE GRANT REALTY, LLC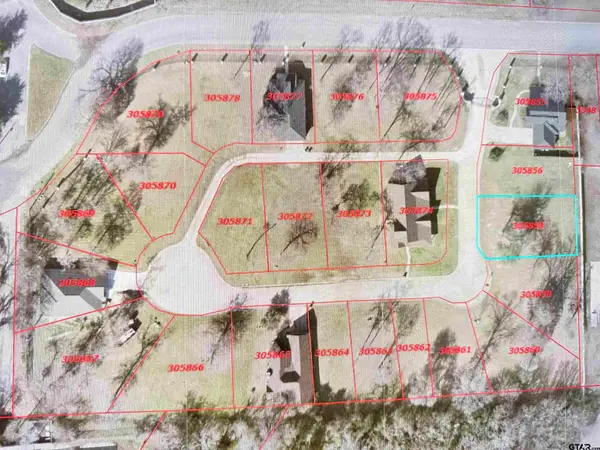 $35,000Active-- beds -- baths
103 Palomita Cove, Athens, 75752
MLS# 26002415Listed by: ADT REALTY BROKERS


Protect your home and budget from life's surprises with an Assurant Home Warranty, backed by a partner that supports you through every step of homeownership. Explore Plans.
© 2026 Better Homes and Gardens Real Estate LLC. An Anywhere Real Estate company. All rights reserved. Better Homes and Gardens® Real Estate is a registered trademark owned by Meredith Operations Corporation, licensed to Better Homes and Gardens Real Estate LLC and used with permission. Better Homes and Gardens Real Estate LLC fully supports the principles of the Fair Housing Act and the Equal Opportunity Act. Listing information is deemed reliable but is not guaranteed accurate.
Each office is independently owned and operated.
Any services or products provided by third parties are not provided by, affiliated with or related to Better Homes and Gardens Real Estate LLC, or its affiliated companies.