
1491 Hopson Drive, Athens, TX 75752
Local realty services provided by:Better Homes and Gardens Real Estate I-20 Team
1491 Hopson Drive,Athens, TX 75752
$505,000
- 4 Beds
- 4 Baths
- 2,328 sq. ft.
- Single family
- Active
Listed by: bradley, robertson
Office: southern charm real estate
MLS#:26009308
Source:TX_GTAR
Price summary
- Price:$505,000
- Price per sq. ft.:$216.92
About this home
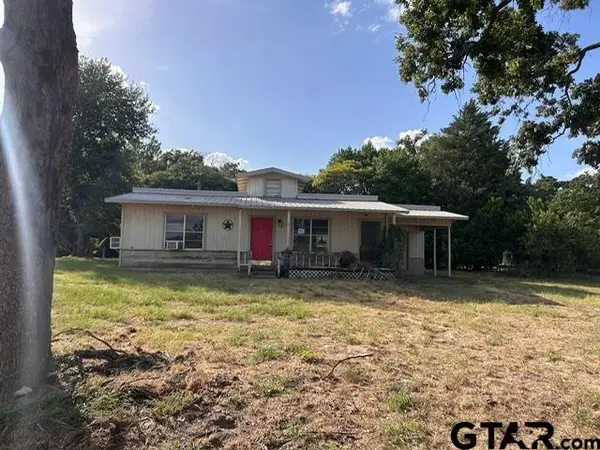
Looking for the perfect 3 bedroom, 3 full bath house with an attached Mother in Law Suite, look no further. This beautiful 2,328 sq ft open concept home sits on 2.5 acres and on a corner lot. The Mother in Law suite has it's own exterior door but also as an interior door that feeds into the main living area of the home. A large portion of this home is ADA accessible with wide doorways. Located in Brownsboro ISD and close to Lake Athens makes this the perfect location. The metal building is 20'x20' with a 15'x20' overhang is perfect for a workshop or to store all the big toys. Schedule your showing today!
Contact an agent
Home facts
- Year built:2020
- Subdivision & Development:TAIBO South
- Listing ID #:26009308
- Added:97 day(s) ago
- Updated:October 09, 2026 at 05:08 PM
Rooms and interior
- Bedrooms:4
- Total bathrooms:4
- Full bathrooms:4
- Flooring:Vinyl
- Dining Description:BreakFast Bar
- Bathrooms Description:Double Lavatory, Linen Closet, Shower Only, Shower and Tub, Vinyl
- Kitchen Description:Dishwasher, Disposal, Electric Range, Microwave, Refrigerator
- Living area:2,328 sq. ft.
Heating and cooling
- Cooling:Ceiling Fan(s), Central Electric
- Heating:Central/Electric, Fireplace
Structure and exterior
- Roof:Composition
- Year built:2020
- Building area:2,328 sq. ft.
- Lot Features:Corner Lot, Rectangular Lot
- Architectural Style:Traditional
- Construction Materials:Brick, Shingle Siding, Wood Siding
- Exterior Features:Patio, Porch
- Foundation Description:Slab
- Levels:1 & 1/2 Stories
Schools
- High school:Brownsboro
- Middle school:Brownsboro
- Elementary school:Brownsboro
Utilities
- Sewer:Conventional Septic
Finances and disclosures
- Price:$505,000
- Price per sq. ft.:$216.92
Features and amenities
- Appliances:Dishwasher, Disposal, Electric Range, Microwave, Refrigerator
- Amenities:Ceiling - Vaulted, Ceiling Fan(s)
Parking
- Parking description:Garage Door Opener, Inside Entrance
- Garage spaces:2
New listings near 1491 Hopson Drive
- New
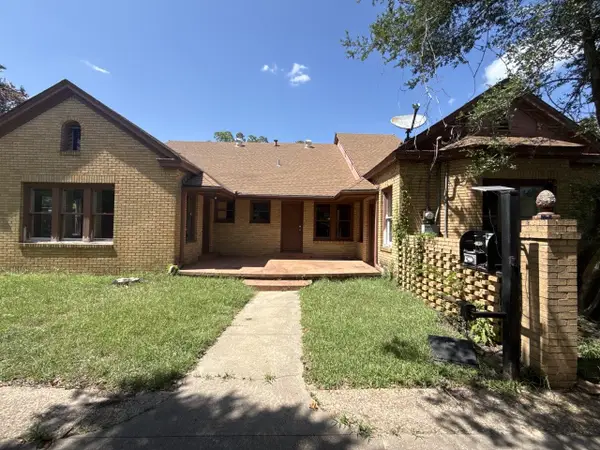 $289,000Active3 beds 3 baths2,730 sq. ft.
216 S Prairieville Street, Athens, TX 75751
MLS# 21402354Listed by: NE TEXAS REGIONAL REALTY - New
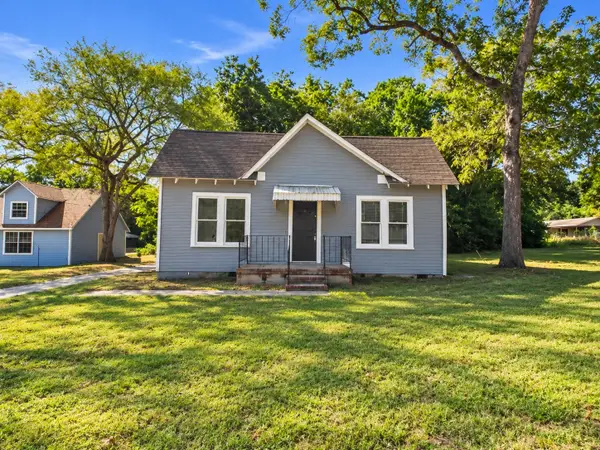 $135,000Active2 beds 1 baths1,076 sq. ft.
101 Larue Street, Athens, TX 75751
MLS# 21396007Listed by: STEWART & MCGEE REAL ESTATE - New
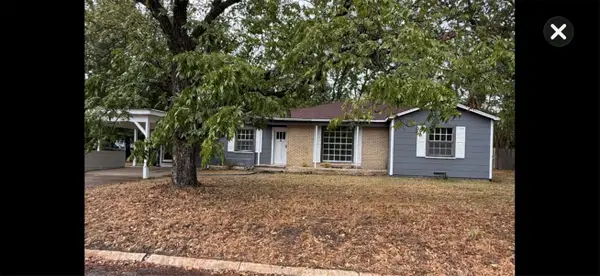 $195,000Active3 beds 2 baths1,600 sq. ft.
711 Saint Thomas Drive, Athens, TX 75751
MLS# 21402800Listed by: CREST PROPERTIES - New
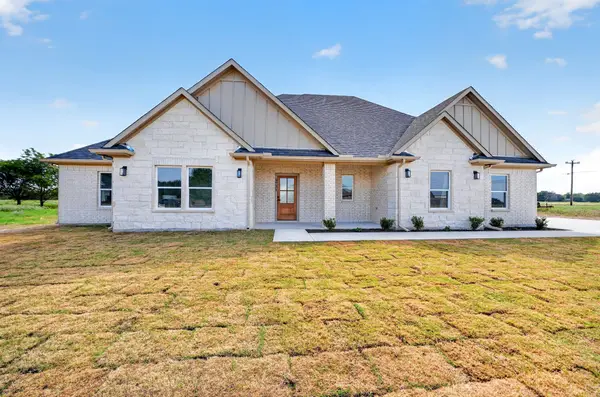 $395,000Active4 beds 3 baths1,825 sq. ft.
5731 Lewis Court, Athens, TX 75752
MLS# 21402781Listed by: REGAL, REALTORS - New
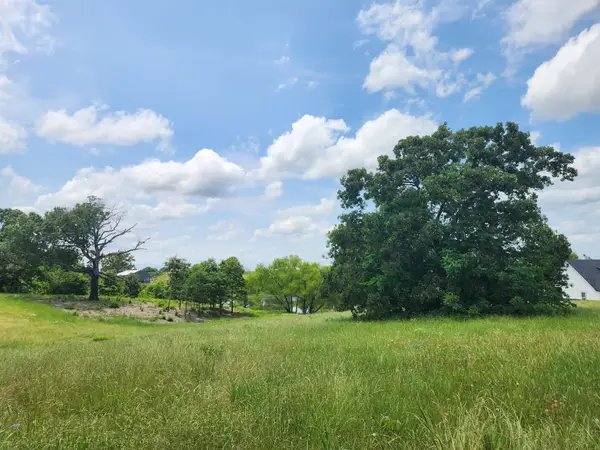 $40,000Active1.02 Acres
Lot 125 Clear View Court, Athens, TX 75752
MLS# 21401623Listed by: COLDWELL BANKER REALTY - HEIGHTS - New
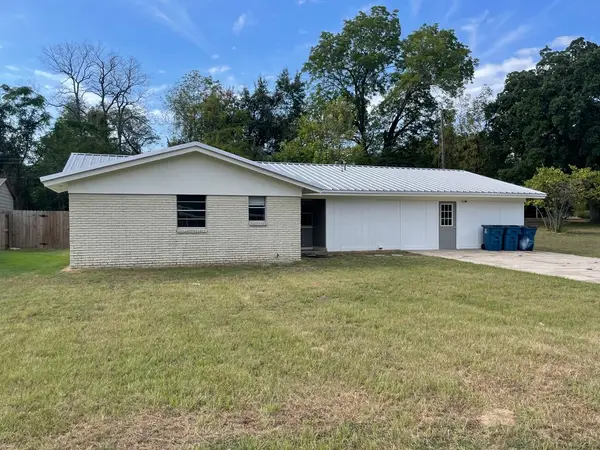 $259,000Active4 beds 2 baths2,069 sq. ft.
615 Cherokee Trace, Athens, TX 75751
MLS# 21402488Listed by: ECHOLS REAL ESTATE ASSOC. LLC - New
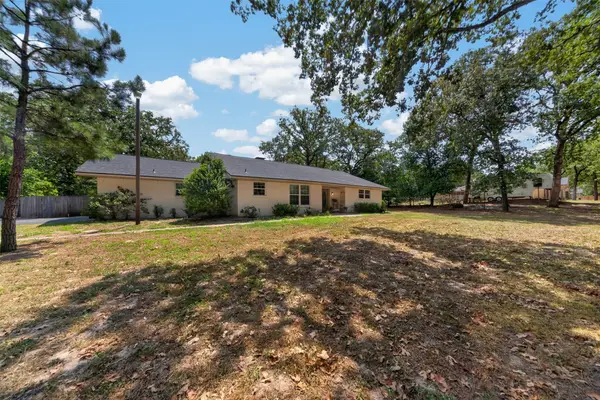 $310,000Active3 beds 2 baths1,861 sq. ft.
6969 Fm 2494, Athens, TX 75751
MLS# 21399313Listed by: KELLER WILLIAMS REALTY-TYLER - New
 $835,000Active4 beds 3 baths2,781 sq. ft.
4161 E State Hwy 31, Athens, TX 75751
MLS# 26013355Listed by: EBBY HALLIDAY - TYLER - New
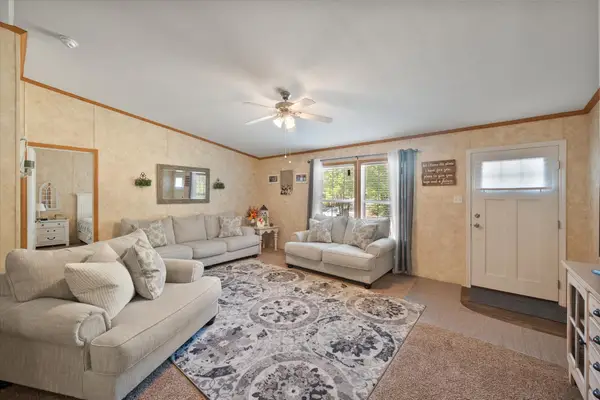 $225,000Active4 beds 2 baths1,792 sq. ft.
110 Wooded Creek Drive, Athens, TX 75751
MLS# 21398110Listed by: EBBY HALLIDAY REALTORS - New
 $69,000Active2 beds 1 baths1,053 sq. ft.
902 W College St, Athens, TX 75751
MLS# 26013306Listed by: CIDER PROPERTIES


Protect your home and budget from life's surprises with an Assurant Home Warranty, backed by a partner that supports you through every step of homeownership. Explore Plans.
© 2026 Better Homes and Gardens Real Estate LLC. An Anywhere Real Estate company. All rights reserved. Better Homes and Gardens® Real Estate is a registered trademark owned by Meredith Operations Corporation, licensed to Better Homes and Gardens Real Estate LLC and used with permission. Better Homes and Gardens Real Estate LLC fully supports the principles of the Fair Housing Act and the Equal Opportunity Act. Listing information is deemed reliable but is not guaranteed accurate.
Each office is independently owned and operated.
Any services or products provided by third parties are not provided by, affiliated with or related to Better Homes and Gardens Real Estate LLC, or its affiliated companies.