
720 Maryland, Athens, TX 75751
Local realty services provided by:Better Homes and Gardens Real Estate I-20 Team
720 Maryland,Athens, TX 75751
$329,000
- 3 Beds
- 22 Baths
- 2,025 sq. ft.
- Single family
- Active
Listed by: trish, mcguffey
Office: steve grant realty, llc.
MLS#:26015092
Source:TX_GTAR
Price summary
- Price:$329,000
- Price per sq. ft.:$162.47
About this home
Charming Character Meets Modern Comfort! Fall in love with this beautifully remodeled Folk Victorian home that perfectly blends timeless charm with today's modern conveniences. Featuring delightful gingerbread trim, soaring high ceilings, spacious rooms, and some original hardwood floors, this home offers character and warmth throughout. The completely updated kitchen is a showstopper, featuring stainless steel appliances, a large center island with breakfast bar, and an inviting layout that opens to the dining room and den—perfect for entertaining or everyday living. The large parlor room off the entryway has five floor-to-ceiling windows, would be a beautiful music or reading room. The home offers 3 spacious bedrooms and 2 baths. The main bath is especially charming, featuring a classic clawfoot tub along with a separate shower. Enjoy relaxing mornings or quiet evenings on the welcoming front porch or back porch. Outside, you'll find a fenced backyard and a detached two-car garage with additional room for storage. A large laundry room could serve as an office area and has a door to the back yard for a separate entrance. Complete with central heat and air, this lovely home is situated on a quiet street in a nice neighborhood. A wonderful combination of character, charm, and modern updates—this one is sure to steal your heart!...
Contact an agent
Home facts
- Subdivision & Development:PARK HIGHLANDS
- Listing ID #:26015092
- Added:11 day(s) ago
- Updated:November 22, 2026 at 04:08 PM
Rooms and interior
- Bedrooms:3
- Total bathrooms:22
- Full bathrooms:20
- Half bathrooms:2
- Flooring:Carpet, Tile, Wood
- Dining Description:BreakFast Bar
- Bathrooms Description:Ceramic Tile, Double Lavatory, Shower and Tub
- Kitchen Description:Dishwasher, Disposal, Electric Cooktop, Electric Oven, Microwave, Refrigerator, Stove - Gas
- Living area:2,025 sq. ft.
Heating and cooling
- Cooling:Central Electric
- Heating:Central/Gas
Structure and exterior
- Roof:Composition
- Building area:2,025 sq. ft.
- Lot area:0.29 Acres
- Lot Features:Subdivision Lot
- Architectural Style:Traditional, Victorian
- Construction Materials:Frame
- Exterior Features:Covered, Porch
- Foundation Description:Pillar/Port/Pier
- Levels:1 Story
Schools
- High school:Athens
- Middle school:Athens
- Elementary school:Athens
Utilities
- Water:Municipal Utility Dist, Public
- Sewer:Public Sewer
Finances and disclosures
- Price:$329,000
- Price per sq. ft.:$162.47
- Tax amount:$3,104 (2026)
Features and amenities
- Appliances:Dishwasher, Disposal, Electric Cooktop, Electric Oven, Microwave, Refrigerator
- Amenities:Ceiling Fan(s)
Parking
- Parking description:Detached, Garage, Garage Door Opener
New listings near 720 Maryland
- New
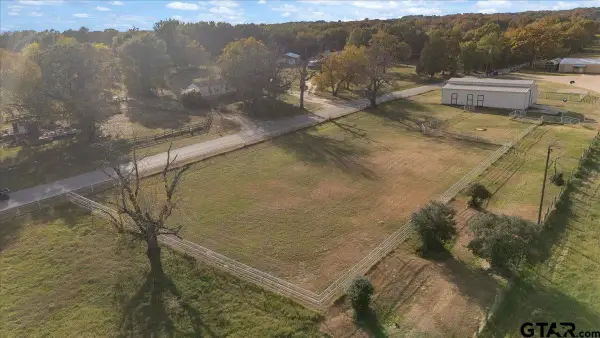 $320,000Active1 beds 1 baths640 sq. ft.
6429 Cr 4700, Athens, TX 75752
MLS# 26015599Listed by: EAST TEXAS HOMES & LAND LLC - New
 $49,900Active1.01 Acres
Lot 116 Water View Court, Athens, TX 75752
MLS# 21441322Listed by: COLDWELL BANKER REALTY - HEIGHTS - New
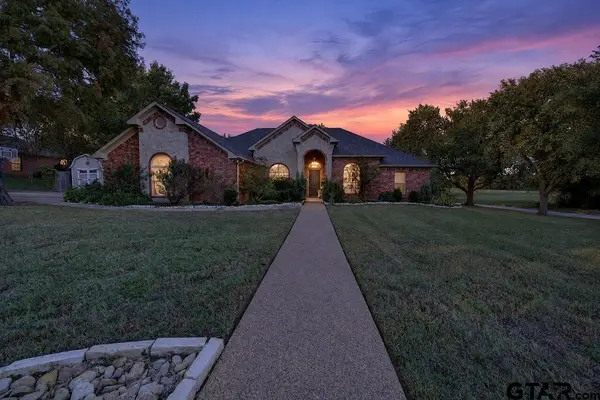 $365,000Active4 beds 2 baths1,981 sq. ft.
911 Rico Drive, Athens, TX 75751
MLS# 26015568Listed by: STEVE GRANT REALTY, LLC - New
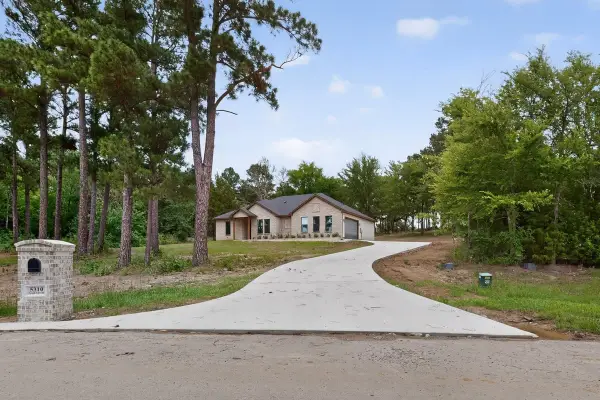 $450,000Active4 beds 2 baths2,067 sq. ft.
5310 Grand View Drive, Athens, TX 75752
MLS# 21440928Listed by: RE/MAX BENCHMARK - New
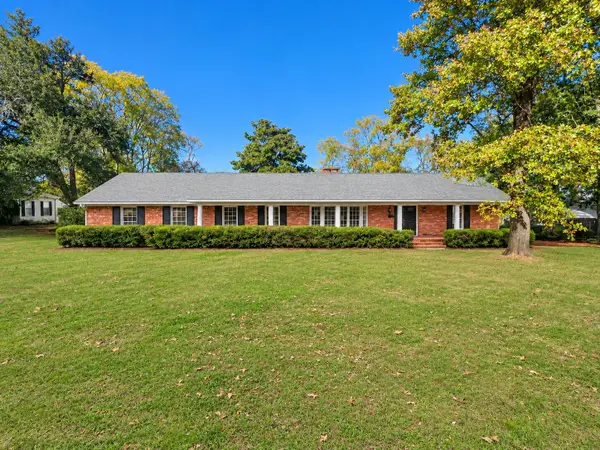 $449,900Active4 beds 3 baths4,180 sq. ft.
1011 Crestway Drive, Athens, TX 75751
MLS# 21440574Listed by: LUXELY REAL ESTATE - New
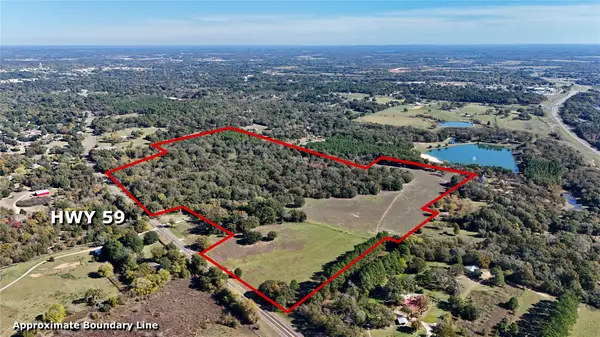 $681,470Active68.5 Acres
0 Fm 59, Athens, TX 75751
MLS# 21438345Listed by: SEWALT REAL ESTATE - New
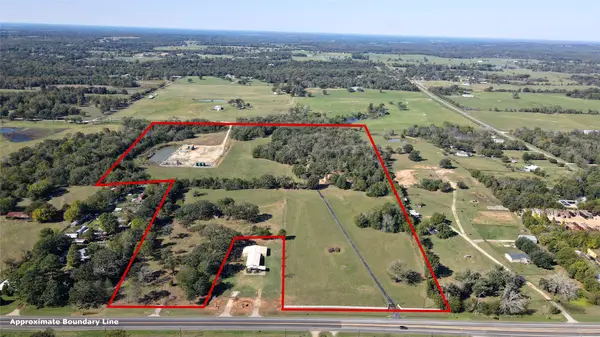 $625,000Active4 beds 3 baths3,771 sq. ft.
11133 St Hwy 19 N, Athens, TX 75752
MLS# 21440134Listed by: STEVE GRANT REALTY LLC - New
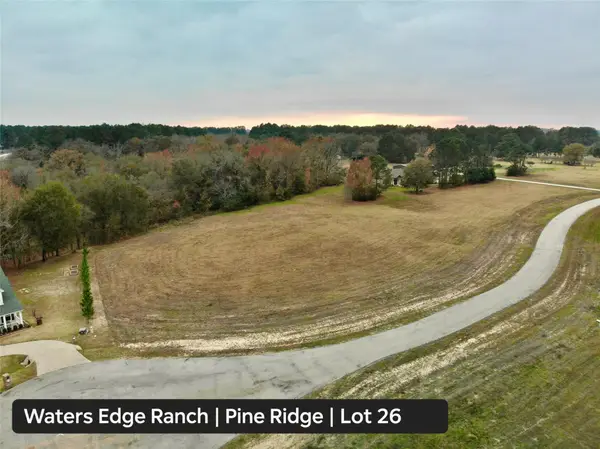 $525,000Active15.25 Acres
4593 Pine Ridge Court, Athens, TX 75752
MLS# 21435657Listed by: COLDWELL BANKER AMERICAN DREAM - New
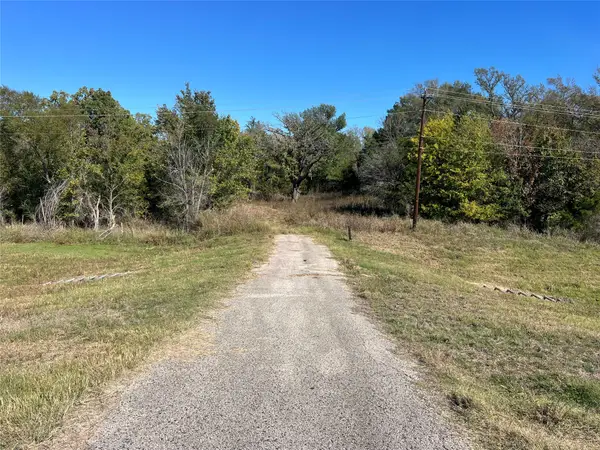 $238,290Active36.65 Acres
TBD Hwy 175 W Highway, Athens, TX 75751
MLS# 21440059Listed by: KELLER WILLIAMS REALTY ATHENS - New
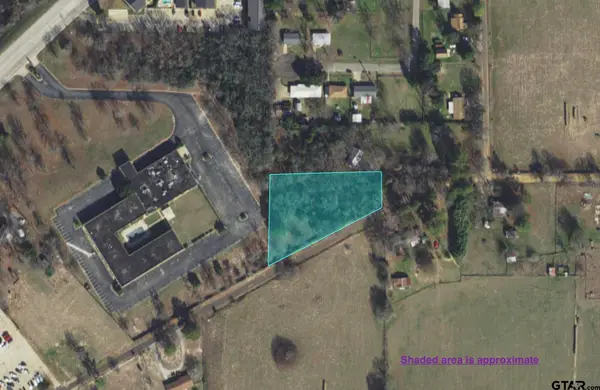 $45,000Active-- beds -- baths
TBD County Rd 4903, Athens, TX 75751
MLS# 26015448Listed by: WRIGHT-WAY


Protect your home and budget from life's surprises with an Assurant Home Warranty, backed by a partner that supports you through every step of homeownership. Explore Plans.
© 2026 Better Homes and Gardens Real Estate LLC. An Anywhere Real Estate company. All rights reserved. Better Homes and Gardens® Real Estate is a registered trademark owned by Meredith Operations Corporation, licensed to Better Homes and Gardens Real Estate LLC and used with permission. Better Homes and Gardens Real Estate LLC fully supports the principles of the Fair Housing Act and the Equal Opportunity Act. Listing information is deemed reliable but is not guaranteed accurate.
Each office is independently owned and operated.
Any services or products provided by third parties are not provided by, affiliated with or related to Better Homes and Gardens Real Estate LLC, or its affiliated companies.