
901 Blaine St, Athens, TX 75751
Local realty services provided by:Better Homes and Gardens Real Estate I-20 Team
901 Blaine St,Athens, TX 75751
$550,000
- 4 Beds
- 4 Baths
- 2,743 sq. ft.
- Single family
- Active
Listed by: courtney, robertson
Office: re/max benchmark
MLS#:26014567
Source:TX_GTAR
Price summary
- Price:$550,000
- Price per sq. ft.:$200.51
About this home
Built in 2023, this large family home has had a lot of upgrades. It is a true 4BR, 3.5B with 2 living areas. They layout is beautifully set up for privacy. They main living area features a huge open kitchen, dining and living room layout with walls of windows that bring in so much natural light. The master suite is massive and has a large garden tub, separate shower and his and hers closets. Sitting on a corner lot allows for a larger back yard that is fully fenced and features a smaller cross fenced area for pets. There are 2 patio areas for entreating. Located in the desirable neighborhood of Red Oak, this home is in the perfect location.
Contact an agent
Home facts
- Year built:2023
- Subdivision & Development:Red Oak
- Listing ID #:26014567
- Added:1 day(s) ago
- Updated:October 30, 2026 at 04:42 PM
Rooms and interior
- Bedrooms:4
- Total bathrooms:4
- Full bathrooms:3
- Half bathrooms:1
- Bathrooms Description:Shower Only, Shower and Tub, Shower/Tub
- Kitchen Description:Dishwasher, Disposal, Electric Cooktop, Electric Oven, Microwave
- Living area:2,743 sq. ft.
Heating and cooling
- Cooling:Central Electric
- Heating:Central/Electric
Structure and exterior
- Roof:Composition
- Year built:2023
- Building area:2,743 sq. ft.
- Architectural Style:Traditional
- Construction Materials:Brick
- Exterior Features:Porch
- Foundation Description:Slab
- Levels:1 Story
Schools
- High school:Athens
- Middle school:Athens
- Elementary school:Central
Utilities
- Sewer:Public Sewer
Finances and disclosures
- Price:$550,000
- Price per sq. ft.:$200.51
- Tax amount:$10,857 (2025)
Features and amenities
- Appliances:Dishwasher, Disposal, Electric Cooktop, Electric Oven, Microwave
- Amenities:Ceiling Fan(s)
Parking
- Garage spaces:2
New listings near 901 Blaine St
- New
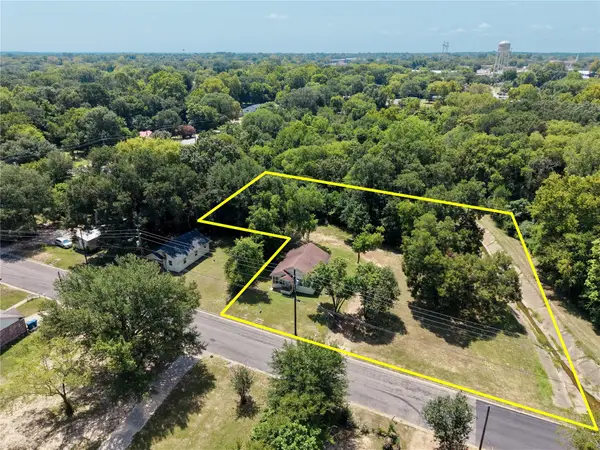 $89,000Active2 beds 1 baths1,036 sq. ft.
506 Edmonson Street, Athens, TX 75751
MLS# 21420768Listed by: COLDWELL BANKER AMERICAN DREAM - New
 $155,000Active3 beds 2 baths1,100 sq. ft.
9735 Richardson Rd, Athens, TX 75752
MLS# 26014590Listed by: EXIT REALTY PRO - New
 $164,500Active10 Acres
4270 Fm 753, Athens, TX 75751
MLS# 21420457Listed by: STEWART & MCGEE REAL ESTATE - New
 $670,000Active3 beds 2 baths1,842 sq. ft.
3802 St Hwy 31 E, Athens, TX 75751
MLS# 26014537Listed by: STEVE GRANT REALTY, LLC - New
 $350,000Active3 beds 3 baths1,950 sq. ft.
815 Lucas Drive, Athens, TX 75751
MLS# 21422080Listed by: STEWART & MCGEE REAL ESTATE - New
 $282,000Active3 beds 2 baths1,200 sq. ft.
217 Central Park Court, Athens, TX 75751
MLS# 21389317Listed by: REGAL, REALTORS - New
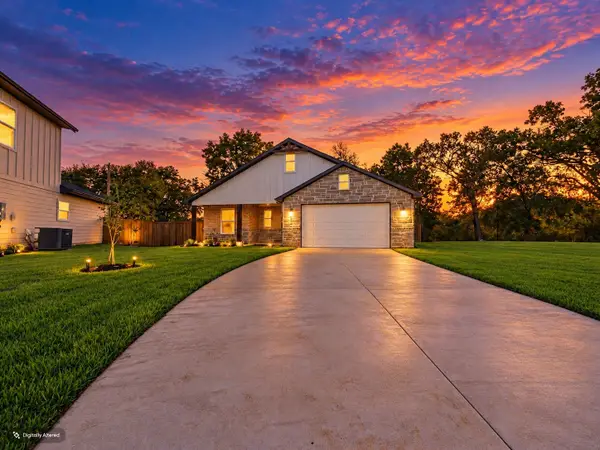 $346,500Active3 beds 2 baths1,612 sq. ft.
1202 Phoenix Drive, Athens, TX 75751
MLS# 21361130Listed by: STEWART & MCGEE REAL ESTATE - New
 $395,400Active4 beds 3 baths1,839 sq. ft.
1204 Phoenix Drive, Athens, TX 75751
MLS# 21419001Listed by: STEWART & MCGEE REAL ESTATE - New
 $395,400Active4 beds 3 baths1,839 sq. ft.
1206 Phoenix Drive, Athens, TX 75751
MLS# 21419010Listed by: STEWART & MCGEE REAL ESTATE


Protect your home and budget from life's surprises with an Assurant Home Warranty, backed by a partner that supports you through every step of homeownership. Explore Plans.
© 2026 Better Homes and Gardens Real Estate LLC. An Anywhere Real Estate company. All rights reserved. Better Homes and Gardens® Real Estate is a registered trademark owned by Meredith Operations Corporation, licensed to Better Homes and Gardens Real Estate LLC and used with permission. Better Homes and Gardens Real Estate LLC fully supports the principles of the Fair Housing Act and the Equal Opportunity Act. Listing information is deemed reliable but is not guaranteed accurate.
Each office is independently owned and operated.
Any services or products provided by third parties are not provided by, affiliated with or related to Better Homes and Gardens Real Estate LLC, or its affiliated companies.