
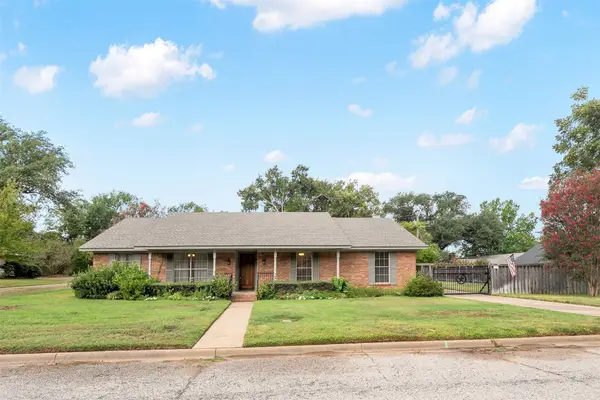
902 Ward Lane, Athens, TX 75751
Local realty services provided by:Better Homes and Gardens Real Estate I-20 Team
Listed by: steve, grant
Office: steve grant realty, llc.
MLS#:26006077
Source:TX_GTAR
Price summary
- Price:$398,000
- Price per sq. ft.:$139.94
About this home
Updated 4-bedroom, 3-bath home featuring a spacious main living area with vaulted, beamed ceilings and a wood-burning fireplace—ideal for entertaining. The gourmet kitchen includes a wood-burning fireplace, a breakfast nook, center island, bar setup, wet bar, and wine storage. Formal dining opens to a covered patio. All bathrooms are updated with modern fixtures. The primary suite offers a sitting area and a luxurious bath with tub, shower, and dual vanities, while the second primary bedroom includes an ensuite bath and private deck access. Conveniently located near schools and local amenities. In addition, the home has a new roof (2024), new high-quality windows (2026) and other updated amenities including floor plan enhancements!
Contact an agent
Home facts
- Year built:1971
- Subdivision & Development:Eastern Hills
- Listing ID #:26006077
- Added:152 day(s) ago
- Updated:September 29, 2026 at 03:01 PM
Rooms and interior
- Bedrooms:4
- Total bathrooms:3
- Full bathrooms:3
- Flooring:Laminate
- Bathrooms Description:Double Lavatory, Shower and Tub, Walk-In Closet
- Kitchen Description:Dishwasher, Disposal, Electric Cooktop, Electric Oven, Microwave, Refrigerator
- Bedroom Description:All Bedrooms Downstairs, Master Bedroom Downstairs, Sitting Area in Master, Walkin Closet
- Living area:2,844 sq. ft.
Heating and cooling
- Cooling:Ceiling Fan(s), Central Electric, Zoned-2
- Heating:Central/Electric, Zoned
Structure and exterior
- Roof:Composition
- Year built:1971
- Building area:2,844 sq. ft.
- Lot area:0.31 Acres
- Lot Features:Rectangular Lot, Subdivision Lot
- Architectural Style:Traditional
- Construction Materials:Brick
- Exterior Features:Covered, Deck, Porch
- Foundation Description:Slab
- Levels:1 Story
Schools
- High school:Athens
- Middle school:Athens
- Elementary school:Athens
Utilities
- Water:Municipal Utility Dist, Public
- Sewer:Public Sewer
Finances and disclosures
- Price:$398,000
- Price per sq. ft.:$139.94
- Tax amount:$5,888 (2025)
Features and amenities
- Appliances:Dishwasher, Disposal, Electric Cooktop, Electric Oven, Microwave, Refrigerator
- Amenities:Ceiling Fan(s), Walk-In Closet(s), Wet Bar
New listings near 902 Ward Lane
- New
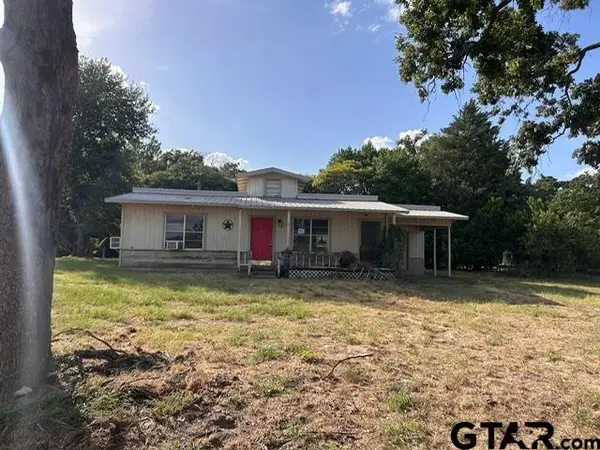 $69,000Active2 beds 1 baths1,053 sq. ft.
902 W College St, Athens, TX 75751
MLS# 26013306Listed by: CIDER PROPERTIES - New
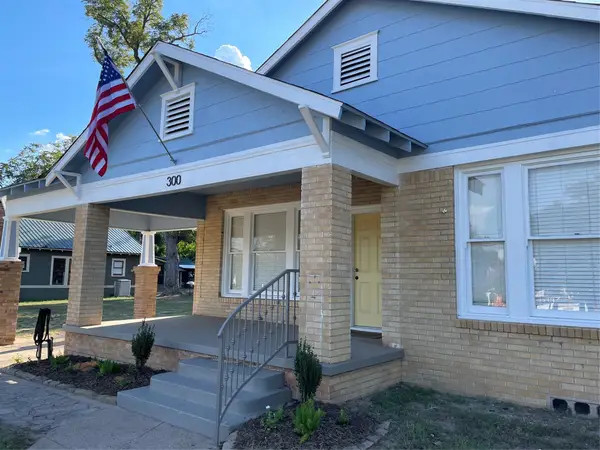 $275,000Active3 beds 2 baths1,838 sq. ft.
300 S Prairieville Street, Athens, TX 75751
MLS# 21388845Listed by: DEEN PROPERTY GROUP - New
 $345,000Active3 beds 3 baths3,053 sq. ft.
708 S Palestine Street, Athens, TX 75751
MLS# 21394457Listed by: KELLER WILLIAMS LONESTAR DFW - New
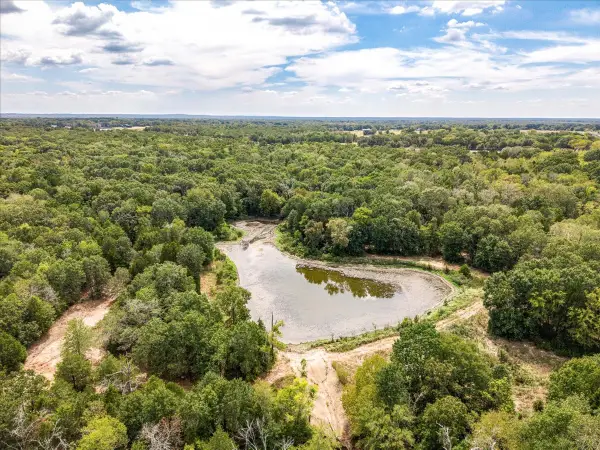 $1,799,999Active84.96 Acres
10740 N Us-175, Athens, TX 75751
MLS# 21389087Listed by: TX LAKE & LAND REAL ESTATE - New
 $575,000Active4 beds 3 baths2,432 sq. ft.
4801 Cr 3923, Athens, TX 75752
MLS# 21394385Listed by: STEWART & MCGEE REAL ESTATE - New
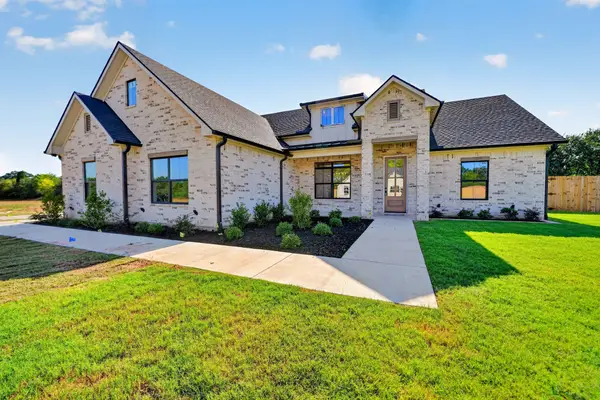 $79,900Active0.56 Acres
370 Grace Lane, Athens, TX 75751
MLS# 21377467Listed by: REGAL, REALTORS - New
 $824,900Active4 beds 4 baths2,724 sq. ft.
4830 Bridle View Court, Athens, TX 75752
MLS# 21392336Listed by: EBBY HALLIDAY REALTORS - New
 $294,000Active3 beds 3 baths2,002 sq. ft.
925 Bradley Drive, Athens, TX 75751
MLS# 21376671Listed by: EBBY HALLIDAY REALTORS - New
 $89,760Active-- beds -- baths
TBD Cr 3801, Athens, TX 75752
MLS# 26013089Listed by: STEVE GRANT REALTY, LLC - New
 $425,000Active10.02 Acres
0 Gibson Road, Athens, TX 75751
MLS# 21388752Listed by: KELLER WILLIAMS REALTY DPR


Protect your home and budget from life's surprises with an Assurant Home Warranty, backed by a partner that supports you through every step of homeownership. Explore Plans.
© 2026 Better Homes and Gardens Real Estate LLC. An Anywhere Real Estate company. All rights reserved. Better Homes and Gardens® Real Estate is a registered trademark owned by Meredith Operations Corporation, licensed to Better Homes and Gardens Real Estate LLC and used with permission. Better Homes and Gardens Real Estate LLC fully supports the principles of the Fair Housing Act and the Equal Opportunity Act. Listing information is deemed reliable but is not guaranteed accurate.
Each office is independently owned and operated.
Any services or products provided by third parties are not provided by, affiliated with or related to Better Homes and Gardens Real Estate LLC, or its affiliated companies.