
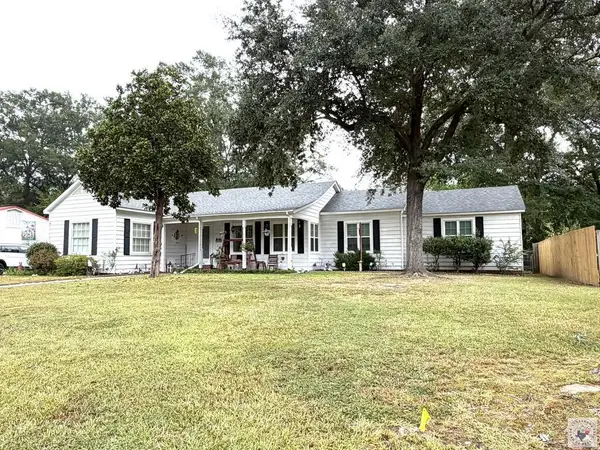
204 Pine St., Atlanta, TX 75551
Local realty services provided by:Better Homes and Gardens Real Estate Infinity
Listed by: gina hogue
Office: superior realty
MLS#:205456
Source:AR_TMLS
Price summary
- Price:$150,000
- Price per sq. ft.:$83.19
About this home
Charming 3-bedroom, 2 bath home featuring 2 living areas and a warm, country feel. This one-owner property offers excellent flexibility, including multigenerational potential with an extra primary bedroom that has its own private exterior entry. Interior highlights include hardwood floors, a gas-log fireplace, and a functional layout with a kitchen open to the breakfast area. The home also provides a spacious laundry room and a formal dining room that can serve as an office or flex space. Several updates have been completed while preserving the home's original character. Outside, enjoy a covered back porch overlooking a yard with privacy fence ,filled with mature trees, offering shade and a peaceful setting. A workshop with storage and built-in shelving adds valuable space for projects or equipment. The covered porch enhances the home's inviting curb appeal.
Contact an agent
Home facts
- Year built:1940
- Subdivision & Development:Howes Second
- Listing ID #:205456
- Added:97 day(s) ago
- Updated:October 10, 2026 at 01:45 PM
Rooms and interior
- Bedrooms:3
- Total bathrooms:2
- Full bathrooms:2
- Flooring:Carpet, Laminate, Vinyl
- Bathrooms Description:Separate Lavatories, Shower Only
- Kitchen Description:Exhaust Fan, Formica Countertops, L-Shaped, Microwave
- Bedroom Description:2 Primary Bedrooms, Split Primary Bedroom
- Living area:1,803 sq. ft.
Heating and cooling
- Cooling:Central Air, Electric
- Heating:Central, Natural Gas
- Central air:Yes
Structure and exterior
- Roof:Metal
- Year built:1940
- Building area:1,803 sq. ft.
- Lot area:0.34 Acres
- Architectural Style:Early American
- Construction Materials:Frame
- Exterior Features:Covered, Deck, Porch, Storage
- Foundation Description:Pillar/Post/Pier
- Levels:1 Story
Utilities
- Water:Public
- Sewer:Public Sewer
Finances and disclosures
- Price:$150,000
- Price per sq. ft.:$83.19
- Tax amount:$1,421
Features and amenities
- Appliances:Exhaust Fan, Gas Water Heater, Microwave
- Laundry features:Inside, Washer Hookup
- Amenities:Carbon Monoxide Detector(s), Ceiling Fan(s), Paneling, Sheet Rock Walls, Smart Thermostat
Parking
- Total parking spaces:1
- Parking description:Detached Carport
- Carport spaces:1
New listings near 204 Pine St.
- New
 $79,900Active8 Acres
TBD Cr 1111, Atlanta, TX 75551
MLS# 206240Listed by: Superior Realty - New
 $195,000Active3 beds 3 baths2,285 sq. ft.
106 Pine, Atlanta, TX 75551
MLS# 206235Listed by: Superior Realty - New
 $380,000Active2 beds 3 baths1,834 sq. ft.
4 S Lake Country Rd, Atlanta, TX 75551
MLS# 206226Listed by: Fathom Realty-TX - New
 $539,000Active4 beds 4 baths2,671 sq. ft.
9232 E Hwy 77, Atlanta, TX 75551
MLS# 206223Listed by: Superior Realty - New
 $79,900Active2 beds 2 baths980 sq. ft.
2777 Fm 249 E, Atlanta, TX 75551
MLS# 206221Listed by: Superior Realty - New
 $128,000Active3 beds 1 baths1,112 sq. ft.
707 Oliver St, Atlanta, TX 75551
MLS# 206219Listed by: Superior Realty - New
 $105,000Active7 Acres
TBD Cr 4114, Atlanta, TX 75551
MLS# 206214Listed by: United Country Real Estate Double Creek Land and Home - New
 $424,900Active4 beds 3 baths2,200 sq. ft.
2667 Fm 995, Atlanta, TX 75551
MLS# 206179Listed by: eXp Realty, LLC- TX - New
 $218,500Active23 Acres
1225 County Road 4230, Atlanta, TX 75551
MLS# 206178Listed by: eXp Realty, LLC- TX  $201,840Active25.23 Acres
TBD E Hwy 77 East, Atlanta, TX 75551
MLS# 206148Listed by: United Country Real Estate Double Creek Land and Home


Protect your home and budget from life's surprises with an Assurant Home Warranty, backed by a partner that supports you through every step of homeownership. Explore Plans.
© 2026 Better Homes and Gardens Real Estate LLC. An Anywhere Real Estate company. All rights reserved. Better Homes and Gardens® Real Estate is a registered trademark owned by Meredith Operations Corporation, licensed to Better Homes and Gardens Real Estate LLC and used with permission. Better Homes and Gardens Real Estate LLC fully supports the principles of the Fair Housing Act and the Equal Opportunity Act. Listing information is deemed reliable but is not guaranteed accurate.
Each office is independently owned and operated.
Any services or products provided by third parties are not provided by, affiliated with or related to Better Homes and Gardens Real Estate LLC, or its affiliated companies.