
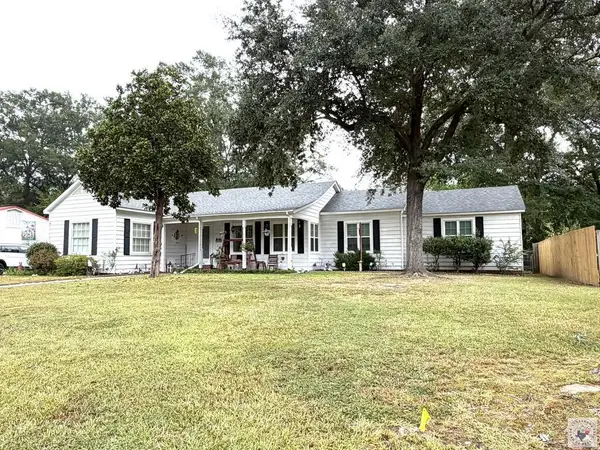
3006 E Pinecrest Dr, Atlanta, TX 75551
Local realty services provided by:Better Homes and Gardens Real Estate Infinity
Listed by: stuart smith
Office: superior realty
MLS#:205864
Source:AR_TMLS
Price summary
- Price:$529,000
- Price per sq. ft.:$126.86
About this home
Entertainer's Dream...4,170 sq ft Brick Luxury Ranch style home on 1.95 acres! Welcome home to this stunning all brick ranch, set on a sprawling 1.95 acres just outside the city limits-- offering the space and privacy you've been searching for, with timeless architecture and top-of-the-line finishes throughout! This 4-bedroom, 3-bath masterpiece spans 4.170 square feet of thoughtfully designed living space. Two cozy fireplaces anchor the formal living and family spaces, while separate formal dining room, gracious living room, private den, and sun-drenched sunroom provide room for every occasion - whether it's a quiet morning coffee or hosting the whole family. The cedar-lined closet and spa-inspired Jacuzzi tub add everyday luxury , and the all-electric design paired with a deep well and a whole-house propane generator offers efficiency, independence, and total peace of mind--perfect for country living without sacrificing convenience. Step outside to your own private resort: a heated lap pool framed by swaying palm trees, complete with a covered patio for shaded lounging, a fully equipped outdoor kitchen, a game room complete with a snooker table -- perfect for hosting unforgettable gatherings year-round. Covered RV parking with full hookups rounds out his rare offering, giving you room for every toy and every guest, all set on nearly two acres of room to roam. This is more than a home--it's a lifestyle. Schedule your private showing today!...
Contact an agent
Home facts
- Year built:1984
- Subdivision & Development:Circle H Ranch
- Listing ID #:205864
- Added:50 day(s) ago
- Updated:October 10, 2026 at 01:45 PM
Rooms and interior
- Bedrooms:4
- Total bathrooms:3
- Full bathrooms:3
- Flooring:Carpet, Ceramic Tile, Wood
- Bathrooms Description:Double Lavatories, Shower & Jetted Tub, Shower & Tub, Tub Only, Walk-in Closet(s)
- Kitchen Description:Dishwasher, Electric Cooktop, Electric Oven, Ice Maker, Kitchen Island, Microwave, Pantry, Refrigerator, Vented Exhaust Fan
- Bedroom Description:All Bedrooms Downstairs
- Living area:4,170 sq. ft.
Heating and cooling
- Cooling:Central Air, Electric
- Heating:Central, Electric
- Central air:Yes
Structure and exterior
- Roof:Architectural Shingles
- Year built:1984
- Building area:4,170 sq. ft.
- Lot area:1.95 Acres
- Architectural Style:Ranch, Traditional
- Construction Materials:Brick
- Exterior Features:Barbecue, Covered, Lighting, Patio, Rain Gutters, Sprinkler System, Storage
- Foundation Description:Slab
Utilities
- Water:Private, Well
- Sewer:Private Sewer, Septic Tank
Finances and disclosures
- Price:$529,000
- Price per sq. ft.:$126.86
- Tax amount:$7,312 (2025)
Features and amenities
- Appliances:Dishwasher, Dryer, Electric Cooktop, Electric Oven, Electric Water Heater, Ice Maker, Microwave, Refrigerator, Vented Exhaust Fan, Washer
- Laundry features:Electric Dryer Hookup, Washer Hookup
- Amenities:Bookcases, Ceiling Fan(s), Paneling, Security System, Sheet Rock Walls, Wallpaper
- Pool features:Gunite, Outdoor Pool
Parking
- Total parking spaces:3
- Parking description:Boat, Carport, Circular Driveway, Covered, Garage Door Opener, Garage Faces Side, RV Access/Parking
- Garage spaces:2
- Carport spaces:1
New listings near 3006 E Pinecrest Dr
- New
 $79,900Active8 Acres
TBD Cr 1111, Atlanta, TX 75551
MLS# 206240Listed by: Superior Realty - New
 $195,000Active3 beds 3 baths2,285 sq. ft.
106 Pine, Atlanta, TX 75551
MLS# 206235Listed by: Superior Realty - New
 $380,000Active2 beds 3 baths1,834 sq. ft.
4 S Lake Country Rd, Atlanta, TX 75551
MLS# 206226Listed by: Fathom Realty-TX - New
 $539,000Active4 beds 4 baths2,671 sq. ft.
9232 E Hwy 77, Atlanta, TX 75551
MLS# 206223Listed by: Superior Realty - New
 $79,900Active2 beds 2 baths980 sq. ft.
2777 Fm 249 E, Atlanta, TX 75551
MLS# 206221Listed by: Superior Realty - New
 $128,000Active3 beds 1 baths1,112 sq. ft.
707 Oliver St, Atlanta, TX 75551
MLS# 206219Listed by: Superior Realty - New
 $105,000Active7 Acres
TBD Cr 4114, Atlanta, TX 75551
MLS# 206214Listed by: United Country Real Estate Double Creek Land and Home - New
 $424,900Active4 beds 3 baths2,200 sq. ft.
2667 Fm 995, Atlanta, TX 75551
MLS# 206179Listed by: eXp Realty, LLC- TX - New
 $218,500Active23 Acres
1225 County Road 4230, Atlanta, TX 75551
MLS# 206178Listed by: eXp Realty, LLC- TX  $201,840Active25.23 Acres
TBD E Hwy 77 East, Atlanta, TX 75551
MLS# 206148Listed by: United Country Real Estate Double Creek Land and Home


Protect your home and budget from life's surprises with an Assurant Home Warranty, backed by a partner that supports you through every step of homeownership. Explore Plans.
© 2026 Better Homes and Gardens Real Estate LLC. An Anywhere Real Estate company. All rights reserved. Better Homes and Gardens® Real Estate is a registered trademark owned by Meredith Operations Corporation, licensed to Better Homes and Gardens Real Estate LLC and used with permission. Better Homes and Gardens Real Estate LLC fully supports the principles of the Fair Housing Act and the Equal Opportunity Act. Listing information is deemed reliable but is not guaranteed accurate.
Each office is independently owned and operated.
Any services or products provided by third parties are not provided by, affiliated with or related to Better Homes and Gardens Real Estate LLC, or its affiliated companies.