
1004 Friesian Lane, Aubrey, TX 76227
Local realty services provided by:Better Homes and Gardens Real Estate Edwards & Associates
1004 Friesian Lane,Aubrey, TX 76227
$440,000
- 4 Beds
- 3 Baths
- 2,396 sq. ft.
- Single family
- Active
Listed by: douglas shanahan
Office: coldwell banker residential
MLS#:21390041
Source:GDAR
Price summary
- Price:$440,000
- Price per sq. ft.:$183.64
- Monthly HOA dues:$89
About this home
Welcome to 1004 Friesian Lane, where a beautifully designed Highland Home, an exceptional homesite, and the resort-inspired lifestyle of Sandbrock Ranch come together. Tucked away on a quiet cul-de-sac and situated on over a quarter acre, this home offers something increasingly hard to find—a spacious private backyard paired with peaceful nature-area views.
Step inside to an inviting open-concept floor plan created for both everyday living and entertaining. The home offers two generous living areas, giving everyone room to spread out, while the kitchen's stainless steel appliances and open connection to the main living spaces make it the natural gathering place for family and friends.
A downstairs guest bedroom with its own bath provides wonderful flexibility for overnight guests, extended family, or a private home-office arrangement. Upstairs, additional living space creates the perfect retreat for movie nights, games, or simply relaxing away from the main living area. An oversized garage provides the extra space today's buyers appreciate for vehicles, storage, bikes, and recreational gear.
Outside may be where this property truly separates itself. The large private backyard, quarter-acre-plus lot, cul-de-sac setting, and adjoining nature views with old-growth trees create a sense of openness and privacy that's difficult to duplicate in a master-planned community.
And at Sandbrock Ranch, the lifestyle extends well beyond your front door. Enjoy walking distance to Sandbrock Ranch Elementary along with an impressive collection of neighborhood amenities including a resort-style pool, clubhouse, fitness center, playground, dog park, treehouse, and scenic trails....
Contact an agent
Home facts
- Year built:2019
- Subdivision & Development:Sandbrock Ranch Ph 2
- Listing ID #:21390041
- Added:1 day(s) ago
- Updated:September 19, 2026 at 01:48 PM
Rooms and interior
- Bedrooms:4
- Total bathrooms:3
- Full bathrooms:3
- Flooring:Carpet, Ceramic Tile, Luxury Vinyl Plank
- Kitchen Description:Dishwasher, Disposal, Gas Range, Microwave
- Living area:2,396 sq. ft.
Heating and cooling
- Cooling:Ceiling Fans, Central Air, Electric
- Heating:Central, Fireplaces, Natural Gas
- Central air:Yes
Structure and exterior
- Roof:Composition
- Year built:2019
- Building area:2,396 sq. ft.
- Lot area:0.27 Acres
- Lot Features:Cul De Sac, Few Trees, Lawn, Sprinkler System, Subdivision
- Architectural Style:Traditional
- Construction Materials:Brick
- Foundation Description:Slab
- Levels:2 Story
Schools
- High school:Ray Braswell
- Middle school:Pat Hagan Cheek
- Elementary school:Sandbrock Ranch
Finances and disclosures
- Price:$440,000
- Price per sq. ft.:$183.64
- Tax amount:$11,856
Features and amenities
- Appliances:Dishwasher, Disposal, Gas Range, Gas Water Heater, Microwave, Plumbed For Gas, Some Gas Appliances, Tankless Water Heater
- Amenities:Smoke Detectors, Window Coverings
Parking
- Garage:Yes
- Garage spaces:2
 Information provided, in part, by North Texas Real Estate Information Systems, Inc. Last Updated September 19, 2026 Listings with the NTREIS logo are listed by brokerages other than Better Homes and Gardens Real Estate Edwards & Associates.
New listings near 1004 Friesian Lane
- New
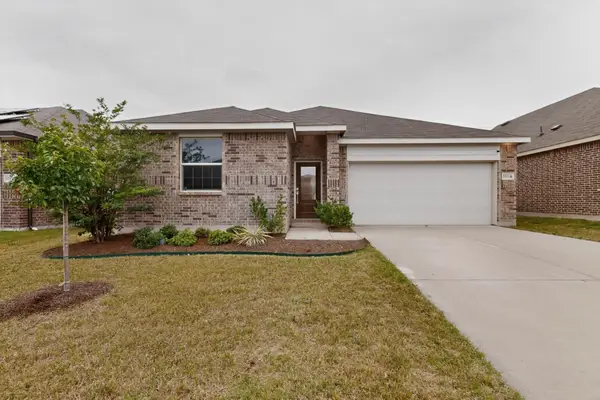 $274,900Active3 beds 2 baths1,606 sq. ft.
3321 Riverside Drive, Aubrey, TX 76227
MLS# 21390952Listed by: BERKSHIRE HATHAWAYHS PENFED TX - New
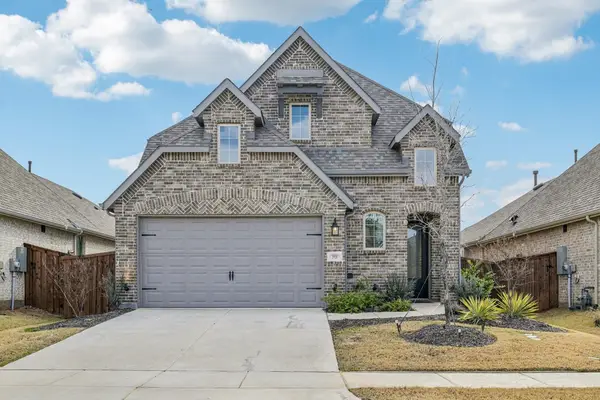 $399,900Active5 beds 3 baths2,648 sq. ft.
1920 Dappled Grey Avenue, Aubrey, TX 76227
MLS# 21390904Listed by: BERKSHIRE HATHAWAYHS PENFED TX - New
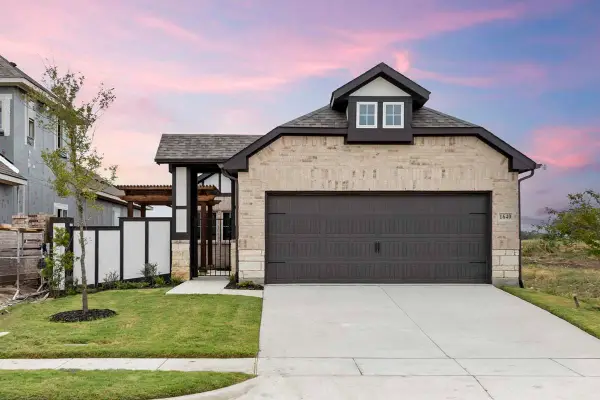 $334,950Active3 beds 2 baths1,635 sq. ft.
1640 Edgeway Drive, Aubrey, TX 76227
MLS# 21390635Listed by: RANDOL J. VICK, BROKER - New
 $325,000Active4 beds 3 baths2,049 sq. ft.
708 Whitemarsh Drive, Aubrey, TX 76227
MLS# 21383993Listed by: EBBY HALLIDAY, REALTORS - New
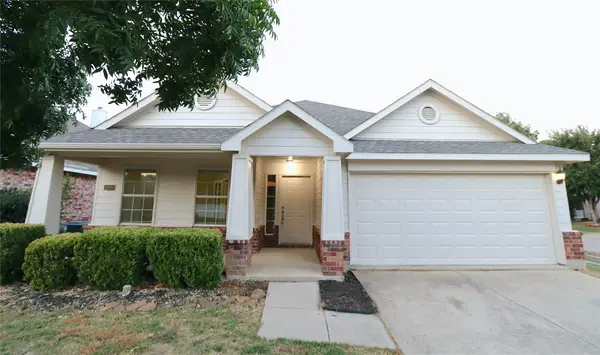 $299,999Active4 beds 2 baths2,060 sq. ft.
1000 Warbler Lane, Aubrey, TX 76227
MLS# 21390435Listed by: EATON REAL ESTATE COMPANY - New
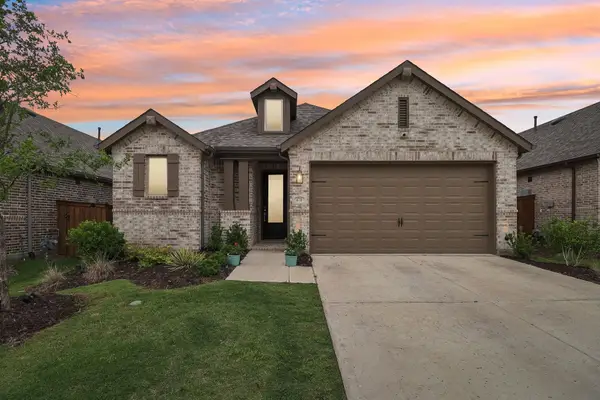 $320,000Active3 beds 2 baths1,599 sq. ft.
4718 Firewheel Court, Aubrey, TX 76227
MLS# 21390499Listed by: EXP REALTY - New
 $477,900Active3 beds 3 baths2,214 sq. ft.
3204 Elk Camp Road, Aubrey, TX 76227
MLS# 21379509Listed by: THE HUGHES GROUP REAL ESTATE - New
 $299,900Active3 beds 2 baths1,634 sq. ft.
11233 Gold Pan Trail, Aubrey, TX 76227
MLS# 21388937Listed by: PRESIDENTIAL REALTY LLC - New
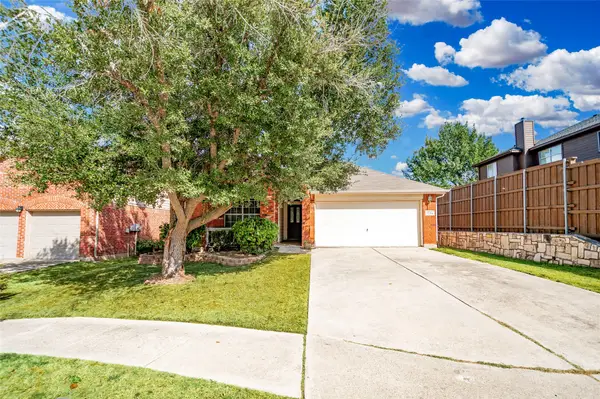 $260,000Active3 beds 2 baths1,733 sq. ft.
1134 Shearwater Avenue, Aubrey, TX 76227
MLS# 21379915Listed by: KELLER WILLIAMS REALTY-FM


Protect your home and budget from life's surprises with an Assurant Home Warranty, backed by a partner that supports you through every step of homeownership. Explore Plans.
© 2026 Better Homes and Gardens Real Estate LLC. An Anywhere Real Estate company. All rights reserved. Better Homes and Gardens® Real Estate is a registered trademark owned by Meredith Operations Corporation, licensed to Better Homes and Gardens Real Estate LLC and used with permission. Better Homes and Gardens Real Estate LLC fully supports the principles of the Fair Housing Act and the Equal Opportunity Act. Listing information is deemed reliable but is not guaranteed accurate.
Each office is independently owned and operated.
Any services or products provided by third parties are not provided by, affiliated with or related to Better Homes and Gardens Real Estate LLC, or its affiliated companies.