
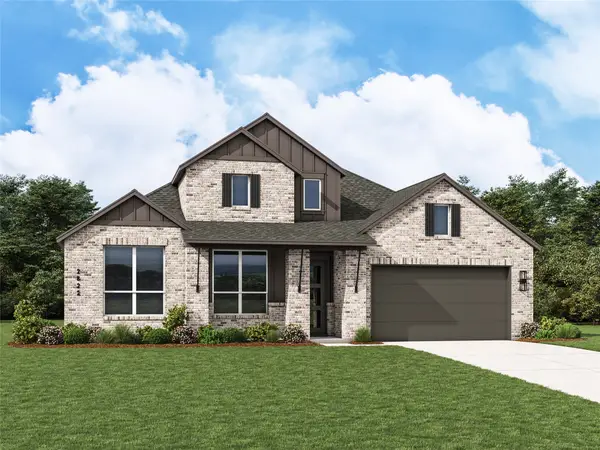
10124 High Grade Drive, Aubrey, TX 76227
Local realty services provided by:Better Homes and Gardens Real Estate Edwards & Associates
Listed by: telethia hurley
Office: clear point realty group llc.
MLS#:21441601
Source:GDAR
Price summary
- Price:$320,000
- Price per sq. ft.:$136.23
- Monthly HOA dues:$75
About this home
Exceptional opportunity to own this spacious four-bedroom, three-bathroom, two-story home in a growing community. Well-maintained and in good condition, this home offers a desirable combination of space, comfort, location, and value.
The open and versatile floor plan provides generous living areas, ideal for everyday living and entertaining. With four bedrooms, three full bathrooms, and two levels of living space, the home offers flexibility to accommodate a variety of lifestyle needs.
Ideally situated just steps from the neighborhood pool and playground, residents can enjoy convenient access to community amenities, nearby schools, shopping, dining, and major commuter routes.
Whether you're searching for your next home or an investment opportunity, this property delivers exceptional value without the extensive renovations often associated with foreclosure properties. Don't miss the opportunity to make this home your own!
Select photos have been virtually staged for illustrative purposes to showcase the property's potential. Furniture and décor depicted are not included in the sale....
Contact an agent
Home facts
- Year built:2024
- Subdivision & Development:High Country Ph 2
- Listing ID #:21441601
- Added:1 day(s) ago
- Updated:November 22, 2026 at 06:44 PM
Rooms and interior
- Bedrooms:4
- Total bathrooms:3
- Full bathrooms:3
- Flooring:Carpet, Ceramic Tile, Luxury Vinyl Plank
- Kitchen Description:Dishwasher, Gas Range, Microwave
- Living area:2,349 sq. ft.
Heating and cooling
- Cooling:Central Air
- Heating:Central
- Central air:Yes
Structure and exterior
- Roof:Composition
- Year built:2024
- Building area:2,349 sq. ft.
- Lot area:0.13 Acres
- Foundation Description:Slab
- Levels:2 Story
Schools
- High school:Aubrey
- Middle school:Aubrey
- Elementary school:Jackie Fuller
Finances and disclosures
- Price:$320,000
- Price per sq. ft.:$136.23
- Tax amount:$7,341
Features and amenities
- Appliances:Dishwasher, Gas Range, Microwave
- Amenities:Carbon Monoxide Detectors, Smoke Detectors, Window Coverings
Parking
- Garage:Yes
- Garage spaces:2
 Information provided, in part, by North Texas Real Estate Information Systems, Inc. Last Updated November 22, 2026 Listings with the NTREIS logo are listed by brokerages other than Better Homes and Gardens Real Estate Edwards & Associates.
New listings near 10124 High Grade Drive
- New
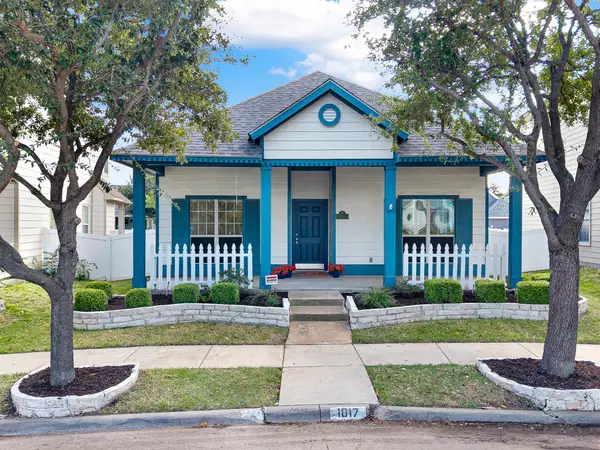 $275,000Active3 beds 2 baths1,650 sq. ft.
1017 Wenk Drive, Aubrey, TX 76227
MLS# 21435407Listed by: ONDEMAND REALTY - New
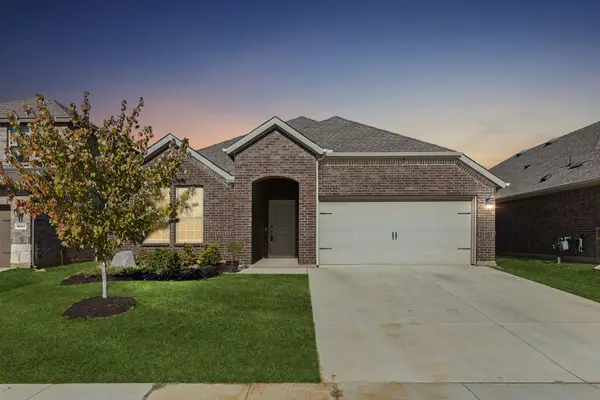 $334,900Active4 beds 2 baths2,033 sq. ft.
9721 Elk Falls Lane, Aubrey, TX 76227
MLS# 21411927Listed by: KELLER WILLIAMS REALTY DPR - New
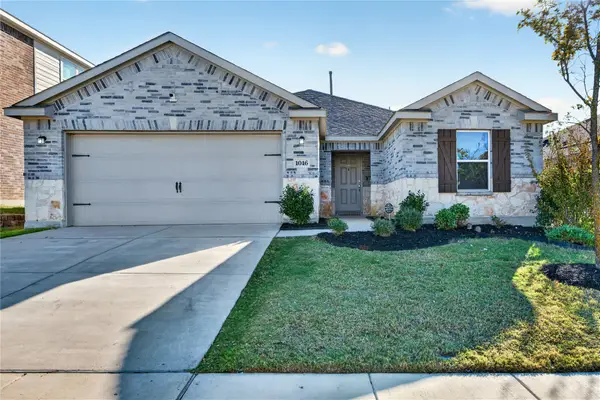 $299,000Active4 beds 2 baths1,844 sq. ft.
1016 West Drive, Aubrey, TX 76227
MLS# 21440427Listed by: COLDWELL BANKER APEX, REALTORS - New
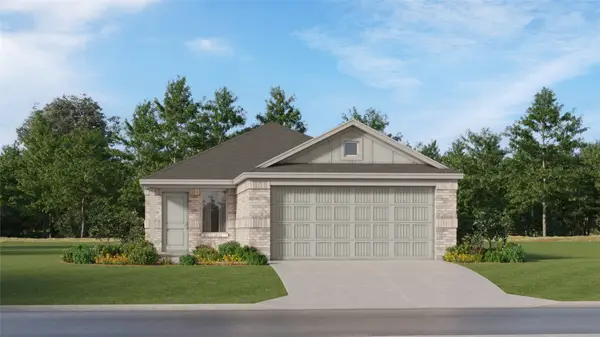 $245,999Active3 beds 2 baths1,451 sq. ft.
953 Pastern Street, Aubrey, TX 76227
MLS# 21440272Listed by: KELLER WILLIAMS CITY-VIEW - New
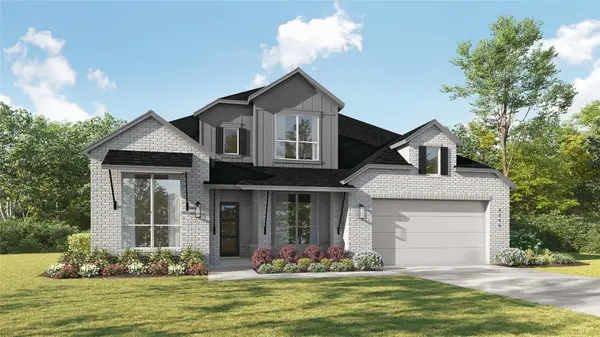 $678,000Active4 beds 5 baths3,580 sq. ft.
4013 Prairie Sky Court, Aubrey, TX 76227
MLS# 21439295Listed by: HIGHLAND HOMES REALTY - New
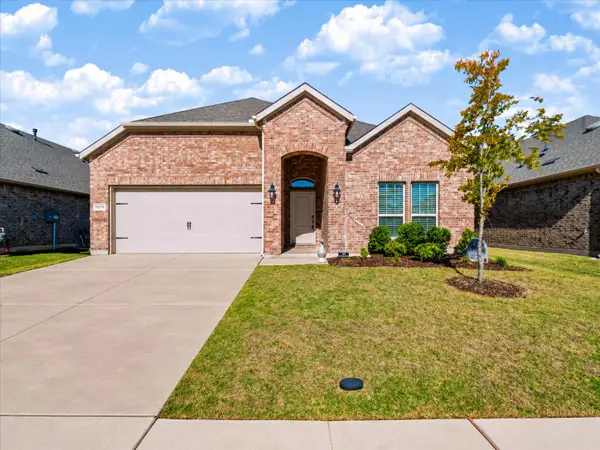 $355,000Active4 beds 2 baths2,033 sq. ft.
10219 Fountain Gate Street, Aubrey, TX 76227
MLS# 21437711Listed by: COMPASS RE TEXAS, LLC. - New
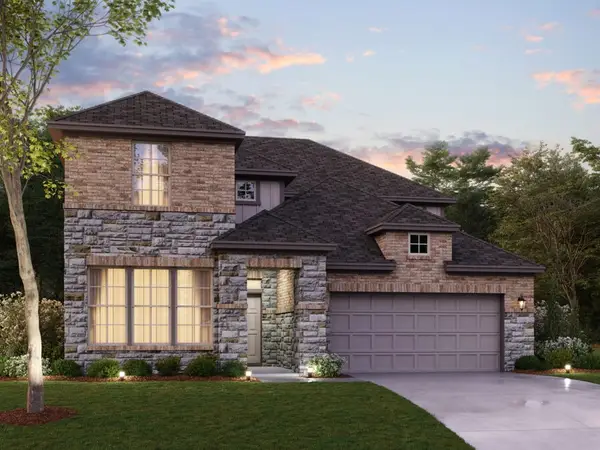 $549,990Active5 beds 4 baths3,192 sq. ft.
5317 Hybern Avenue, Aubrey, TX 76227
MLS# 21429234Listed by: ESCAPE REALTY - New
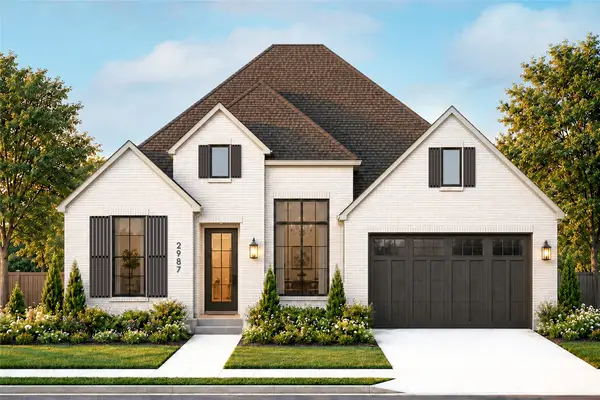 $667,343Active4 beds 4 baths3,057 sq. ft.
4004 Prairie Sky Court, Aubrey, TX 76227
MLS# 21439249Listed by: HIGHLAND HOMES REALTY - New
 $604,400Active4 beds 4 baths2,851 sq. ft.
4008 Prairie Sky Court, Aubrey, TX 76227
MLS# 21439357Listed by: HIGHLAND HOMES REALTY


Protect your home and budget from life's surprises with an Assurant Home Warranty, backed by a partner that supports you through every step of homeownership. Explore Plans.
© 2026 Better Homes and Gardens Real Estate LLC. An Anywhere Real Estate company. All rights reserved. Better Homes and Gardens® Real Estate is a registered trademark owned by Meredith Operations Corporation, licensed to Better Homes and Gardens Real Estate LLC and used with permission. Better Homes and Gardens Real Estate LLC fully supports the principles of the Fair Housing Act and the Equal Opportunity Act. Listing information is deemed reliable but is not guaranteed accurate.
Each office is independently owned and operated.
Any services or products provided by third parties are not provided by, affiliated with or related to Better Homes and Gardens Real Estate LLC, or its affiliated companies.