
10318 Thunderwood Drive, Aubrey, TX 76227
Local realty services provided by:Better Homes and Gardens Real Estate Winans
Listed by: brian mattingly
Office: century 21 mike bowman, inc.
MLS#:21435712
Source:GDAR
Price summary
- Price:$299,900
- Price per sq. ft.:$170.11
- Monthly HOA dues:$70.83
About this home
This property is eligible under the Freddie Mac First Look Initiative through 12-13-2026. This home is a one-story single-family residence in the Silverado West Phase 3 subdivision. Built in 2022, the home contains 1,763 square feet of living area with 3 bedrooms and 2 full bathrooms on a 0.13-acre interior lot, which backs to a green space. The residence has a brick and stone exterior, composition roof, and slab foundation. It includes an attached 2-car garage with a front-facing door and garage door opener, a concrete driveway, a covered patio-porch, rain gutters, wood fencing, and a sprinkler system. The interior features an open floorplan, an eat-in kitchen with granite counters, a kitchen island, and a pantry. Flooring consists of carpet and vinyl. There is one gas fireplace. Appliances include a dishwasher, disposal, and microwave, along with a tankless gas water heater. The home has central heating, central air conditioning with ceiling fans, washer and dryer hookups, and high-speed internet availability....
Contact an agent
Home facts
- Year built:2022
- Subdivision & Development:Silverado West Ph 3
- Listing ID #:21435712
- Added:1 day(s) ago
- Updated:November 14, 2026 at 12:46 AM
Rooms and interior
- Bedrooms:3
- Total bathrooms:2
- Full bathrooms:2
- Flooring:Carpet, Vinyl
- Kitchen Description:Dishwasher, Disposal, Microwave
- Living area:1,763 sq. ft.
Heating and cooling
- Cooling:Ceiling Fans, Central Air, Electric
- Heating:Central
- Central air:Yes
Structure and exterior
- Roof:Composition
- Year built:2022
- Building area:1,763 sq. ft.
- Lot area:0.13 Acres
- Lot Features:Interior Lot, Sprinkler System, Subdivision
- Architectural Style:Traditional
- Construction Materials:Brick, Stone
- Foundation Description:Slab
- Levels:1 Story
Schools
- High school:Aubrey
- Middle school:Aubrey
- Elementary school:Pete and Myra West
Finances and disclosures
- Price:$299,900
- Price per sq. ft.:$170.11
- Tax amount:$8,477
Features and amenities
- Appliances:Dishwasher, Disposal, Gas Water Heater, Microwave, Tankless Water Heater
- Amenities:Smoke Detectors
Parking
- Garage:Yes
- Garage spaces:2
 Information provided, in part, by North Texas Real Estate Information Systems, Inc. Last Updated November 14, 2026 Listings with the NTREIS logo are listed by brokerages other than Better Homes and Gardens Real Estate Winans.
New listings near 10318 Thunderwood Drive
- New
 $266,999Active4 beds 2 baths1,867 sq. ft.
905 Yearling Lane, Aubrey, TX 76227
MLS# 21436213Listed by: KELLER WILLIAMS CITY-VIEW - New
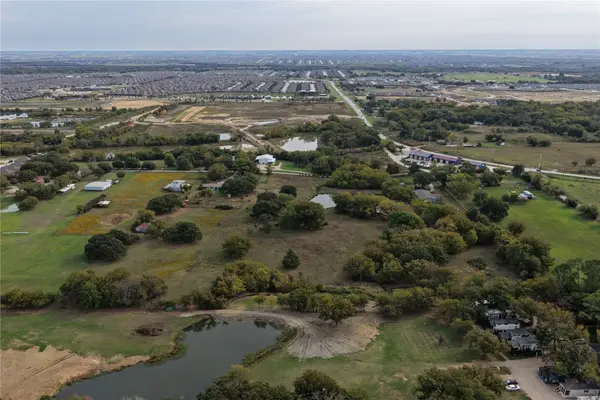 $5,999,999Active5 beds 3 baths3,174 sq. ft.
2729 Maverick, Aubrey, TX 76227
MLS# 21425651Listed by: BONHAM LAND & RANCHES, LLC - New
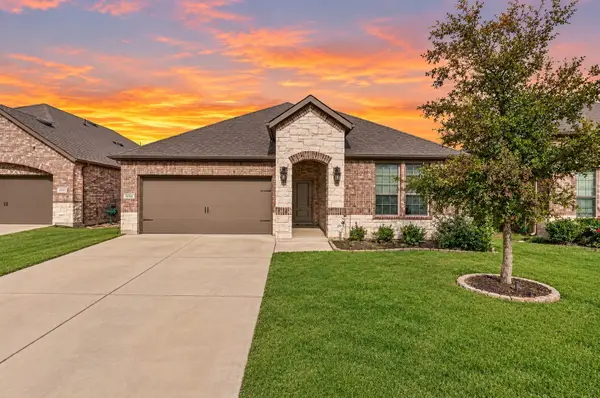 $299,999Active3 beds 2 baths1,785 sq. ft.
10721 Strike Street, Aubrey, TX 76227
MLS# 21435293Listed by: JPAR NORTH METRO - New
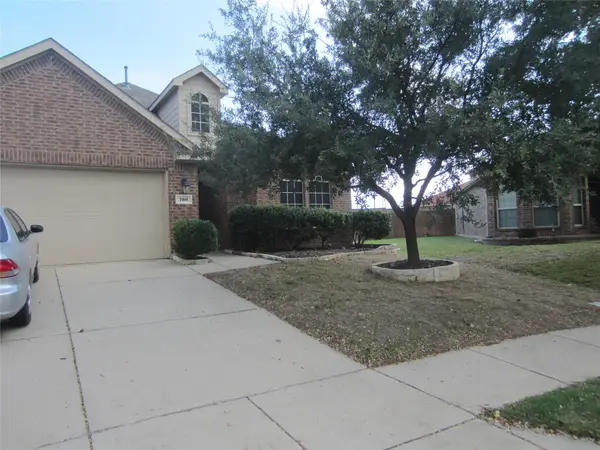 $265,000Active3 beds 2 baths1,688 sq. ft.
700 Lark Dr, Aubrey, TX 76227
MLS# 21435744Listed by: KELLER WILLIAMS FORT WORTH - New
 $675,000Active4 beds 5 baths2,974 sq. ft.
801 Filly Fld, Aubrey, TX 76227
MLS# 21432963Listed by: COMPASS RE TEXAS, LLC. - New
 $399,900Active4 beds 2 baths2,044 sq. ft.
11404 Aspen Meadows Court, Aubrey, TX 76227
MLS# 21428632Listed by: KELLER WILLIAMS PROSPER CELINA - New
 $391,845Active4 beds 3 baths2,355 sq. ft.
9517 Dugout Drive, Aubrey, TX 76227
MLS# 21433726Listed by: D.R. HORTON, AMERICA'S BUILDER  $617,181Pending4 beds 4 baths3,309 sq. ft.
5408 Adriata Street, Aubrey, TX 76227
MLS# 21433050Listed by: HOMESUSA.COM- New
 $440,000Active4 beds 4 baths2,826 sq. ft.
2025 Pelham Drive, Aubrey, TX 76227
MLS# 21433094Listed by: BLOSSOM REALTY


Protect your home and budget from life's surprises with an Assurant Home Warranty, backed by a partner that supports you through every step of homeownership. Explore Plans.
© 2026 Better Homes and Gardens Real Estate LLC. An Anywhere Real Estate company. All rights reserved. Better Homes and Gardens® Real Estate is a registered trademark owned by Meredith Operations Corporation, licensed to Better Homes and Gardens Real Estate LLC and used with permission. Better Homes and Gardens Real Estate LLC fully supports the principles of the Fair Housing Act and the Equal Opportunity Act. Listing information is deemed reliable but is not guaranteed accurate.
Each office is independently owned and operated.
Any services or products provided by third parties are not provided by, affiliated with or related to Better Homes and Gardens Real Estate LLC, or its affiliated companies.