
11436 Alpine Springs Drive, Aubrey, TX 76227
Local realty services provided by:Better Homes and Gardens Real Estate Edwards & Associates
Listed by: christie cannon, lori lough
Office: lpt realty llc.
MLS#:21412691
Source:GDAR
Price summary
- Price:$350,000
- Price per sq. ft.:$179.49
- Monthly HOA dues:$62.5
About this home
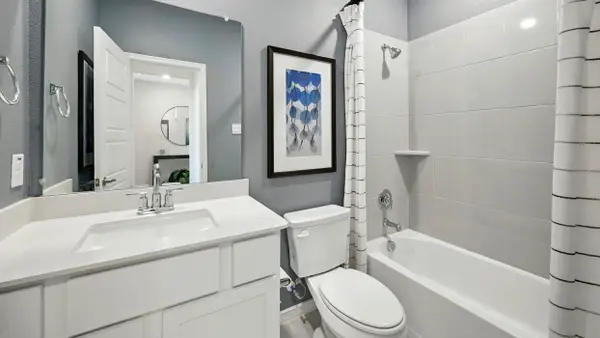
Immaculate like-new, move-in ready home available now in the gorgeous community of Aspen Meadows. Great spacious floorplan with tons of natural light and modern colors throughout. Beautiful kitchen with granite counters and ample storage and counter space. Cozy living space with wall of windows overlooking huge backyard, creating a light and bright atmosphere. Spacious owner suite at rear of home, with private ensuite bath featuring dual sinks, a separate soaking tub and shower, and an amazing walk-in closet. Front bedroom would also make a great study for work-from-home lifestyle. Lovely stone and brick front elevation with covered front porch adds great curb appeal, while the covered patio provides the perfect space to relax outdoors. Fantastic location with a country feel while being close to everything the city offers. Incredible neighborhood amenities including walking trails, over 40 acres of nature preserve, private community pool, event pavilion, and parks!
Contact an agent
Home facts
- Year built:2022
- Subdivision & Development:Aspen Mdws Ph 1
- Listing ID #:21412691
- Added:1 day(s) ago
- Updated:October 21, 2026 at 12:05 PM
Rooms and interior
- Bedrooms:4
- Total bathrooms:2
- Full bathrooms:2
- Flooring:Carpet, Tile, Wood
- Kitchen Description:Dishwasher, Disposal, Electric Cooktop, Electric Oven, Microwave
- Living area:1,950 sq. ft.
Heating and cooling
- Cooling:Ceiling Fans, Central Air
- Heating:Central
- Central air:Yes
Structure and exterior
- Roof:Composition
- Year built:2022
- Building area:1,950 sq. ft.
- Lot area:0.15 Acres
- Lot Features:Interior Lot, Subdivision
- Architectural Style:Traditional
- Construction Materials:Brick
- Foundation Description:Slab
- Levels:1 Story
Schools
- High school:Aubrey
- Middle school:Aubrey
- Elementary school:Jackie Fuller
Finances and disclosures
- Price:$350,000
- Price per sq. ft.:$179.49
Features and amenities
- Appliances:Dishwasher, Disposal, Electric Cooktop, Electric Oven, Microwave
- Amenities:Smoke Detectors
Parking
- Garage:Yes
- Garage spaces:2
 Information provided, in part, by North Texas Real Estate Information Systems, Inc. Last Updated October 21, 2026 Listings with the NTREIS logo are listed by brokerages other than Better Homes and Gardens Real Estate Edwards & Associates.
New listings near 11436 Alpine Springs Drive
- New
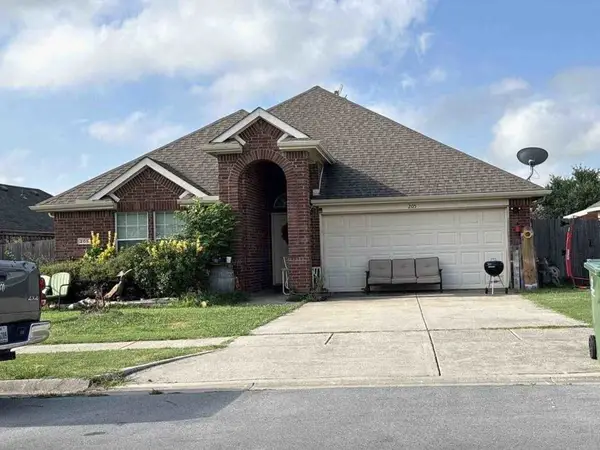 $198,250Active3 beds 2 baths1,706 sq. ft.
205 Highmeadow Road, Aubrey, TX 76227
MLS# 93731801Listed by: STARCREST REALTY, LLC - New
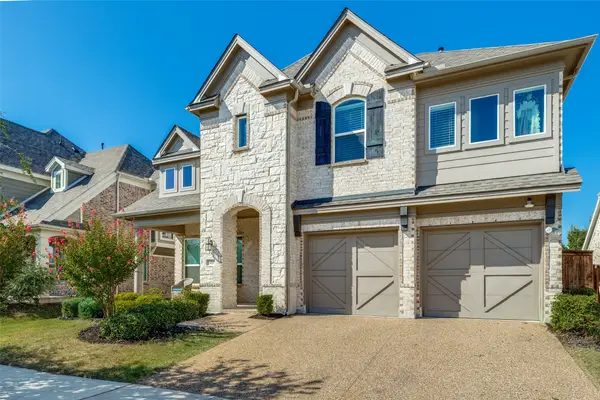 $549,000Active4 beds 4 baths3,404 sq. ft.
1405 Sea Island Road, Aubrey, TX 76227
MLS# 21416311Listed by: HOMESMART - New
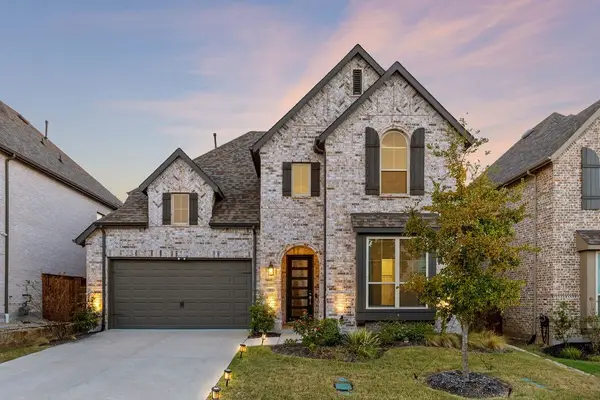 $520,000Active4 beds 5 baths2,997 sq. ft.
2008 Braided Mane Avenue, Aubrey, TX 76227
MLS# 21405839Listed by: LPT REALTY LLC - New
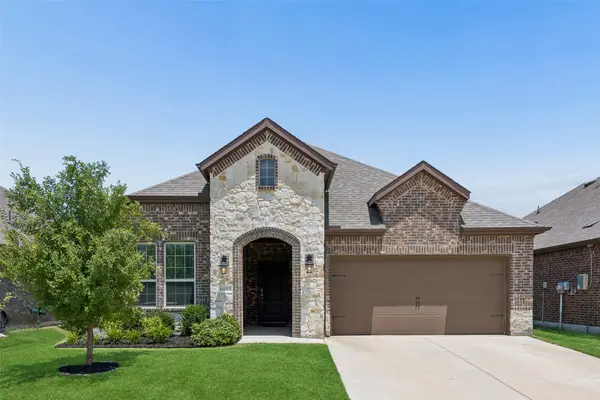 $299,900Active3 beds 2 baths1,634 sq. ft.
11233 Gold Pan Trail, Aubrey, TX 76227
MLS# 21415930Listed by: PRESIDENTIAL REALTY LLC - New
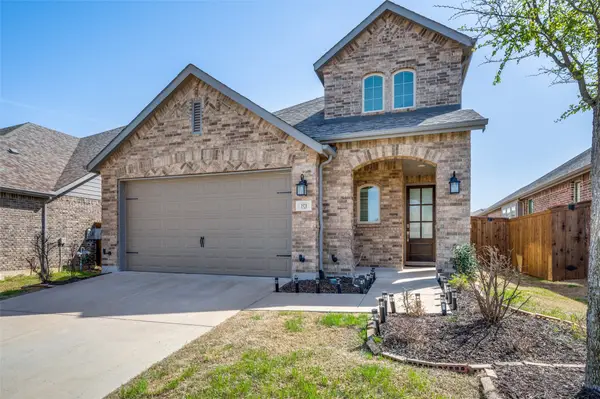 $478,000Active3 beds 3 baths2,379 sq. ft.
1520 Gelding Drive, Aubrey, TX 76227
MLS# 21415417Listed by: C21 FINE HOMES JUDGE FITE - New
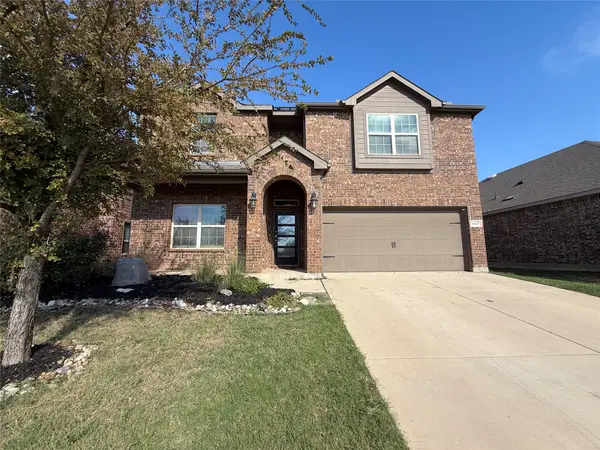 $360,000Active4 beds 4 baths2,989 sq. ft.
11137 Blaze Street, Aubrey, TX 76227
MLS# 21410669Listed by: MARK SPAIN REAL ESTATE - New
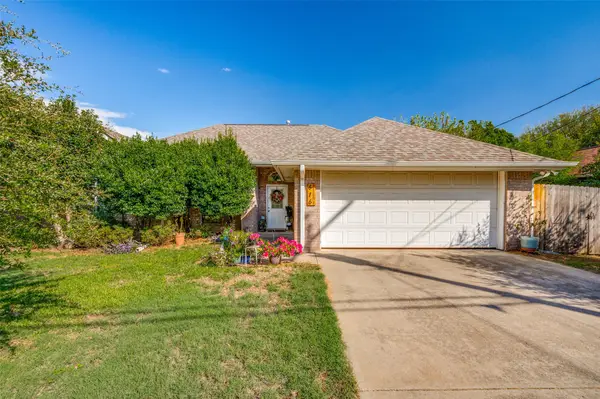 $285,000Active3 beds 2 baths1,391 sq. ft.
616 N Cherry Street, Aubrey, TX 76227
MLS# 21413312Listed by: KALEIDOSCOPE REALTY, LLC - New
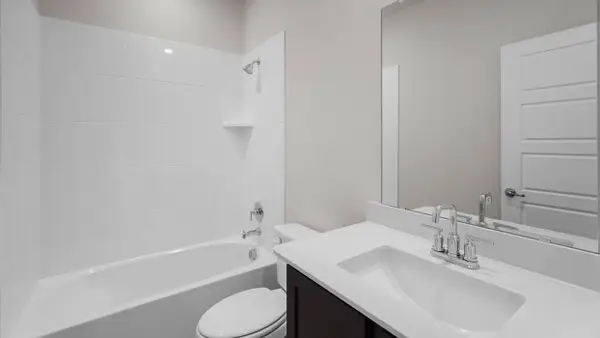 $372,990Active4 beds 3 baths2,355 sq. ft.
3616 Bedrock Way, Aubrey, TX 76227
MLS# 21413617Listed by: D.R. HORTON, AMERICA'S BUILDER - New
 $393,990Active4 beds 3 baths2,981 sq. ft.
3617 Bedrock Way, Aubrey, TX 76227
MLS# 21413620Listed by: D.R. HORTON, AMERICA'S BUILDER


Protect your home and budget from life's surprises with an Assurant Home Warranty, backed by a partner that supports you through every step of homeownership. Explore Plans.
© 2026 Better Homes and Gardens Real Estate LLC. An Anywhere Real Estate company. All rights reserved. Better Homes and Gardens® Real Estate is a registered trademark owned by Meredith Operations Corporation, licensed to Better Homes and Gardens Real Estate LLC and used with permission. Better Homes and Gardens Real Estate LLC fully supports the principles of the Fair Housing Act and the Equal Opportunity Act. Listing information is deemed reliable but is not guaranteed accurate.
Each office is independently owned and operated.
Any services or products provided by third parties are not provided by, affiliated with or related to Better Homes and Gardens Real Estate LLC, or its affiliated companies.