
1201 Sea Island Road, Aubrey, TX 76227
Local realty services provided by:Better Homes and Gardens Real Estate Rhodes Realty
Listed by: taylor martin
Office: brownstone real estate group
MLS#:21306103
Source:GDAR
Price summary
- Price:$644,900
- Price per sq. ft.:$181.51
- Monthly HOA dues:$91.67
About this home
Move right into your dream home! ALL FURNITURE in this spectacular mini-castle is negotiable with the sale.Built in 2021 by the acclaimed Grand Homes, this pristine 4-bedroom, 3-bathroom residence feels entirely brand new. From the moment you step inside, the architectural brilliance takes center stage—highlighted by a breathtaking spiral staircase and a show-stopping, glass-enclosed wine display. Rich hardwood floors sweep through the main level, guiding you into a chef’s kitchen anchored by premium white quartz countertops, a striking waterfall island, and a generous butler’s pantry. This culinary space flows effortlessly into a grand living room, where soaring vaulted ceilings and a charming bay window create an atmosphere that is both dramatic and deeply inviting. The main-level primary suite serves as your private sanctuary, boasting a spa-inspired ensuite with a deep soaking tub and an oversized frameless glass shower. Upstairs, a versatile game room and a dedicated media room offer the ultimate setup for entertainment and relaxation. Positioned on the largest lot on the block, the expansive backyard is a blank canvas ready for your dream outdoor oasis. Beyond your property line, enjoy resort-style community living with access to a premier clubhouse, swimming pool, playgrounds, and sports fields. Don't miss this rare opportunity for like-new luxury—schedule your private tour today....
Contact an agent
Home facts
- Year built:2021
- Subdivision & Development:Oglethorpe Village A
- Listing ID #:21306103
- Added:67 day(s) ago
- Updated:September 14, 2026 at 11:55 AM
Rooms and interior
- Bedrooms:4
- Total bathrooms:3
- Full bathrooms:3
- Flooring:Carpet, Tile, Wood
- Kitchen Description:Dishwasher, Disposal, Electric Oven, Gas Cooktop, Microwave, Vented Exhaust Fan
- Living area:3,553 sq. ft.
Heating and cooling
- Cooling:Ceiling Fans, Central Air, Electric
- Heating:Central, Fireplaces, Natural Gas
- Central air:Yes
Structure and exterior
- Roof:Composition
- Year built:2021
- Building area:3,553 sq. ft.
- Lot area:0.31 Acres
- Lot Features:Few Trees, Interior Lot, Landscaped, Sprinkler System, Subdivision
- Architectural Style:Traditional
- Construction Materials:Brick
- Foundation Description:Slab
- Levels:2 Story
Schools
- High school:Ray Braswell
- Middle school:Navo
- Elementary school:Savannah
Finances and disclosures
- Price:$644,900
- Price per sq. ft.:$181.51
- Tax amount:$14,391
Features and amenities
- Appliances:Dishwasher, Disposal, Electric Oven, Gas Cooktop, Gas Water Heater, Microwave, Plumbed For Gas, Some Gas Appliances, Vented Exhaust Fan
- Amenities:Carbon Monoxide Detectors, Fire Alarm, Security System, Smoke Detectors
Parking
- Garage:Yes
- Garage spaces:2
 Information provided, in part, by North Texas Real Estate Information Systems, Inc. Last Updated September 14, 2026 Listings with the NTREIS logo are listed by brokerages other than Better Homes and Gardens Real Estate Rhodes Realty.
New listings near 1201 Sea Island Road
- New
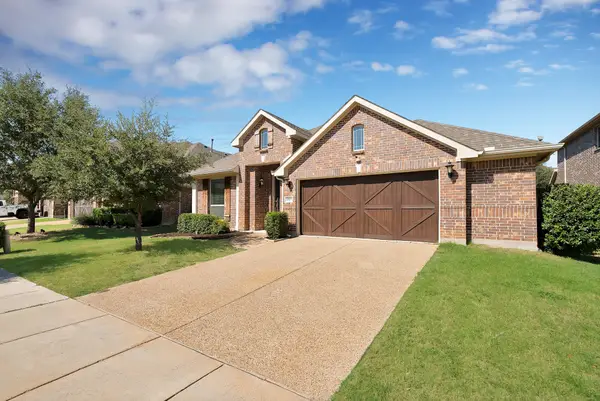 $410,000Active4 beds 3 baths2,456 sq. ft.
1517 Wright Street, Aubrey, TX 76227
MLS# 21385233Listed by: MONUMENT REALTY - New
 $345,000Active4 beds 3 baths2,080 sq. ft.
9704 Autumn Leaves Lane, Aubrey, TX 76227
MLS# 21383190Listed by: ONLY 1 REALTY GROUP NORTH DALLAS - New
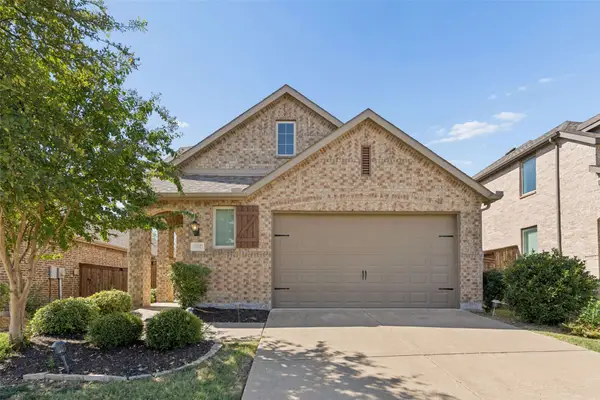 $399,900Active4 beds 3 baths2,372 sq. ft.
1132 Friesian Lane, Aubrey, TX 76227
MLS# 21384291Listed by: COLDWELL BANKER APEX, REALTORS - New
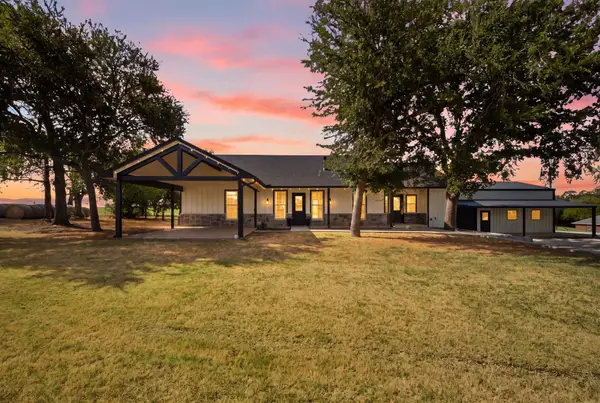 $674,900Active4 beds 3 baths2,600 sq. ft.
5480 New Hope Road, Aubrey, TX 76227
MLS# 21384668Listed by: COLDWELL BANKER REALTY FRISCO - New
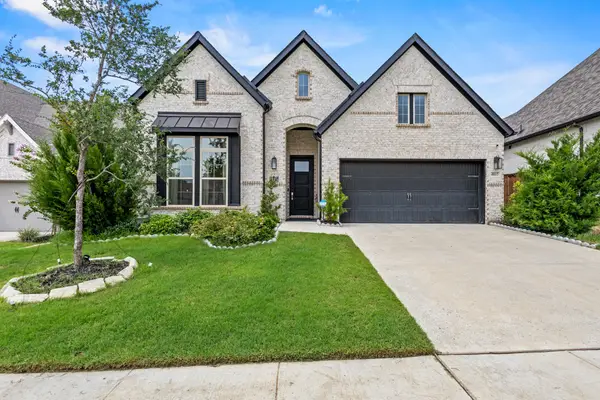 $430,000Active4 beds 3 baths2,271 sq. ft.
4017 Crepe Myrtle Street, Aubrey, TX 76227
MLS# 21384881Listed by: MONUMENT REALTY - New
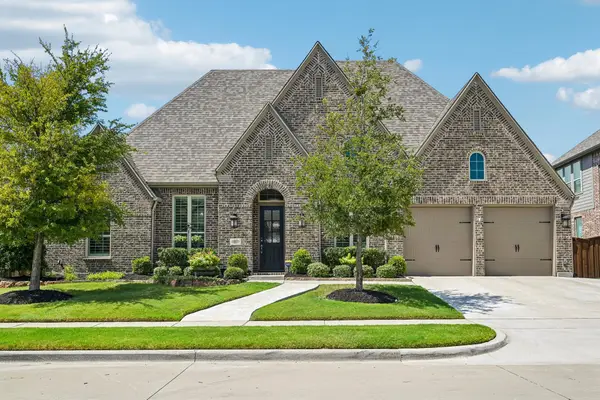 $824,900Active4 beds 4 baths3,473 sq. ft.
1517 Cedar Berry Drive, Aubrey, TX 76227
MLS# 21373763Listed by: JPAR - New
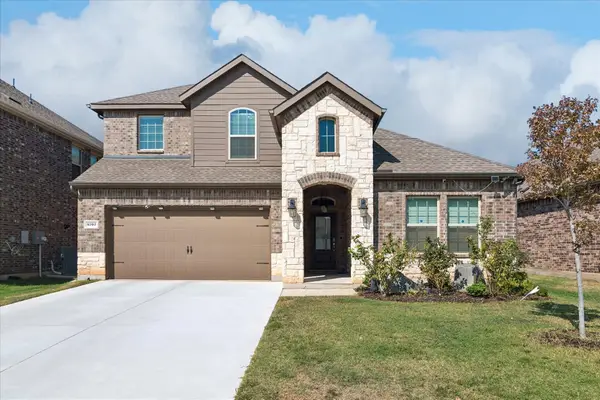 $389,900Active4 beds 3 baths2,313 sq. ft.
3707 Smuggler Mine Street, Aubrey, TX 76227
MLS# 21374982Listed by: KELLER WILLIAMS PROSPER CELINA - New
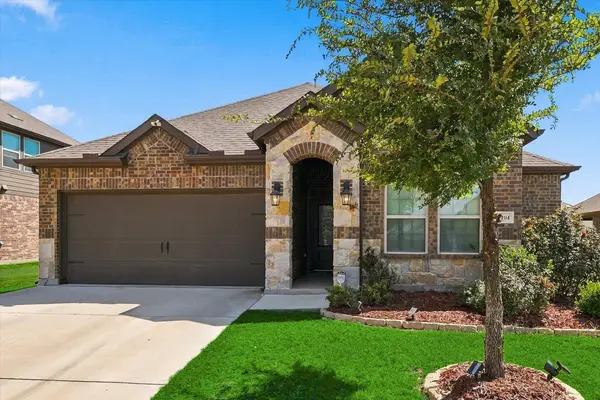 $317,000Active3 beds 2 baths1,516 sq. ft.
11404 Culberson Drive, Aubrey, TX 76227
MLS# 21384472Listed by: REAL BROKER, LLC - Open Tue, 10am to 6pmNew
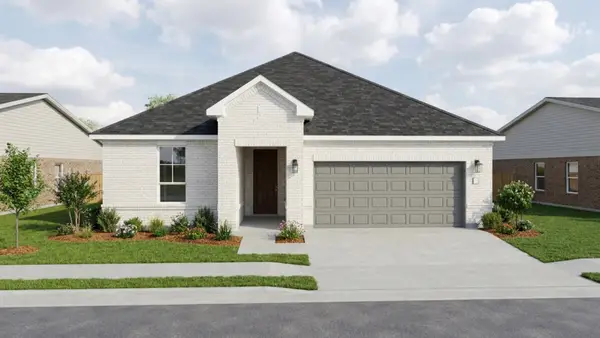 $414,990Active4 beds 3 baths2,105 sq. ft.
8905 Haste Lane, Aubrey, TX 76227
MLS# 21384614Listed by: HISTORYMAKER HOMES - New
 $379,900Active4 beds 3 baths2,407 sq. ft.
3509 Cribbing Trail, Aubrey, TX 76227
MLS# 21380049Listed by: JUSTIN HENRY REAL ESTATE ADVIS


Protect your home and budget from life's surprises with an Assurant Home Warranty, backed by a partner that supports you through every step of homeownership. Explore Plans.
© 2026 Better Homes and Gardens Real Estate LLC. An Anywhere Real Estate company. All rights reserved. Better Homes and Gardens® Real Estate is a registered trademark owned by Meredith Operations Corporation, licensed to Better Homes and Gardens Real Estate LLC and used with permission. Better Homes and Gardens Real Estate LLC fully supports the principles of the Fair Housing Act and the Equal Opportunity Act. Listing information is deemed reliable but is not guaranteed accurate.
Each office is independently owned and operated.
Any services or products provided by third parties are not provided by, affiliated with or related to Better Homes and Gardens Real Estate LLC, or its affiliated companies.